
New Construction
Address
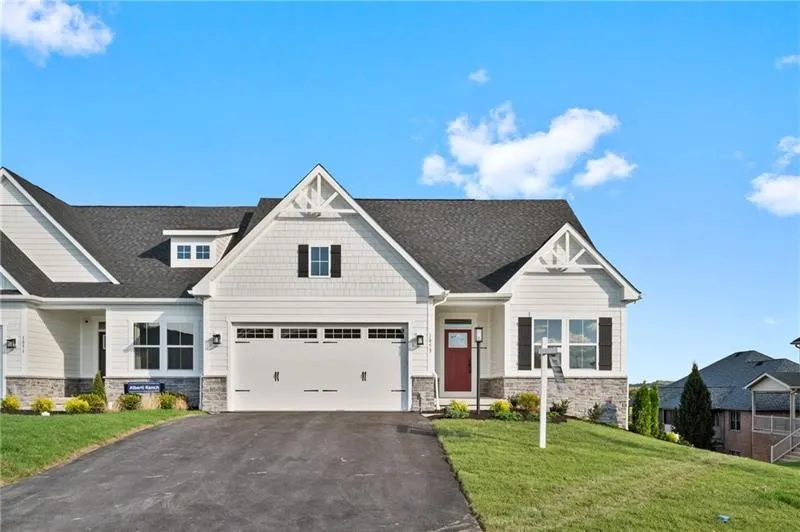
1052 Blackthorne Drive, Jeannette, PA
Price
$ 459,990
Property Attributes
- MLS#1737897
- TypeSingle Family
- Listing Status Pending
- CountyWestmoreland
- CityJeannette
- AreaPenn Twp - WML
- NeighborhoodBlackthorne Estates Villas
- Zip15644
- Style
- Year Built2026
- Price$ 459,990
- Bedrooms2
- Full Bathrooms3
- Half Bathrooms0
- Sqr Footage2400
- Lot Size0.218 Acres
Data Source:
West Penn MLS (WPMLS)
Property Description
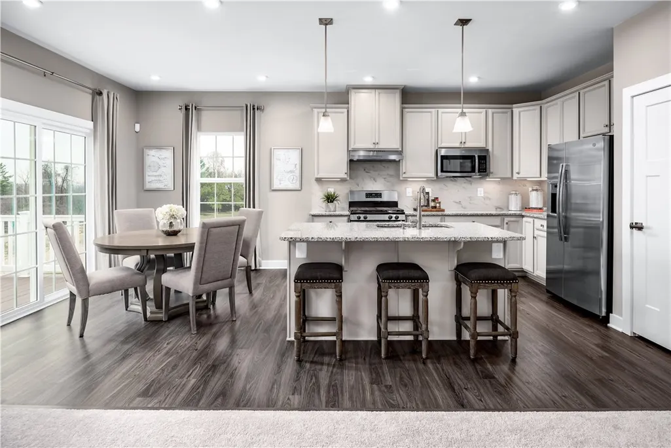
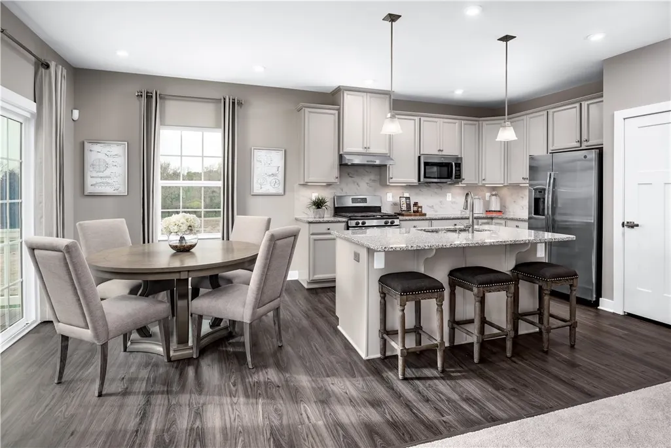
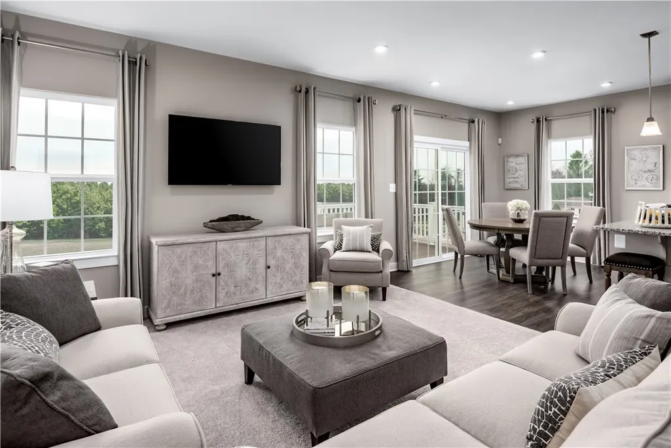
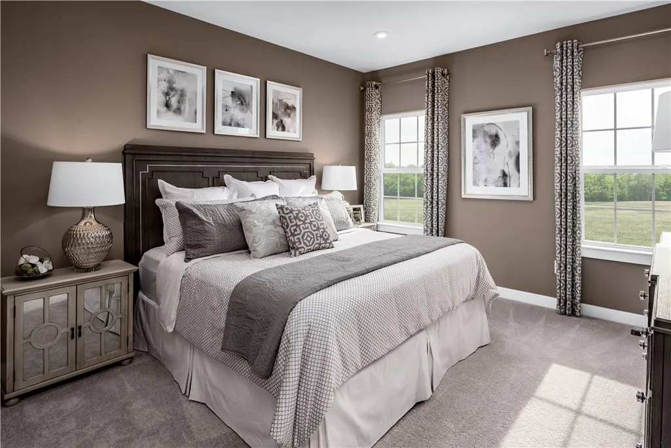
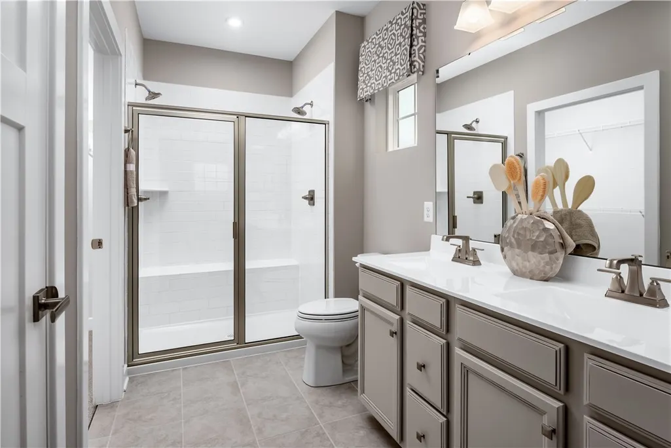
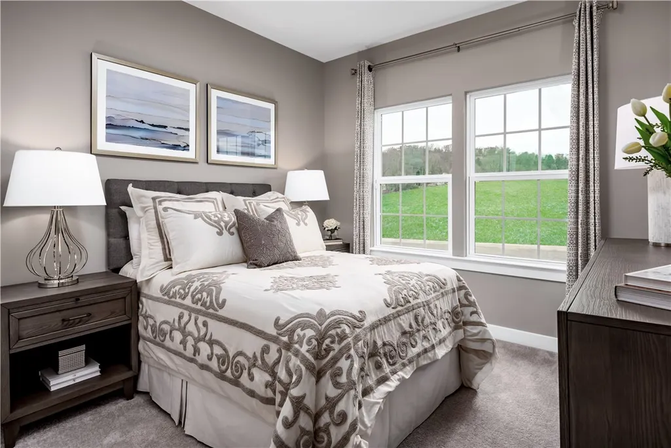
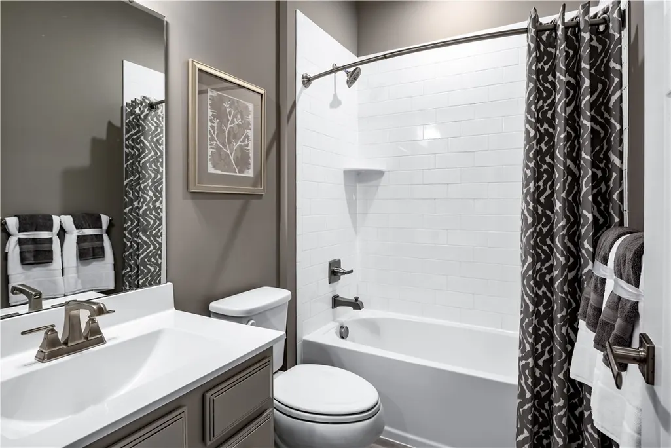
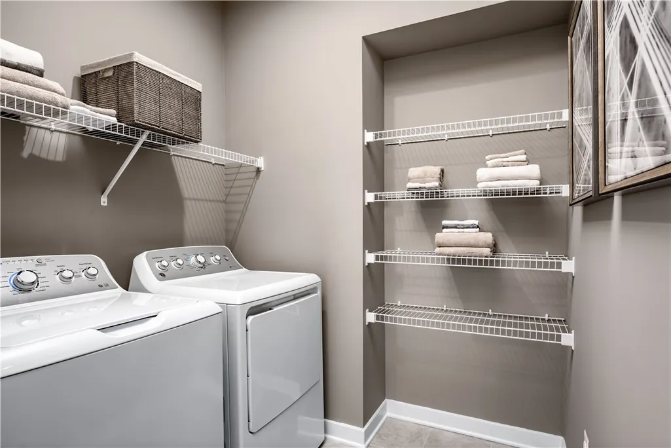
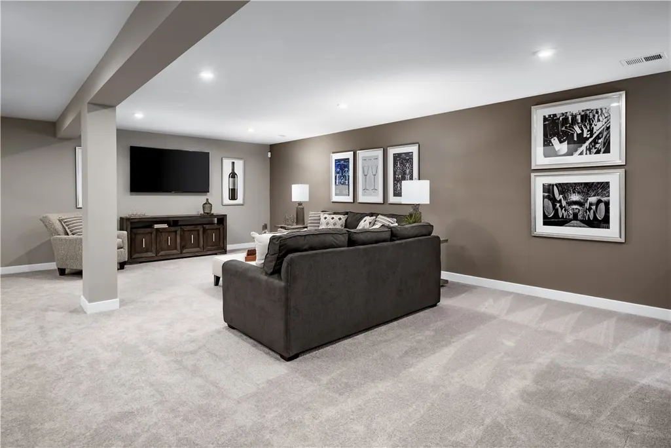
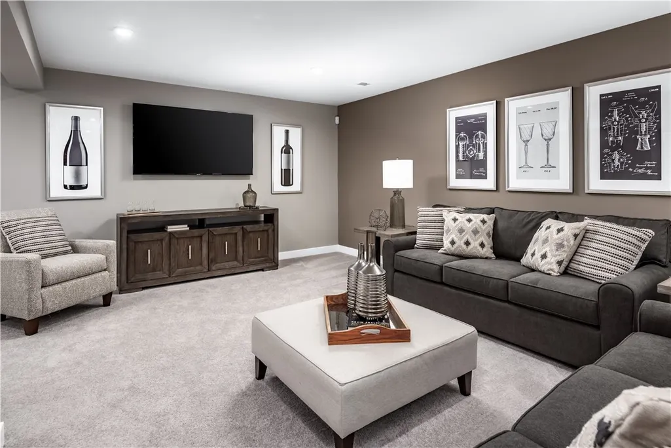
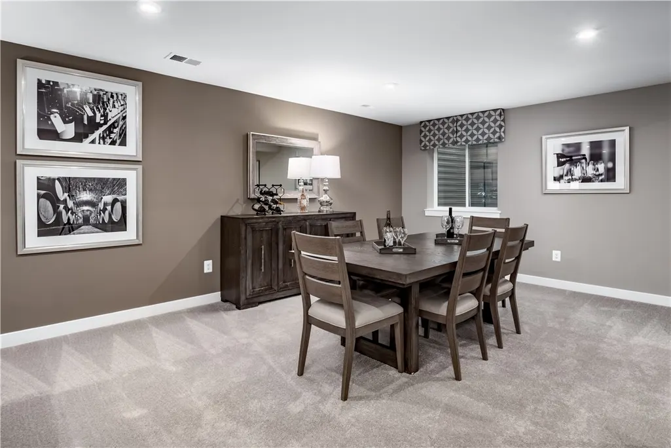
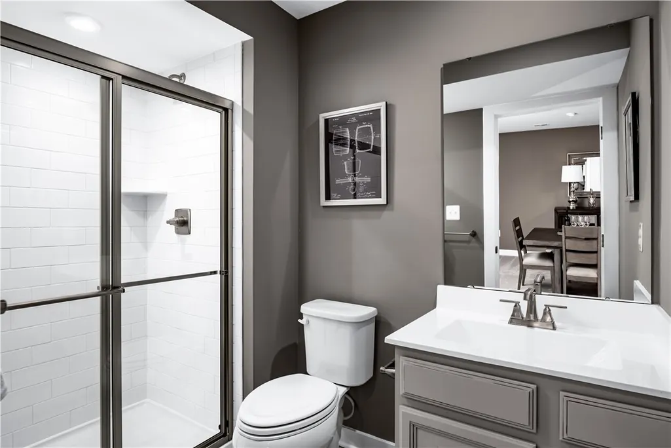
All the details have been taken care of for you! Designed for an easier lifestyle, each home includes walk-in showers with seats, lever-handled doorknobs, wider doors and hallways, higher electrical outlets, and comfort level toilets and vanities and the laundry room is steps from your owner’s suite. Main-level living has never been so convenient! This home also includes a beautiful 10'x16' deck and a finished basement with a full bathroom. You’ll find great features available like quartz kitchen countertops, white cabinetry, stainless steel appliances, cultured marble vanity tops, and beautiful luxury vinyl plank flooring. Plus, large windows allow natural light to fill the rooms. At Blackthorne Estates Villas, you can say goodbye to mowing the lawn or shoveling snow and spend more time doing what you love!
| Price History | |
|---|---|
| 1/22/2026 | Listed $459,990 |
General Features
| Sewer | Public Sewer |
|---|---|
| Heating | Gas |
| Cooling | Central Air,Electric |
| Appliances | Some Gas Appliances,Dishwasher,Disposal,Microwave,Refrigerator,Stove |
| HOA Fee | 197 |
| Architectural Style | Colonial,Ranch |
| Pool Features | None |
| Construction Materials | HardiPlank Type,Stone |
| Year Built | 2026 |
| Stories Count | 1 |
| Levels | One |
| Property Subtype | Single Family Residence |
| Assoc Fee Paid Per | Monthly |
| County | Westmoreland |
| New Construction | true |
| Property Type | Residential |
| Attached Garage | true |
| Subdivision Name | Blackthorne Estates Villas |
| Garage Y/N | true |
| Total Rooms | 7 |
| Full Baths | 3 |
| Status | Pending |
| Directions | Decorated Model Home Address: 1051 Black Sands Drive, Penn Township, PA GPS Coordinates: 40.39334, -79.64526 |
| City | Penn Twp |
| High School District | Penn-Trafford |
| MLS Area | Penn Twp - WML |
| Lot Size Units | Acres |
| Home Warranty Y/N | true |
| Property Condition | New Construction |
| MLS Area Minor | Penn Twp - WML |
| Standard Status | Pending |
| Middle/Junior School District | Penn-Trafford |
| Elementary School District | Penn-Trafford |
| Tax Assessed Value | 459990 |
| Property Sub Type Additional | Single Family Residence |
| PostalCity | Jeannette |
Interior Features
| Interior Amenities | Kitchen Island,Pantry |
|---|---|
| Basement | Finished,Walk-Out Access |
| Flooring | Carpet,Other,Vinyl |
| Total Fireplaces | 1 |
| Basement (Y/N) | true |
| Air Conditioning Y/N | true |
| Heating Y/N | true |
| Window Features | Multi Pane,Screens |
| Fireplace Y/N | true |
| Total Bedrooms | 2 |
| Total Baths | 3 |
Exterior Features
| Parking Features | Attached,Garage,Garage Door Opener |
|---|---|
| Water Source | Public |
| Total Parking | 2 |
| Lot Size Area | 0.218 |
| Building Area Total | 2400 |
| Lot Dimensions | 140'x113'x98'x104' |
| Lot Size Acres | 0.218 |
Amenities
- Foreclosure
- Views
- Short Sale
- New Construction
- Adult 55+
- Lease To Own
- No HOA Fees
- Furnished
- Primary On Main
- Air Conditioning
- Seller Finance
- Green
- Fixer Upper
- Horse
- Golf
- Fireplace
- Deck
- Garage
- Basement
- Pool
Property vs Single Family Average in 15644
Price
Year Built
In The Neighborhood
Reduced
Jeannette
$ 454,558
- Type
- Single Family
- Size
- 2,400 SqFt
- Rooms
- 3 Beds + 3 Baths
 Listed by: RYAN HOMES (NVR INC.)
