
Price Reduction
Address
1378 Robbins Station Rd, Irwin, PA
Price
$ 444,900
Property Attributes
- MLS#1746179
- TypeSingle Family
- Listing Status Active
- CountyWestmoreland
- CityIrwin
- AreaNorth Huntingdon
- NeighborhoodRudman Plan
- Zip15642
- Style
- Year Built1957
- Taxes$ 5880
- Price$ 444,900
- Bedrooms5
- Full Bathrooms4
- Half Bathrooms0
- Sqr Footage3175
- Lot Size0.3975 Acres
Data Source:
West Penn MLS (WPMLS)
Property Description
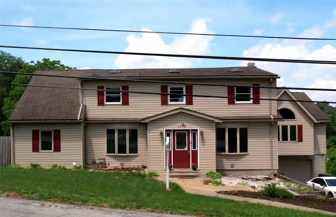
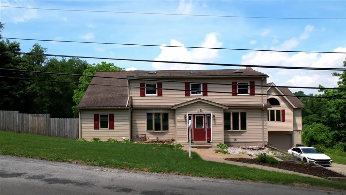
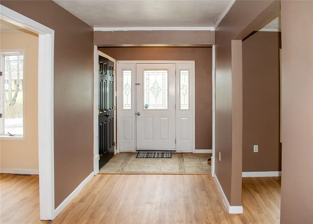
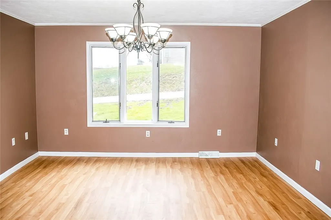
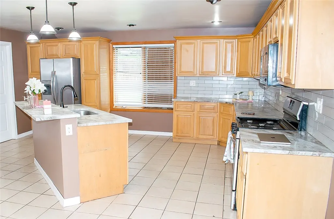
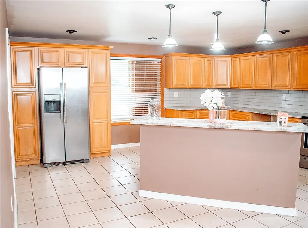
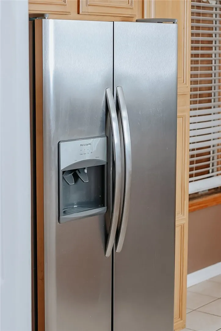
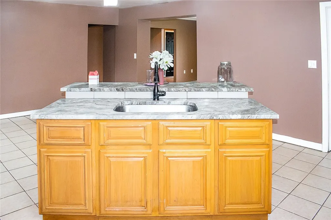
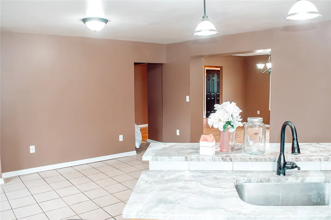
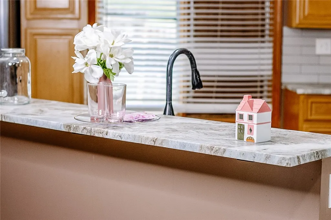
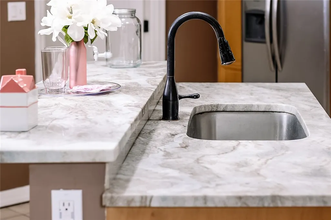
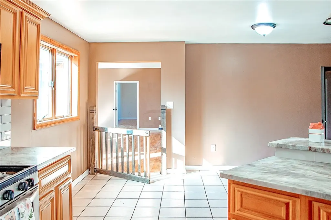
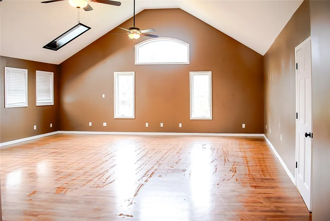
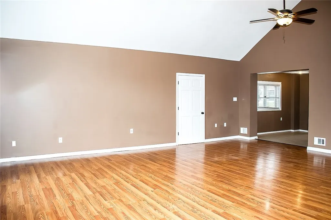
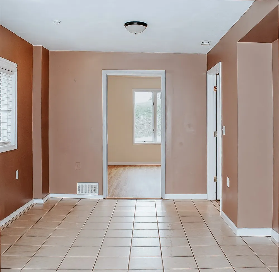
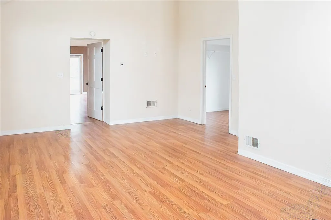
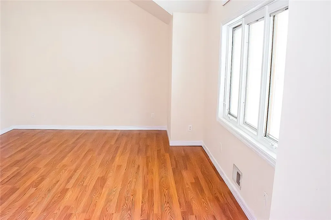
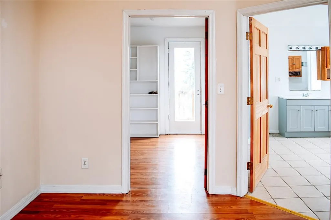
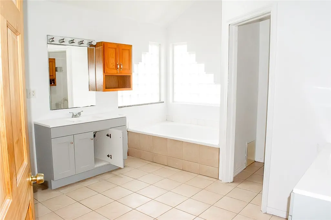
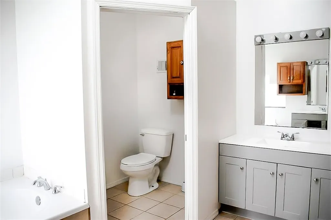
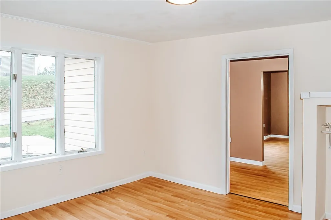
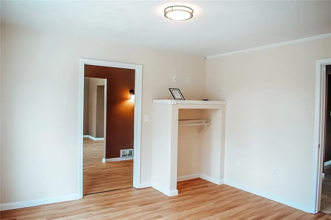
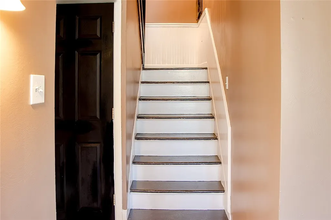
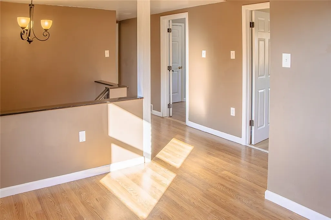
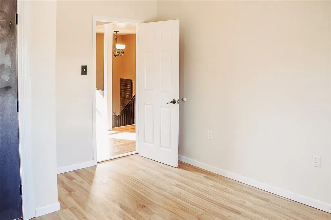
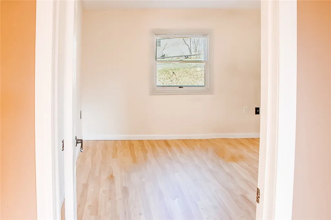
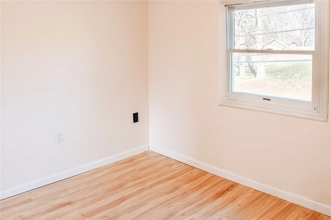
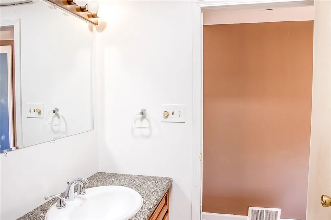
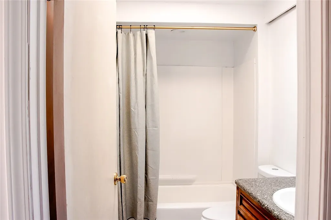
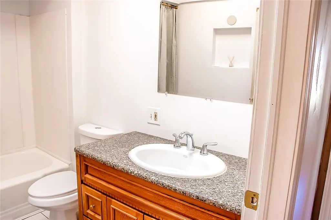
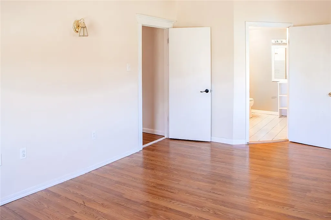
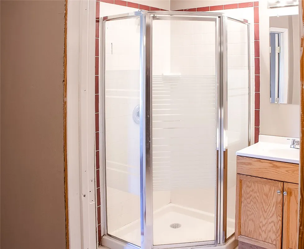
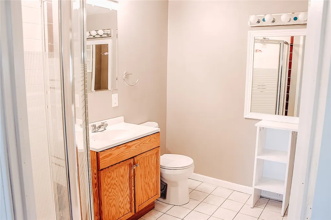
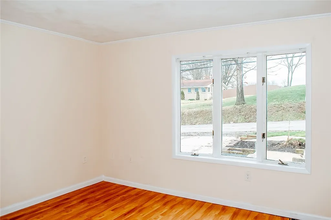
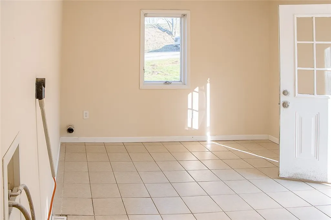
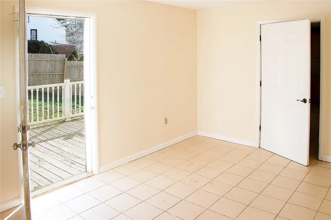
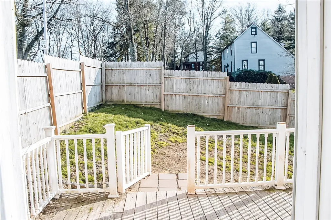
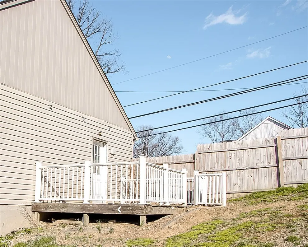
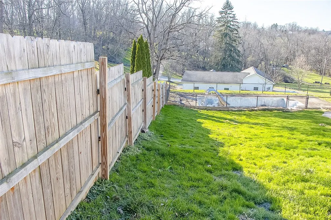
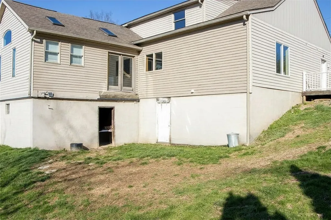
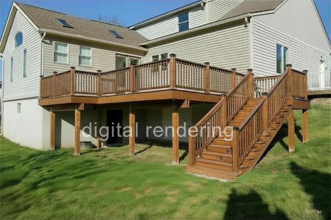
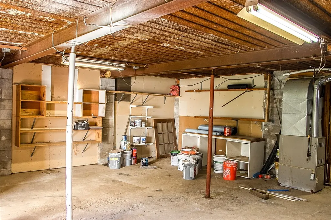
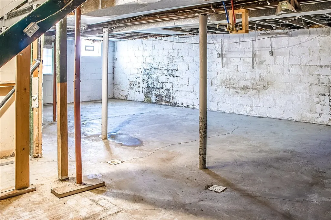
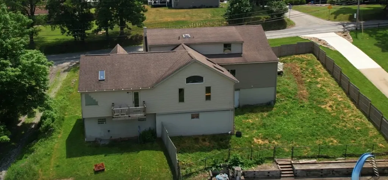
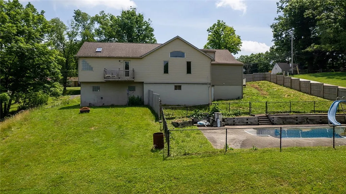
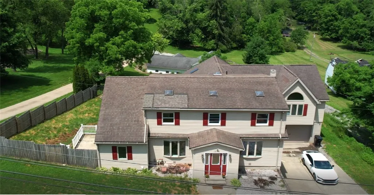
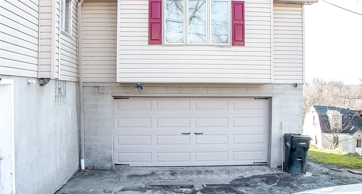
Owner financing available! Welcome to this spacious and versatile home located in the highly sought after Norwin School District. Offering 5 bedrooms and 4 full bathrooms, this property provides the space, layout and flexibility you're looking for, along with the opportunity to add your own personal touches. The main level also features a spacious and flexible floor plan designed to accommodate a variety of lifestyles, ideal for remote work or multi-generational living. The huge living room is a true focal point of the home with soaring vaulted ceilings and an abundance of natural light streaming in through skylights, creating a bright and inviting atmosphere. The large main floor master suite offers convenience and comfort with high ceilings, a spacious walk-in closet and a generously sized en-suite bathroom complete with a garden tub, two separate vanities, separate W/C and plenty of space to create your own private luxury retreat. The eat-in kitchen, complete with gorgeous quartz countertops and solid wood cabinetry, provides ample space for everyday dining and gatherings, while the formal dining room is perfect for hosting holidays and special occasions. A main floor laundry room/mudroom right off the kitchen adds to the overall functionality of the home. An additional first floor bedroom can easily function as an office or den if five bedrooms are not needed. Upstairs, you will find three additional bedrooms and two full bathrooms. One bedroom features an en-suite bedroom with its own walk-in closet, functioning as a second master suite. An additional common area on the upper level provides even more flexible space for a playroom, family room, additional office space and more! The home also includes a two car integral garage and a massive basement with high ceilings offering excellent storage space and a spacious workshop. Outside, the fully fenced backyard with privacy fencing creates a great setting for relaxation, pets and entertaining. The in-ground pool is already in place and with a little TLC could be ready to enjoy just in time for summer! If a pool isn't your thing it can easily be filled in to create more yard space. Recent improvements include new quartz countertops, new vanities and shower surrounds, and luxury vinyl plank flooring, providing a great starting point for future updates. Don't miss this excellent opportunity to build equity and customize the space to your own tastes. With its generous square footage, functional layout and desirable location, this home is full of potential and ready for its next owner to make it their own.
| Price History | |
|---|---|
| 4/2/2026 | Listed $459,900 |
| 6/17/2026 | 2$449,900 |
| 8/12/2026 | 1$444,900 |
General Features
| Sewer | PublicSewer |
|---|---|
| Heating | ForcedAir,Gas |
| Cooling | CentralAir |
| Roof | Asphalt |
| Appliances | SomeGasAppliances,Dishwasher,Refrigerator,Stove |
| Architectural Style | Colonial,TwoStory |
| Pool Features | Pool |
| Year Built | 1957 |
| Stories Count | 2 |
| Levels | Two |
| Property Subtype | SingleFamilyResidence |
| County | Westmoreland |
| Property Type | Residential |
| Attached Garage | true |
| Subdivision Name | Rudman Plan |
| Garage Y/N | true |
| Total Rooms | 11 |
| Full Baths | 4 |
| Status | Active |
| Directions | Use GPS |
| City | North Huntingdon |
| High School District | Norwin |
| MLS Area | North Huntingdon |
| Lot Size Units | Acres |
| Tax Annual Amount | 5880 |
| Home Warranty Y/N | false |
| Property Condition | Resale |
| MLS Area Minor | North Huntingdon |
| Virtual Tour | https://www.canva.com/design/DAHFnwtXMjk/F07qd2tHZPDoL12TmBqs4g/watch?utlId=heb8bdd6dc4 |
| Standard Status | Active |
| Middle/Junior School District | Norwin |
| Elementary School District | Norwin |
| Tax Assessed Value | 43130 |
| Property Sub Type Additional | SingleFamilyResidence |
| PostalCity | Irwin |
Interior Features
| Interior Amenities | KitchenIsland |
|---|---|
| Basement | Unfinished,WalkOutAccess |
| Flooring | CeramicTile,Laminate,Vinyl |
| Basement (Y/N) | true |
| Air Conditioning Y/N | true |
| Heating Y/N | true |
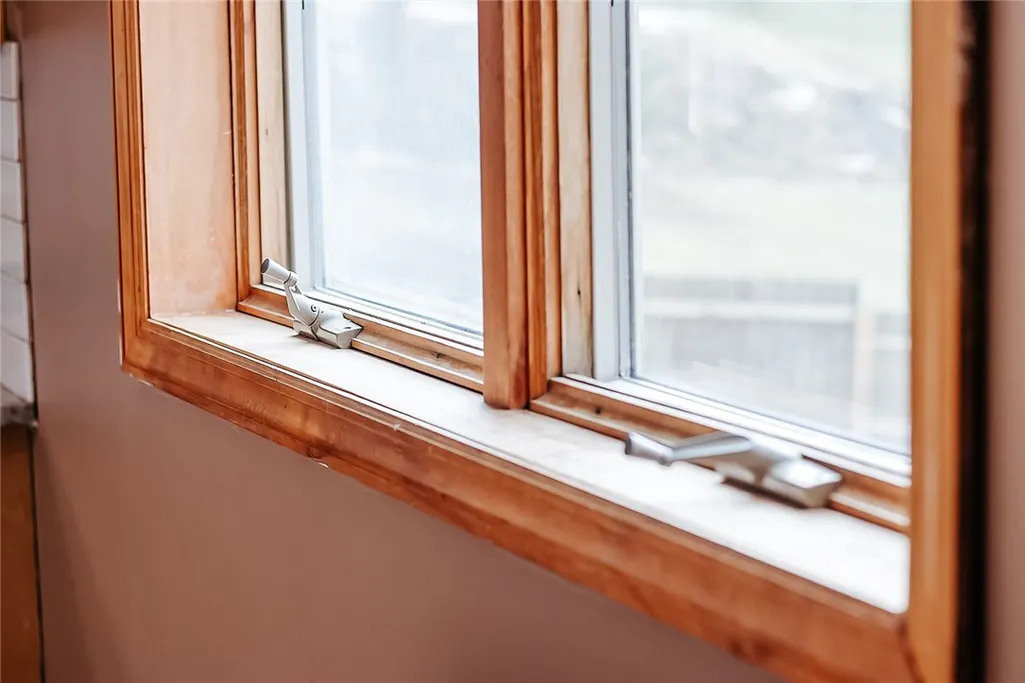
| Window Features | MultiPane |
| Total Bedrooms | 5 |
| Total Baths | 4 |
Exterior Features
| Parking Features | BuiltIn,GarageDoorOpener |
|---|---|
| Water Source | Public |
| Total Parking | 2 |
| Lot Size Area | 0.3975 |
| Building Area Total | 3175 |
| Lot Dimensions | 0.3975 |
| Lot Size Acres | 0.3975 |
Amenities
- Foreclosure
- Views
- Short Sale
- New Construction
- Adult 55+
- Lease To Own
- No HOA Fees
- Furnished
- Primary On Main
- Air Conditioning
- Seller Finance
- Green
- Fixer Upper
- Horse
- Golf
- Fireplace
- Deck
- Garage
- Basement
- Pool
Property vs Single Family Average in 15642
Price
Taxes
Year Built
 West Penn MLS, Inc. All information deemed reliable but not guaranteed. All properties are subject to prior sale, change or withdrawal. Neither listing broker(s) or information provider(s) shall be responsible for any typographical errors, misinformation, misprints and shall be held totally harmless. Listing(s) information is provided for consumer's personal, non-commercial use and may not be used for any purpose other than to identify prospective properties consumers may be interested in purchasing.
