
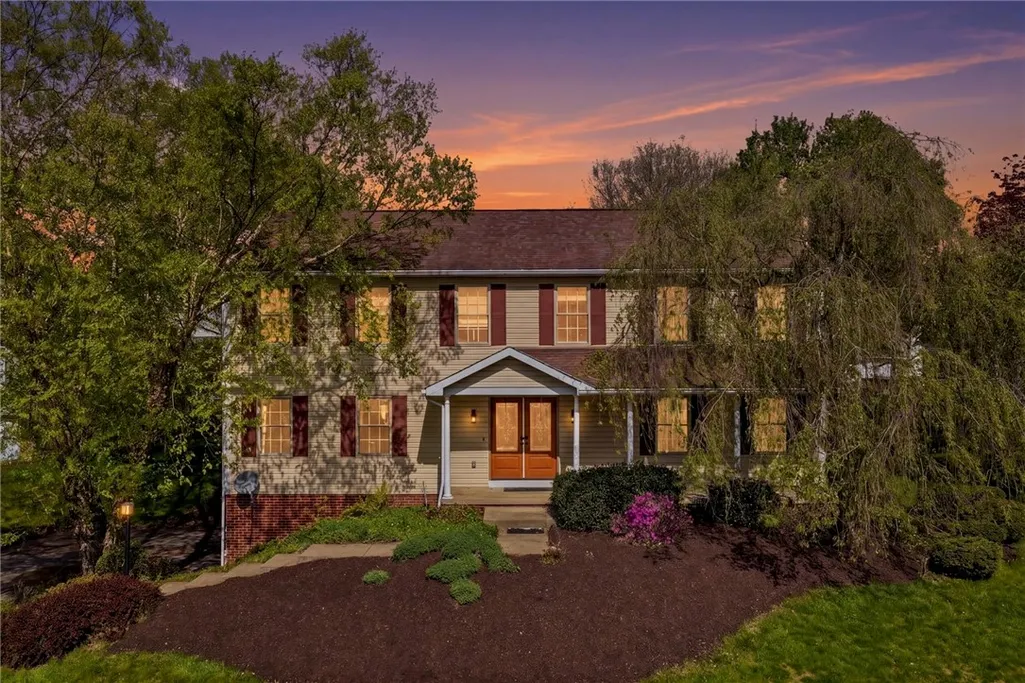
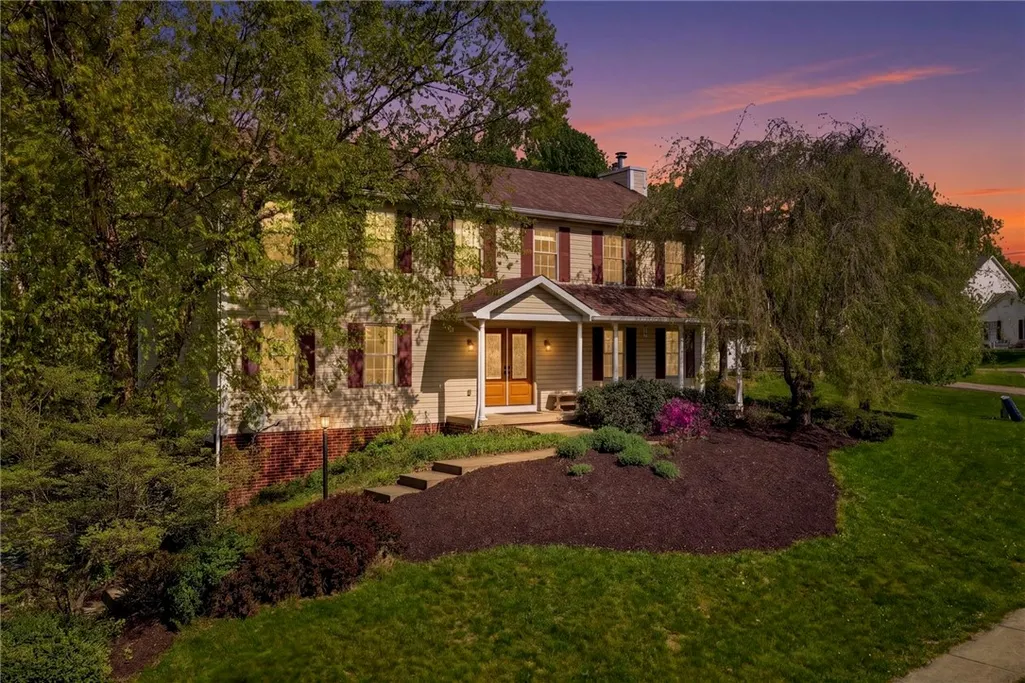
Address
105 Bayberry Ln, Cranberry Twp, PA
Price
$ 475,000
Property Attributes
- MLS#1749806
- TypeSingle Family
- Listing Status Active
- CountyButler
- CityCranberry Twp
- AreaCranberry Twp
- NeighborhoodManor Creek Farms
- Zip16066
- Style
- Year Built1994
- Taxes$ 5526
- Price$ 475,000
- Bedrooms4
- Full Bathrooms2
- Half Bathrooms1
- Sqr Footage2744
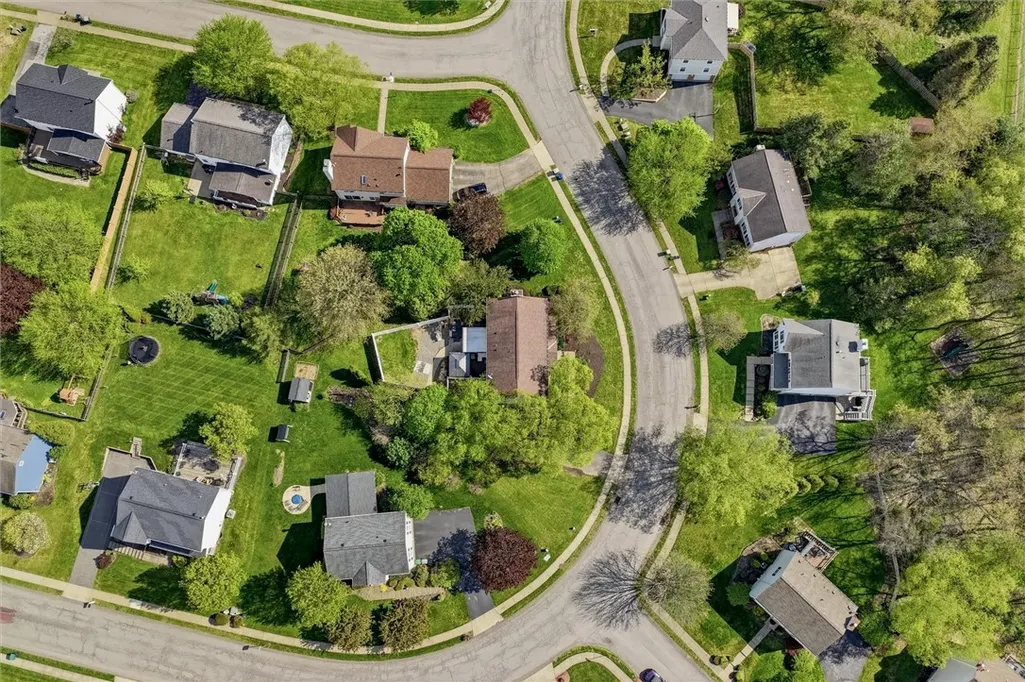
- Lot Size0.2944 Acres
Data Source:
West Penn MLS (WPMLS)
Property Description
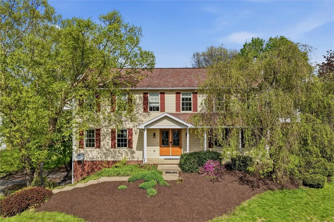
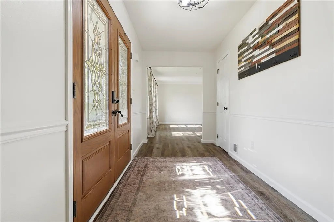
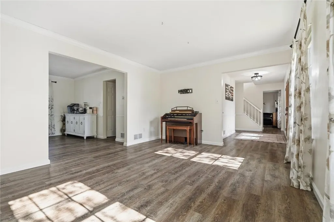
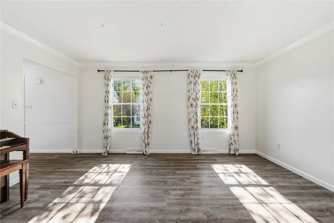
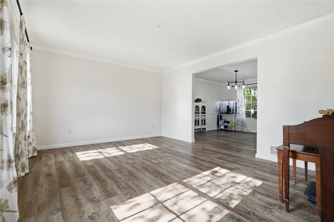
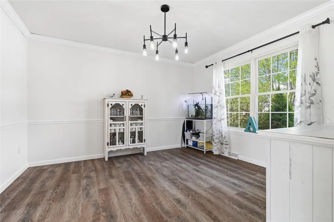
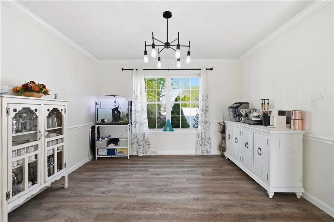
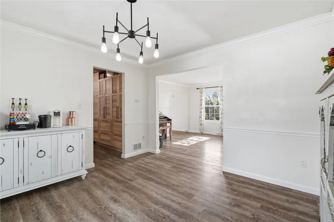
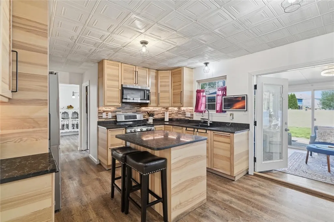
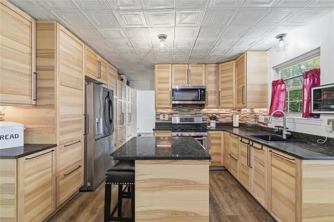
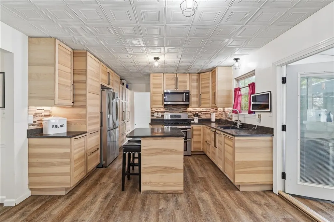
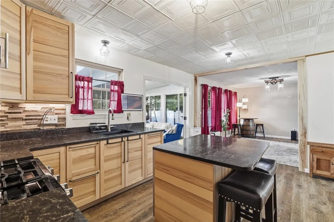
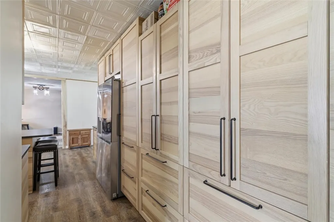
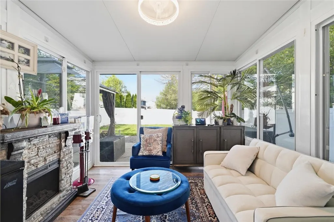
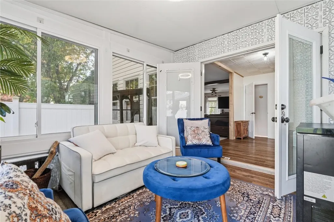
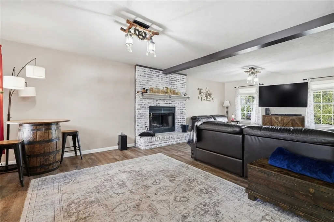
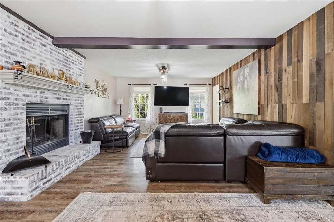
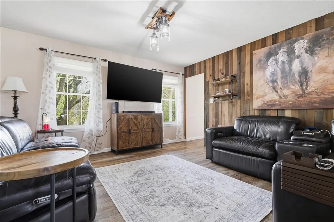
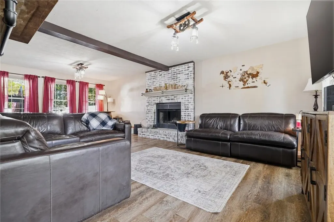
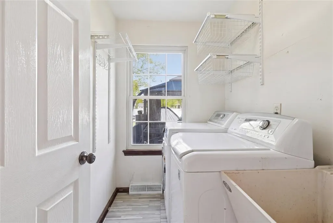
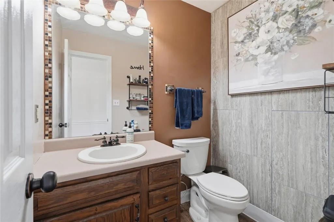
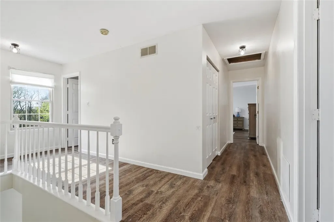
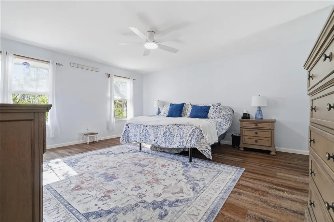
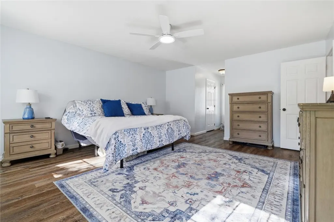
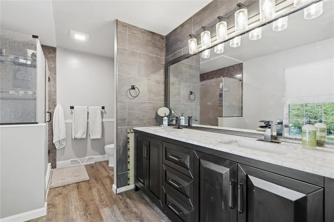
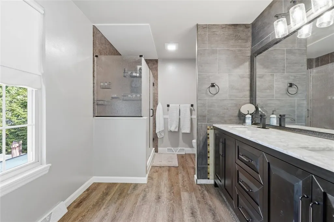
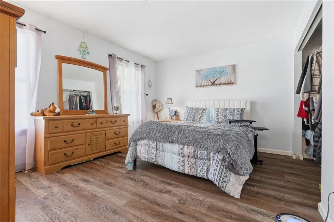
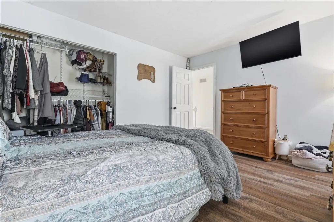
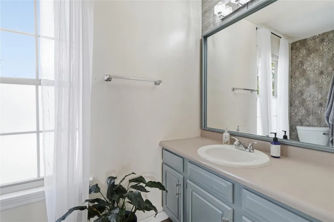
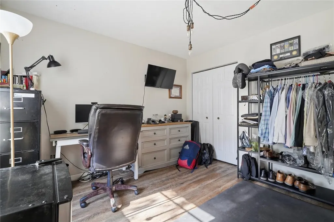
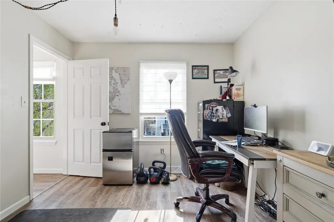
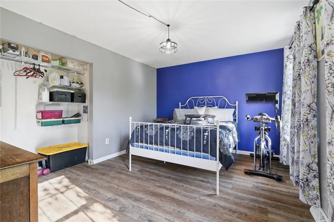
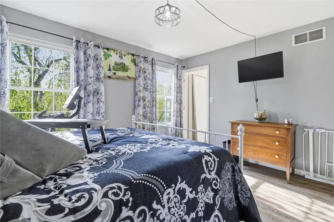

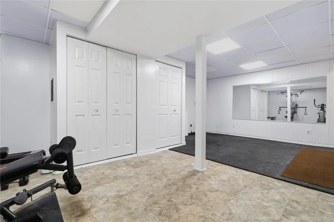
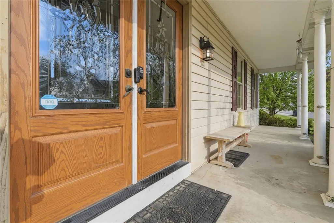
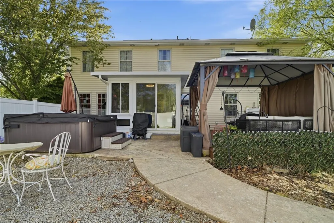
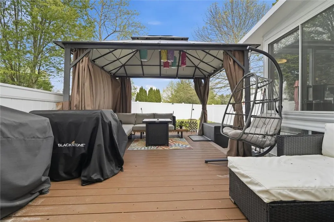
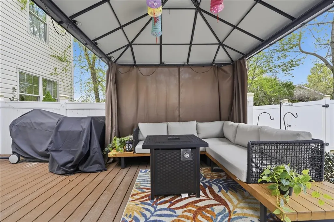
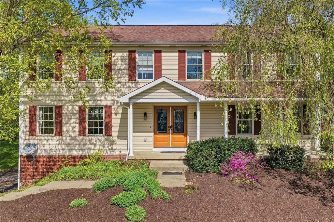
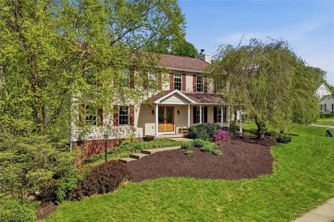
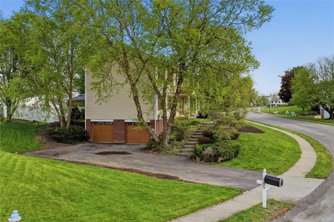
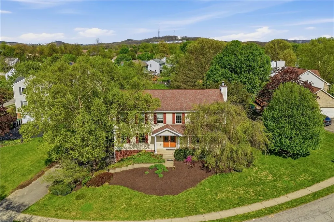
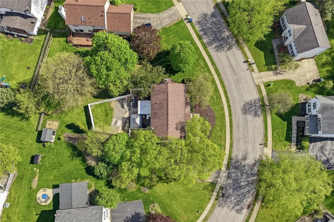
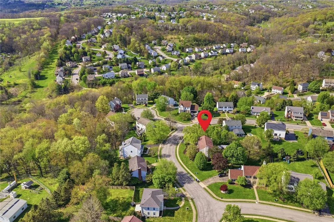
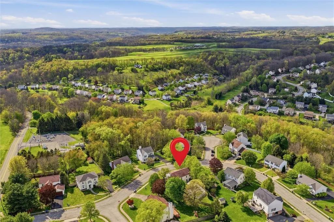
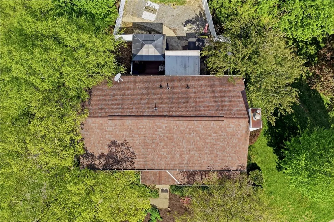
Get the space and storage you actually need in this Cranberry Township four-bedroom. The sellers already did the heavy lifting on the major updates. Right inside the double front doors, a rare walk-in coat room keeps your foyer completely clear of shoes, backpacks, and everyday clutter before it ever hits your living space. The main floor features solid surface flooring and an intuitive circular flow that connects the formal living and dining rooms directly to a family room anchored by a classic wood-burning fireplace. In the custom kitchen, the sellers prioritized heavy-duty storage by extending sliding-drawer cabinets completely down the hallway. You also get a gas stove, under-cabinet lighting, a custom tiled ceiling, and a center island for easy prep work. Instead of feeling boxed in, the kitchen opens right into a glass-enclosed three-seasons sunroom. Step through to the outside to find a fully privacy-fenced yard with an expansive deck and a built-in gazebo, and a hot tub, giving you a perfect setup for summer cookouts. A bright first-floor laundry room with a window sits right off the kitchen to make daily chores easy. Head upstairs to a massive primary bedroom that easily fits a king-size bed and multiple dressers without feeling tight. The suite includes a walk-in closet, secondary side closets, and an upgraded en-suite bathroom featuring a double vanity and a glass walk-in shower. Three more generously sized bedrooms give you plenty of room for a dedicated home office, and they share an updated hall bathroom with a rain shower head and a deep soaking tub. Downstairs, the finished basement has lots of overhead light, making it an ideal spot for a home gym or media room. The lower level also connects to an extra-deep, side-entry two-car garage that provides crucial extra depth for oversized vehicles and workshop gear. The utility zone is fully equipped with a heavy-duty water heater, an updated furnace, and a pre-installed radon mitigation system so you don't have to worry about the hidden mechanicals. Search "105 Bayberry Ln" on YouTube for a full 17+ minute guided walkthrough video tour.
| Price History | |
|---|---|
| 4/24/2026 | Listed $525,000 |
| 5/1/2026 | 2$515,000 |
| 5/29/2026 | 3$499,000 |
| 6/13/2026 | 1$495,000 |
| 6/27/2026 | 4$475,000 |
General Features
| Sewer | Public Sewer |
|---|---|
| Heating | Forced Air,Gas |
| Cooling | Central Air |
| Roof | Asphalt |
| Appliances | Some Gas Appliances,Dryer,Dishwasher,Microwave,Refrigerator,Stove,Washer |
| HOA Fee | 166 |
| Architectural Style | Colonial,Two Story |
| Pool Features | None |
| Construction Materials | Brick,Frame |
| Year Built | 1994 |
| Stories Count | 2 |
| Levels | Two |
| Property Subtype | Single Family Residence |
| Assoc Fee Paid Per | Annually |
| County | Butler |
| Property Type | Residential |
| Attached Garage | true |
| Subdivision Name | Manor Creek Farms |
| Garage Y/N | true |
| Total Rooms | 10 |
| Full Baths | 2 |
| Status | Active |
| Directions | Rt 19N, left on Glen Eden, r on Bayberry, Home on right (Manor Creek Farms) |
| City | Cranberry Twp |
| High School District | Seneca Valley |
| MLS Area | Cranberry Twp |
| Lot Size Units | Acres |
| Tax Annual Amount | 5526 |
| Home Warranty Y/N | false |
| Property Condition | Resale |
| MLS Area Minor | Cranberry Twp |
| Virtual Tour | https://www.zillow.com/view-imx/a7ed1b75-2aa3-4b1a-bd1e-7bd1d32513e9?setAttribution=mls&wl=true&initialViewTyp |
| Standard Status | Active |
| Middle/Junior School District | Seneca Valley |
| Elementary School District | Seneca Valley |
| Tax Assessed Value | 30840 |
| Virtual Tour | https://www.zillow.com/view-imx/a7ed1b75-2aa3-4b1a-bd1e-7bd1d32513e9?setAttribution=mls&wl=true&initialViewTyp |
| Property Sub Type Additional | Single Family Residence |
| PostalCity | Cranberry Twp |
Interior Features
| Interior Amenities | Kitchen Island,Pantry |
|---|---|
| Basement | Finished,Walk-Out Access |
| Flooring | Tile,Vinyl |
| Total Fireplaces | 1 |
| Fireplace Features | Wood Burning |
| Basement (Y/N) | true |
| Air Conditioning Y/N | true |
| Heating Y/N | true |
| Fireplace Y/N | true |
| Half Baths | 1 |
| Total Bedrooms | 4 |
| Total Baths | 3 |
Exterior Features
| Parking Features | Built In,Garage Door Opener |
|---|---|
| Water Source | Public |
| Total Parking | 2 |
| Lot Size Area | 0.2944 |
| Building Area Total | 2744 |
| Lot Dimensions | 40X153X137X57X47X42 |
| Lot Size Acres | 0.2944 |
Amenities
- Foreclosure
- Views
- Short Sale
- New Construction
- Adult 55+
- Lease To Own
- No HOA Fees
- Furnished
- Primary On Main
- Air Conditioning
- Seller Finance
- Green
- Fixer Upper
- Horse
- Golf
- Fireplace
- Deck
- Garage
- Basement
- Pool
Property vs Single Family Average in 16066
Price
Taxes
Year Built

