
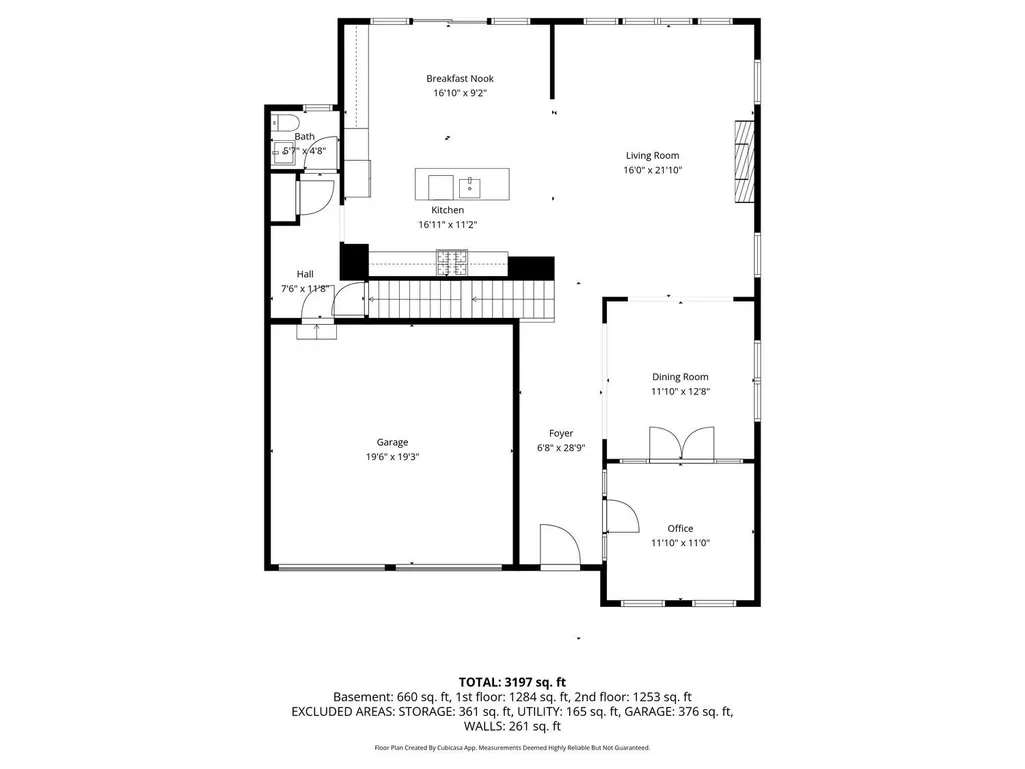
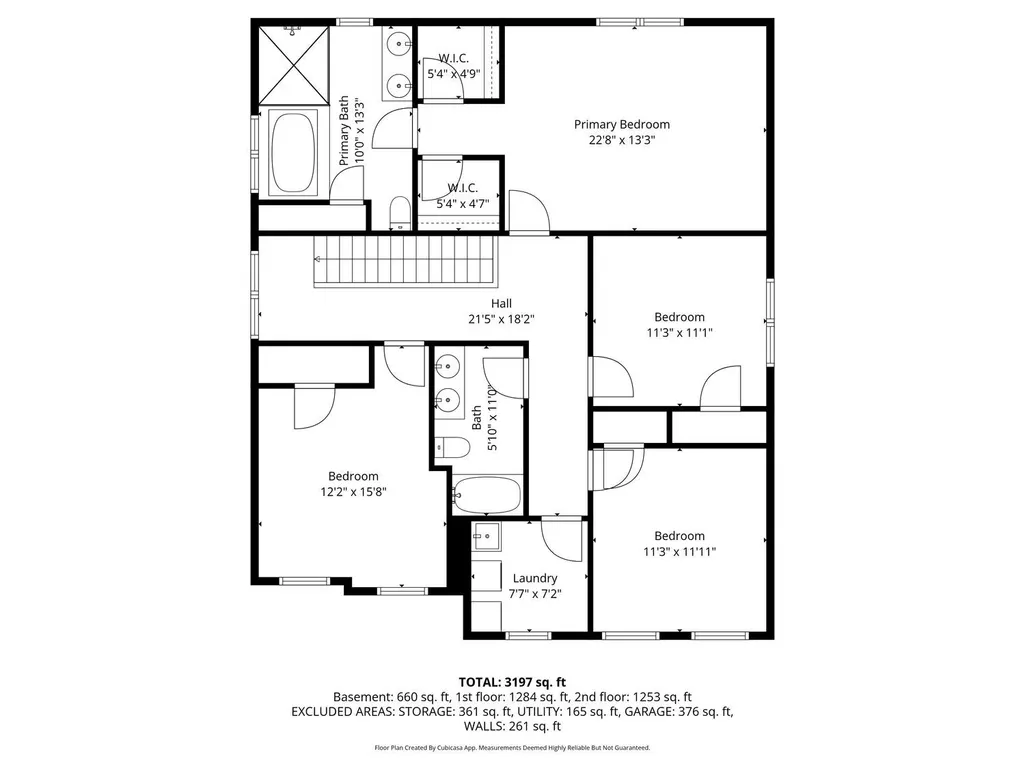
Address
1156 Sray, Bridgeville, PA
Price
$ 674,000
Property Attributes
- MLS#1752450
- TypeSingle Family
- Listing Status Active
- CountyAllegheny-West
- CityBridgeville
- AreaSouth Fayette
- NeighborhoodHASTINGS
- Zip15017
- Style
- Year Built2018
- Taxes$ 2404
- Price$ 674,000
- Bedrooms4
- Full Bathrooms2
- Half Bathrooms1
- Sqr Footage2748
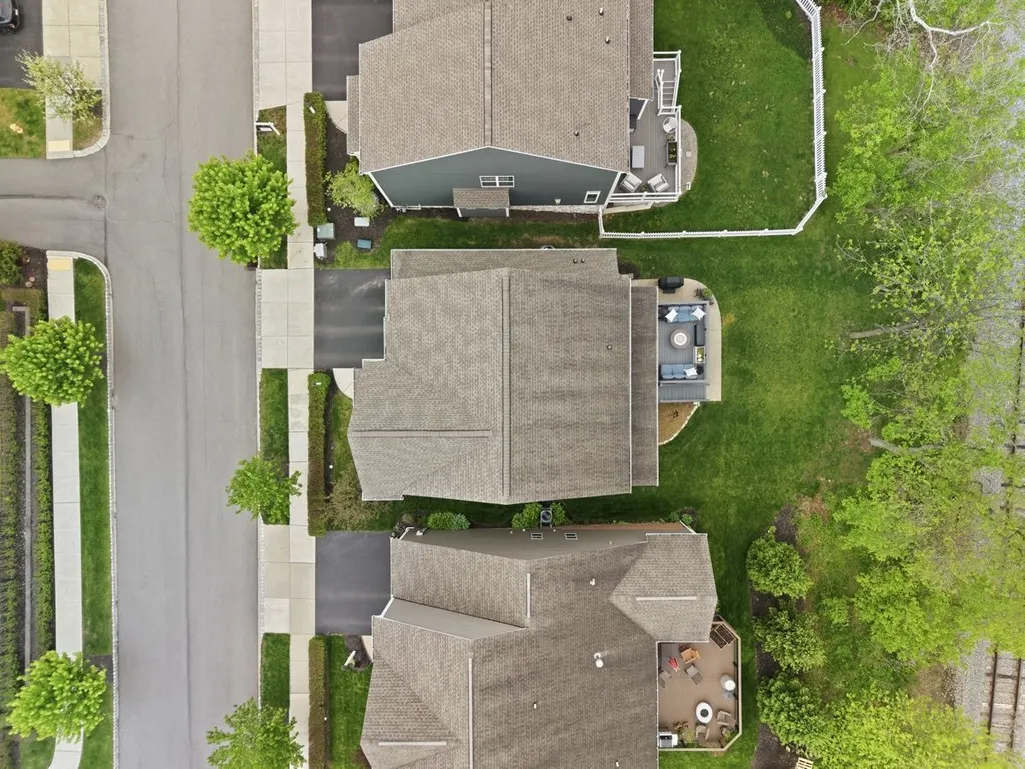
- Lot Size0.112 Acres
Data Source:
West Penn MLS (WPMLS)
Property Description
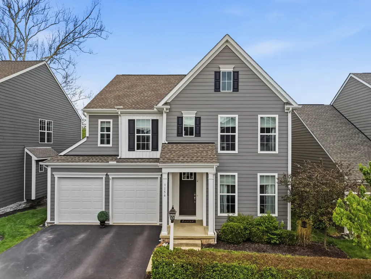
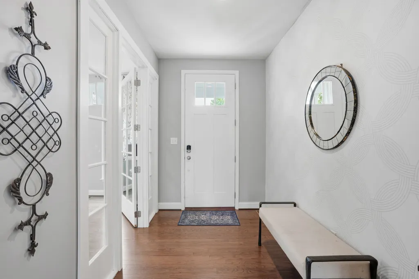
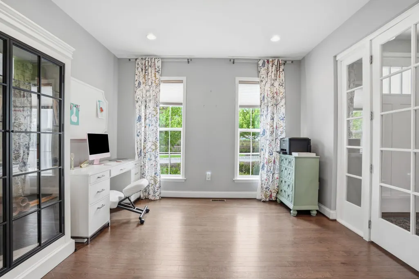
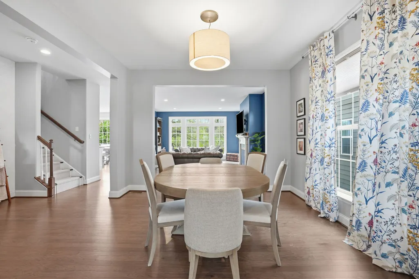
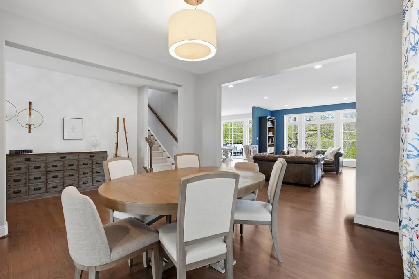
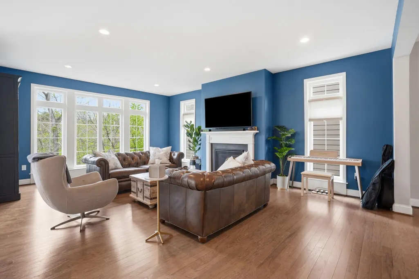
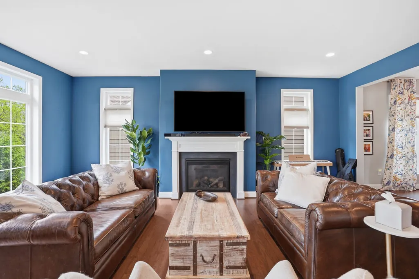
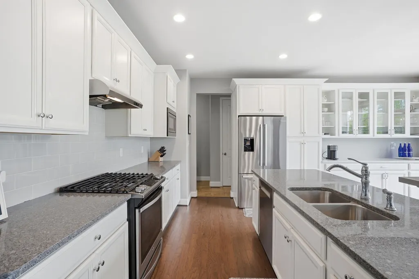
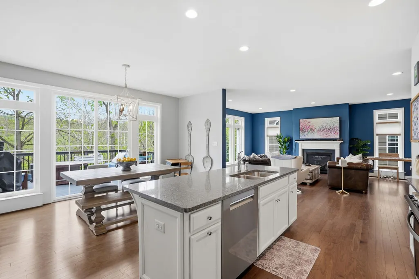
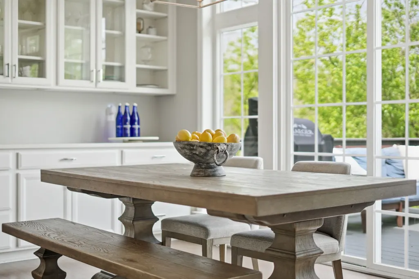
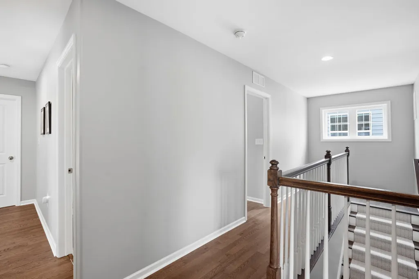
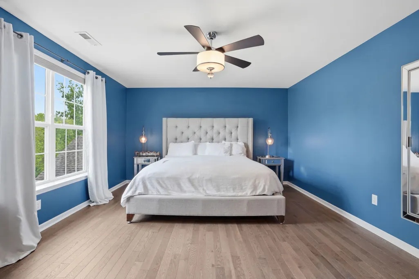
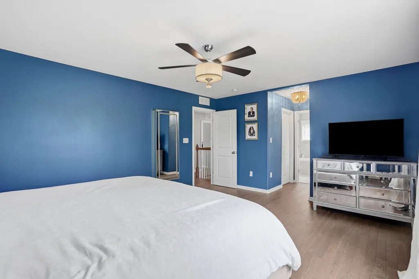
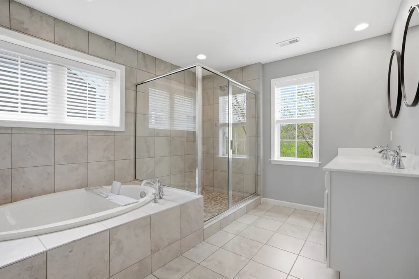
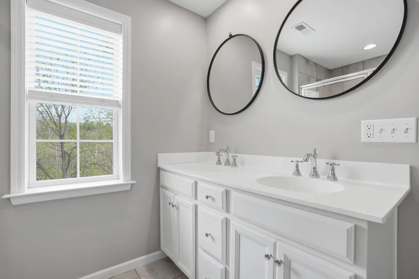
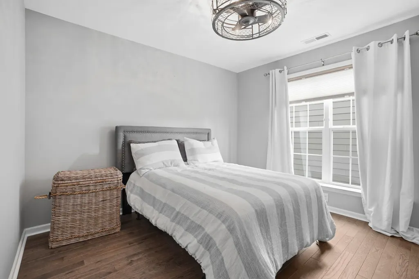
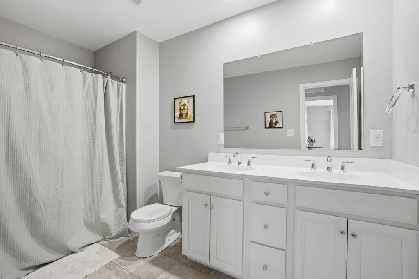
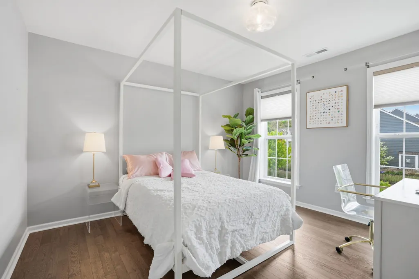
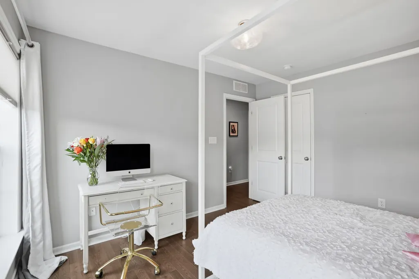
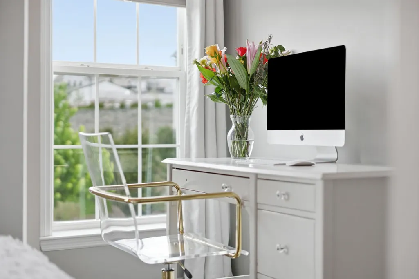
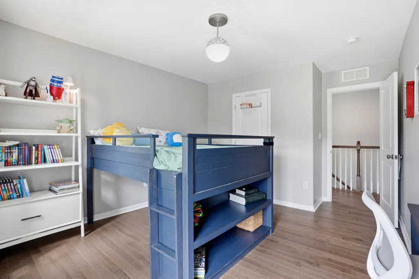
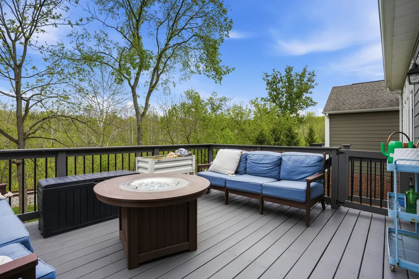
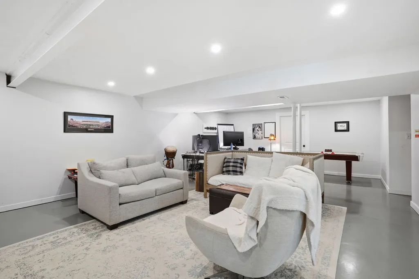
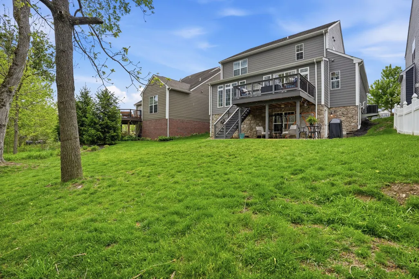
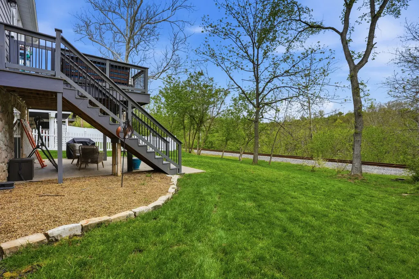
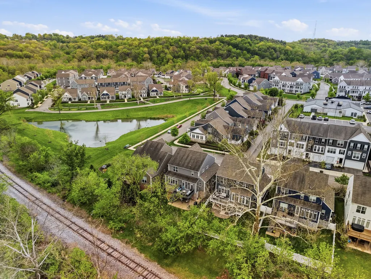
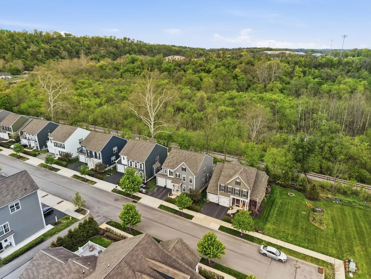
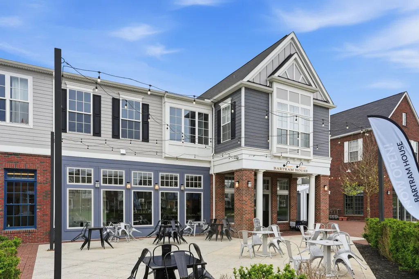
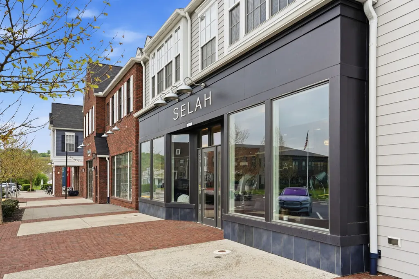
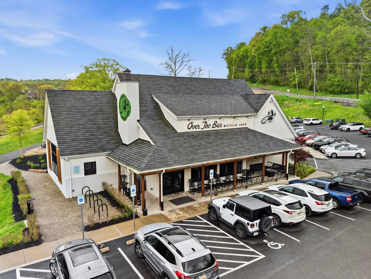
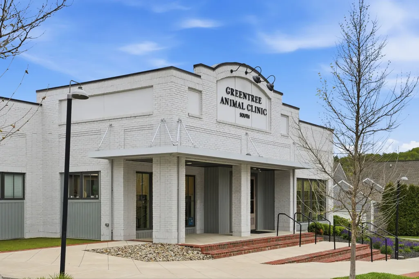
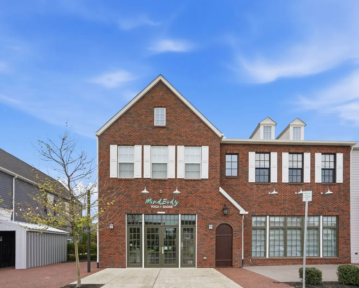
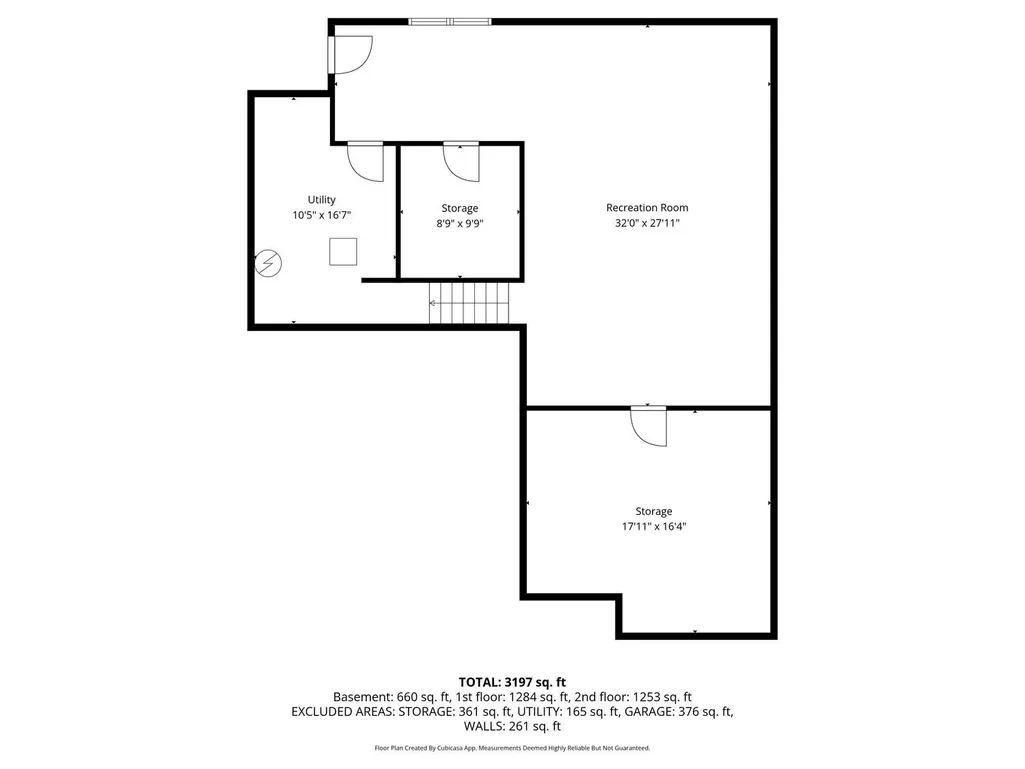
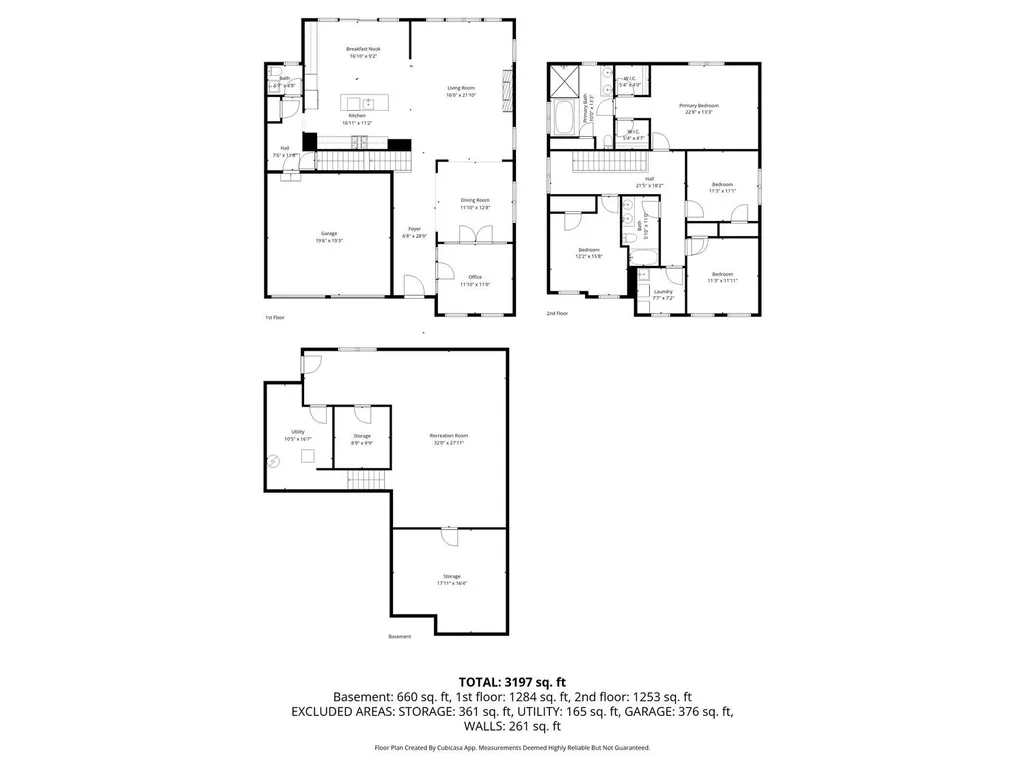
Experience modern luxury and an unbeatable walkable lifestyle in this meticulously maintained 4-bedroom home in the heart of Hastings, South Fayette School District. The interior shines with fresh paint throughout and brand-new hardwood floors across the entire second level. At the heart of the home, an extended gourmet kitchen flows seamlessly into an open-concept living area, where a stunning wall of windows offers peaceful, wooded views of Boyce Mayview Park with the rare benefit of no rear neighbors. The primary suite serves as a true retreat featuring dual walk-in closets and a spa-inspired ensuite, while the partially finished walk-out basement is already plumbed for a full bath and ready for your custom expansion. Step outside to enjoy the vibrant Hastings community, located just paces from Recon Brewery, OTB, Bartram House Bakery, Selah Salon, the fitness center, and direct trail access to both Boyce Mayview and Fairview Parks.
| Price History | |
|---|---|
| 5/7/2026 | Listed $698,000 |
| 5/29/2026 | 1$688,000 |
| 6/23/2026 | 2$674,000 |
General Features
| Sewer | Public Sewer |
|---|---|
| Heating | Gas |
| Cooling | Central Air |
| Roof | Asphalt |
| Appliances | Some Gas Appliances,Dryer,Dishwasher,Disposal,Microwave,Refrigerator,Stove,Washer |
| HOA Fee | 72 |
| Architectural Style | Colonial,Two Story |
| Pool Features | None |
| Construction Materials | Frame |
| Year Built | 2018 |
| Stories Count | 2 |
| Levels | Two |
| Property Subtype | Single Family Residence |
| Assoc Fee Paid Per | Monthly |
| County | Allegheny-West |
| Property Type | Residential |
| Attached Garage | true |
| Subdivision Name | HASTINGS |
| Garage Y/N | true |
| Full Baths | 2 |
| Status | Active |
| Directions | GPS |
| City | South Fayette |
| High School District | South Fayette |
| MLS Area | South Fayette |
| Lot Size Units | Acres |
| Tax Annual Amount | 2404 |
| Home Warranty Y/N | false |
| Property Condition | Resale |
| MLS Area Minor | South Fayette |
| Standard Status | Active |
| Middle/Junior School District | South Fayette |
| Elementary School District | South Fayette |
| Tax Assessed Value | 381600 |
| Property Sub Type Additional | Single Family Residence |
| PostalCity | Bridgeville |
Interior Features
| Interior Amenities | Kitchen Island,Window Treatments |
|---|---|
| Basement | Finished,Walk-Out Access |
| Flooring | Ceramic Tile,Hardwood |
| Total Fireplaces | 1 |
| Fireplace Features | Gas |
| Basement (Y/N) | true |
| Air Conditioning Y/N | true |
| Heating Y/N | true |
| Window Features | Window Treatments |
| Fireplace Y/N | true |
| Half Baths | 1 |
| Total Bedrooms | 4 |
| Total Baths | 3 |
Exterior Features
| Parking Features | Built In,Garage Door Opener |
|---|---|
| Water Source | Public |
| Total Parking | 2 |
| Lot Size Area | 0.112 |
| Building Area Total | 2748 |
| Lot Dimensions | 49.82x94.2x97.83x50 |
| Lot Size Acres | 0.112 |
Amenities
- Foreclosure
- Views
- Short Sale
- New Construction
- Adult 55+
- Lease To Own
- No HOA Fees
- Furnished
- Primary On Main
- Air Conditioning
- Seller Finance
- Green
- Fixer Upper
- Horse
- Golf
- Fireplace
- Deck
- Garage
- Basement
- Pool
Property vs Single Family Average in 15017
Price
Taxes
Year Built
In The Neighborhood
New Construction
Bridgeville
$ 589,990
- Type
- Single Family
- Size
- 2,475 SqFt
- Rooms
- 4 Beds + 2.5 Baths
 Listed by: CYGNET REAL ESTATE, INC.
Reduced
Bridgeville
$ 675,000
- Type
- Single Family
- Size
- 2,602 SqFt
- Rooms
- 4 Beds + 3.5 Baths
Listed by: HOWARD HANNA REAL ESTATE SERVICES
Bridgeville
$ 675,000
- Type
- Single Family
- Size
- 3,184 SqFt
- Rooms
- 4 Beds + 3.5 Baths
Listed by: RE/MAX REALTY BROKERS
New Construction
Bridgeville
$ 679,990
- Type
- Single Family
- Size
- 2,932 SqFt
- Rooms
- 3 Beds + 2.5 Baths
Listed by: CYGNET REAL ESTATE, INC.
