

Address
24 S Cowan, Carnegie, PA
Price
$ 1,200,000
Property Attributes
- MLS#1752952
- TypeSingle Family
- Listing Status Active
- CountyAllegheny-Northwest
- CityCarnegie
- AreaCollier Twp
- NeighborhoodRATTENNI PLAN
- Zip15106
- Style
- Year Built2011
- Taxes$ 2555
- Price$ 1,200,000
- Bedrooms4
- Full Bathrooms4
- Half Bathrooms1
- Sqr Footage5000
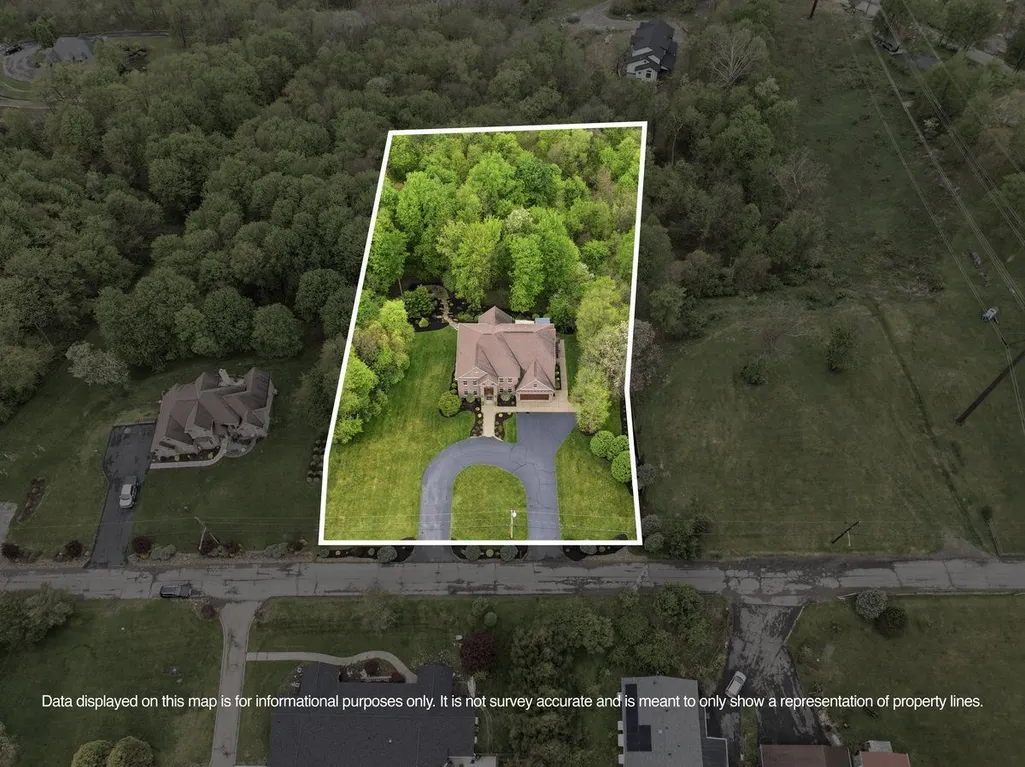
- Lot Size1.545 Acres
Data Source:
West Penn MLS (WPMLS)
Property Description
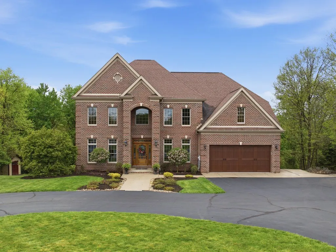
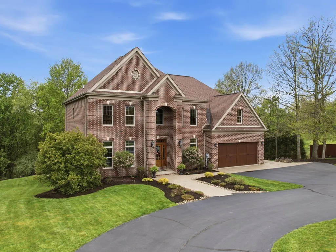
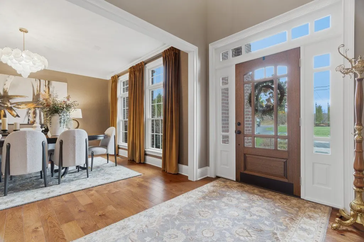
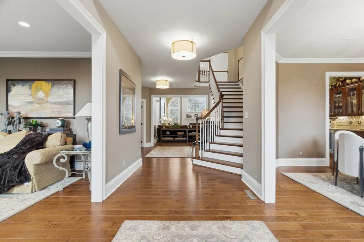
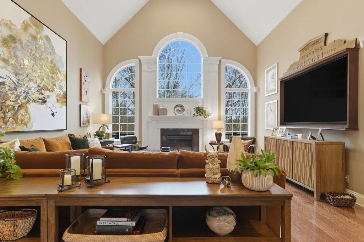
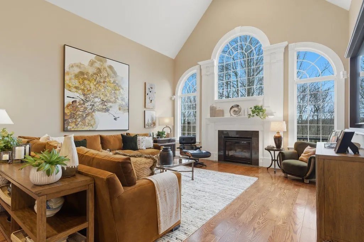
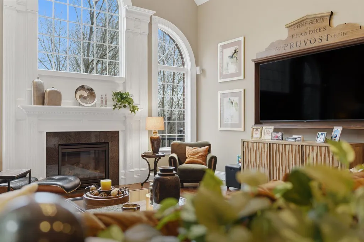
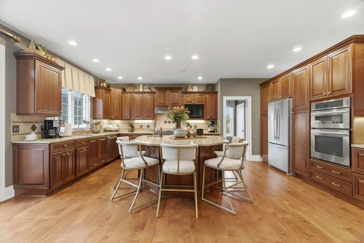
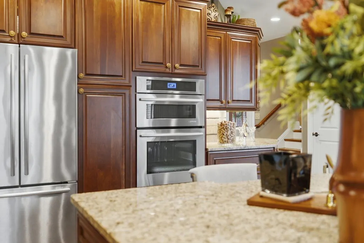
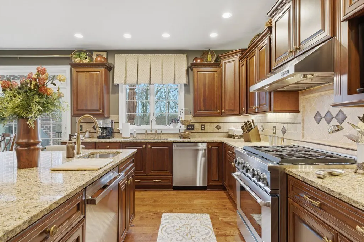
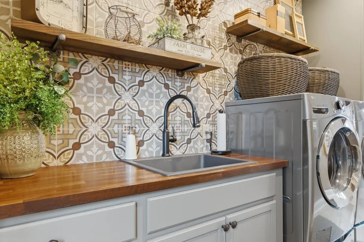
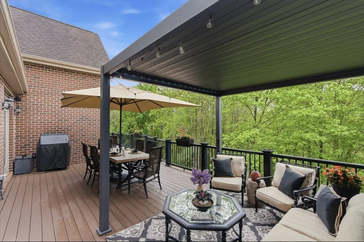
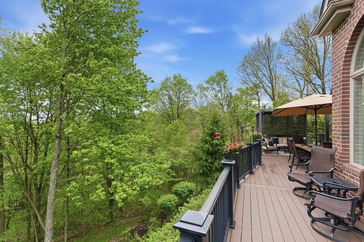
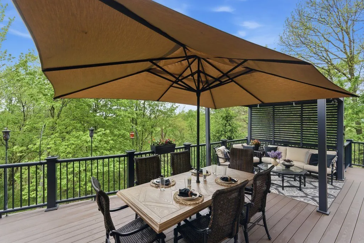
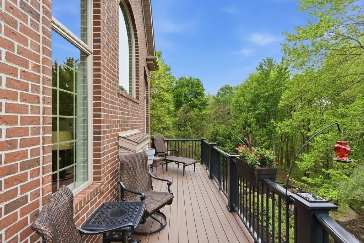
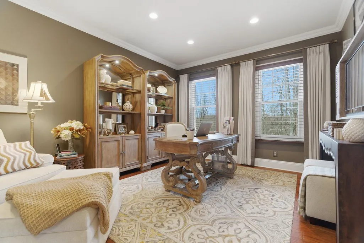
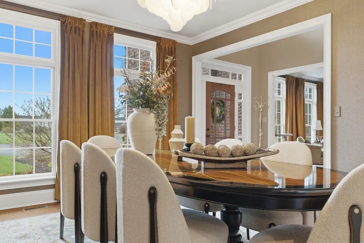
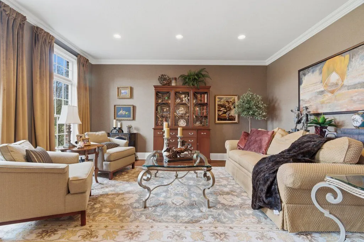
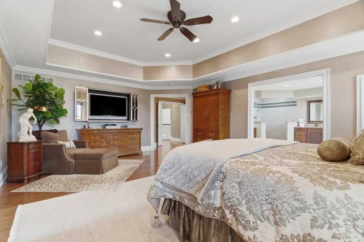
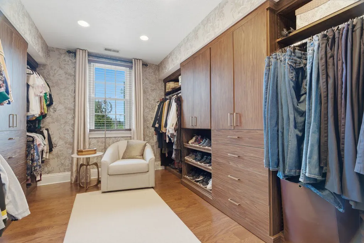
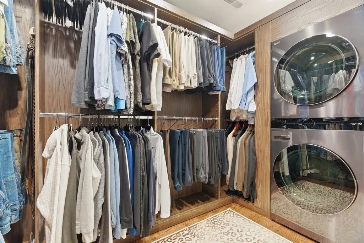
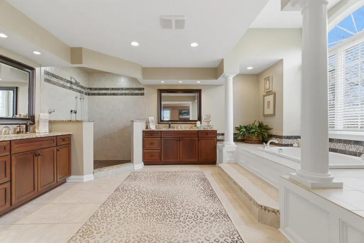
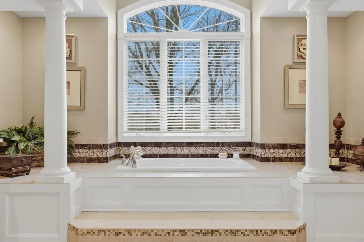
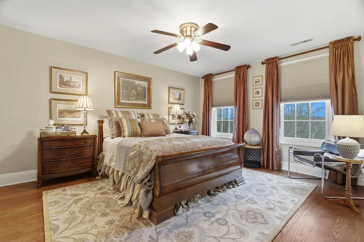
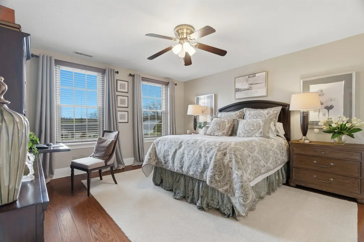
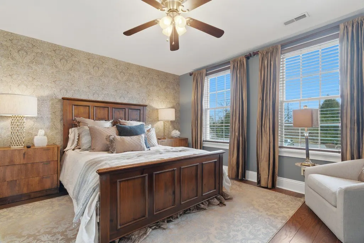
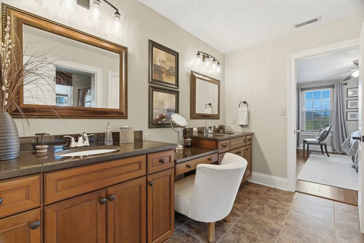
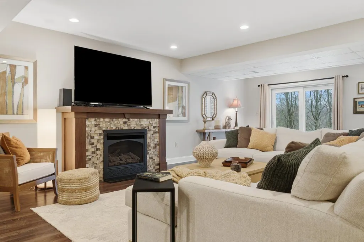
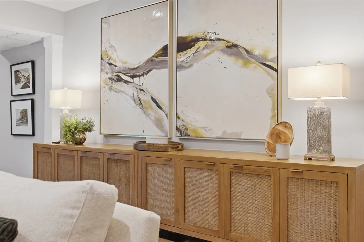
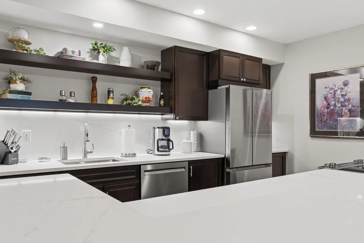
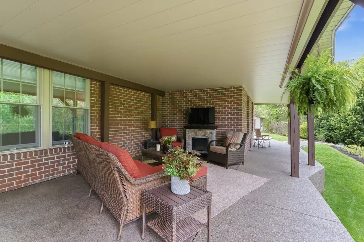
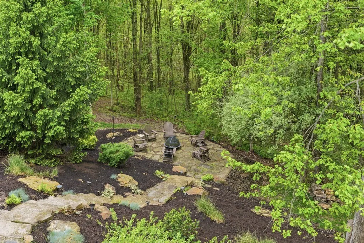
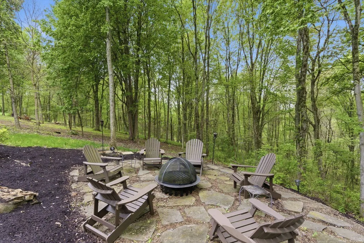
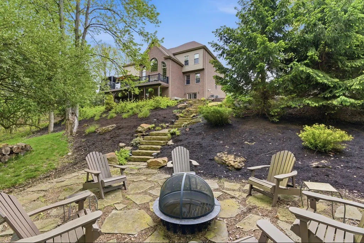
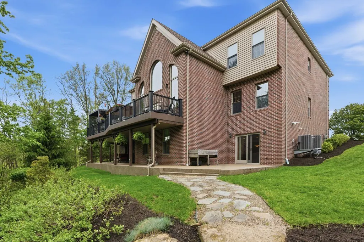
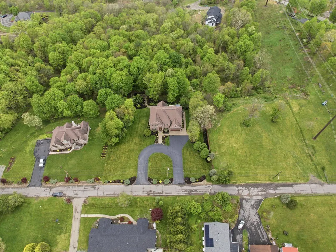
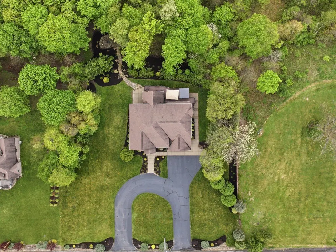
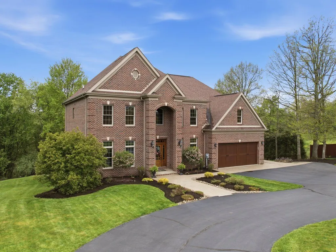
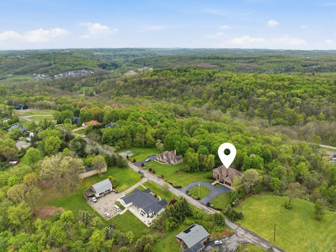
Tucked away on 1.5 private acres surrounded by mature woods in desirable Collier Township, 24 S Cowan Rd is a one-of-a-kind custom brick estate offering the perfect blend of luxury, privacy, and convenience. Located just minutes from downtown Pittsburgh, Pittsburgh International Airport, premier dining, shopping, and major roadways, this stately residence delivers an exceptional lifestyle in a truly serene setting. Boasting over 5,000+ square feet of beautifully designed living space, this 4-bedroom, 4.1-bath home was thoughtfully crafted with timeless elegance and upscale functionality in mind. From the moment you step into the grand double-height foyer, you are greeted by gleaming hardwood floors, soaring ceilings, exquisite crown molding, and carefully curated designer finishes that carry throughout the home. The sun-drenched main living spaces are framed by oversized windows, including a dramatic wall of windows in the family room that fills the home with natural light while showcasing the peaceful wooded surroundings. At the heart of the home is the gourmet chef’s kitchen featuring granite countertops, premium appliances, double ovens, dual dishwashers, and an expansive layout ideal for entertaining on any scale. The luxurious lower-level walkout offers a private retreat of its own, complete with a full second kitchen, spacious living area, and abundant flex space perfect for multi-generational living, guest quarters, entertaining, fitness, or recreation. Step outside to the expansive covered patio and tranquil rear yard where evenings are best spent relaxing by the wood-burning firepit or hosting unforgettable gatherings surrounded by nature. Additional luxury amenities include an oversized attached 2-car garage, three thoughtfully placed laundry spaces for ultimate convenience—including one privately situated within a primary suite walk-in closet—and spacious bedroom suites designed to offer both comfort and elegance. Every inch of the home reflects intentional design, blending everyday functionality with refined, upscale living. A rare offering that combines custom craftsmanship, refined luxury, and peaceful estate-style living—all within close proximity to the city and airport—24 S Cowan Rd is truly an extraordinary place to call home.
| Price History | |
|---|---|
| 5/11/2026 | Listed $1,300,000 |
| 6/19/2026 | 8$1,200,000 |
General Features
| Sewer | Public Sewer |
|---|---|
| Heating | Forced Air,Gas |
| Cooling | Central Air |
| Roof | Asphalt |
| Appliances | Some Electric Appliances,Some Gas Appliances,Dryer,Dishwasher,Disposal,Microwave,Refrigerator,Stove,Washer |
| Architectural Style | Colonial,Two Story |
| Pool Features | None |
| Construction Materials | Brick |
| Year Built | 2011 |
| Stories Count | 2 |
| Levels | Two |
| Property Subtype | Single Family Residence |
| Community Features | Public Transportation |
| County | Allegheny-Northwest |
| Property Type | Residential |
| Attached Garage | true |
| Subdivision Name | RATTENNI PLAN |
| Garage Y/N | true |
| Full Baths | 4 |
| Status | Active |
| Directions | Take I-376 E toward Pittsburgh, exit at Carnegie, and follow Washington Ave into town. Turn onto Cowan Rd, property on RT. |
| City | Collier Twp |
| High School District | Chartiers Valley |
| MLS Area | Collier Twp |
| Lot Size Units | Acres |
| Tax Annual Amount | 2555 |
| Home Warranty Y/N | false |
| Property Condition | Resale |
| MLS Area Minor | Collier Twp |
| Virtual Tour | https://portal.donnellymediapgh.com/view/?s=2868114&d=3585&nohit=1 |
| Standard Status | Active |
| Middle/Junior School District | Chartiers Valley |
| Elementary School District | Chartiers Valley |
| Tax Assessed Value | 103800 |
| Virtual Tour | https://portal.donnellymediapgh.com/view/?s=2868114&d=3585&nohit=1 |
| Property Sub Type Additional | Single Family Residence |
| PostalCity | Carnegie |
Interior Features
| Interior Amenities | Wet Bar,Kitchen Island,Pantry,Window Treatments |
|---|---|
| Basement | Finished,Walk-Out Access |
| Flooring | Hardwood,Tile |
| Total Fireplaces | 1 |
| Fireplace Features | Gas |
| Basement (Y/N) | true |
| Air Conditioning Y/N | true |
| Heating Y/N | true |
| Window Features | Multi Pane,Window Treatments |
| Fireplace Y/N | true |
| Half Baths | 1 |
| Total Bedrooms | 4 |
| Total Baths | 5 |
Exterior Features
| Parking Features | Attached,Garage,Garage Door Opener |
|---|---|
| Water Source | Public |
| Total Parking | 2 |
| Lot Size Area | 1.545 |
| Building Area Total | 5000 |
| Lot Dimensions | 30x115 |
| Lot Size Acres | 1.545 |
Amenities
- Foreclosure
- Views
- Short Sale
- New Construction
- Adult 55+
- Lease To Own
- No HOA Fees
- Furnished
- Primary On Main
- Air Conditioning
- Seller Finance
- Green
- Fixer Upper
- Horse
- Golf
- Fireplace
- Deck
- Garage
- Basement
- Pool
Property vs Single Family Average in 15106
Price
Taxes
Year Built
 West Penn MLS, Inc. All information deemed reliable but not guaranteed. All properties are subject to prior sale, change or withdrawal. Neither listing broker(s) or information provider(s) shall be responsible for any typographical errors, misinformation, misprints and shall be held totally harmless. Listing(s) information is provided for consumer's personal, non-commercial use and may not be used for any purpose other than to identify prospective properties consumers may be interested in purchasing.
