
Price Reduction
Address
1043 Blackthorne Dr, Jeannette, PA
Price
$ 679,900
Property Attributes
- MLS#1754467
- TypeSingle Family
- Listing Status Active
- CountyWestmoreland
- CityJeannette
- AreaPenn Twp - WML
- NeighborhoodBlackthorne Estates
- Zip15644
- Style
- Year Built2009
- Taxes$ 6432
- Price$ 679,900
- Bedrooms3
- Full Bathrooms2
- Half Bathrooms2
- Sqr Footage3222
- Lot Size0.1237 Acres
Data Source:
West Penn MLS (WPMLS)
Property Description
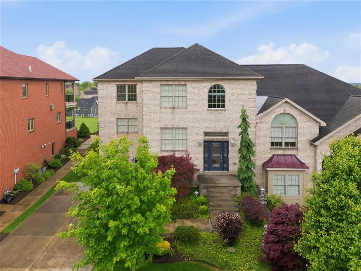
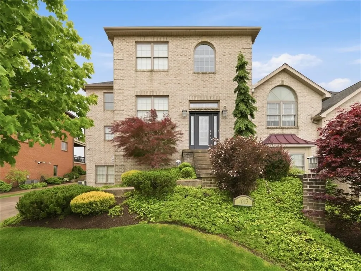
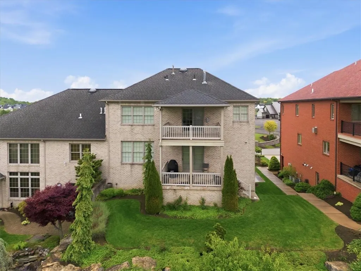
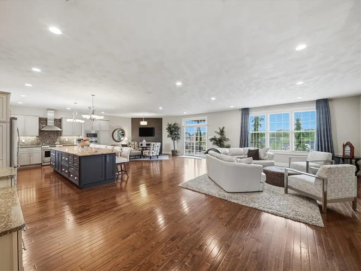
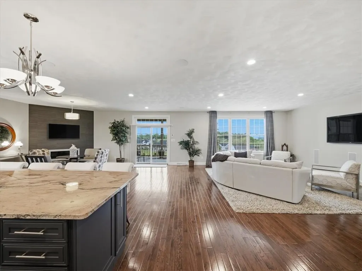
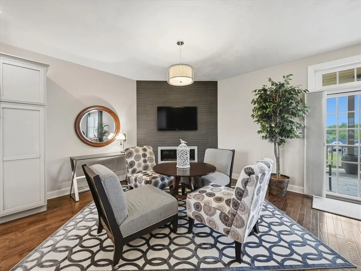
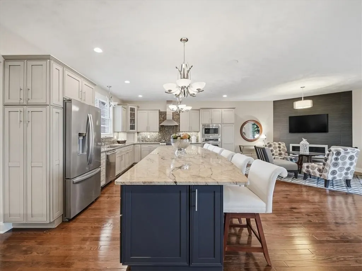
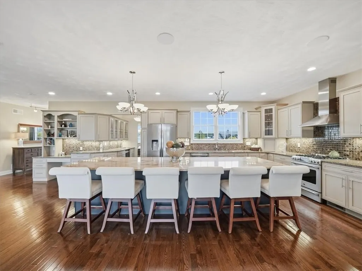
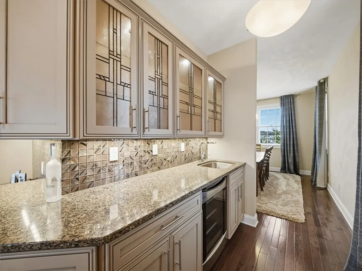
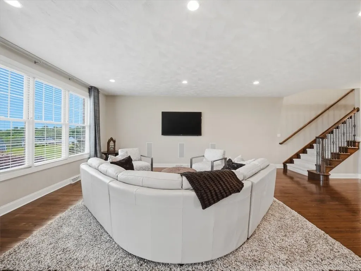
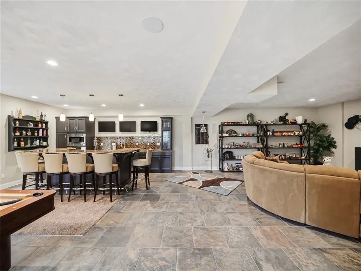
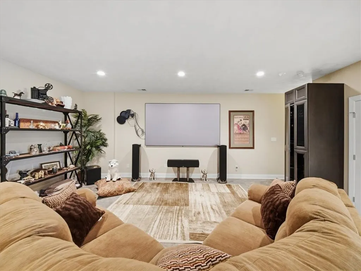
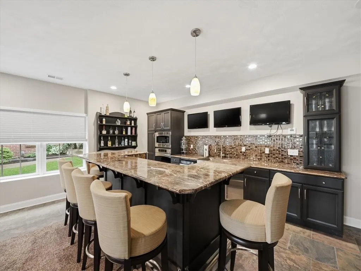
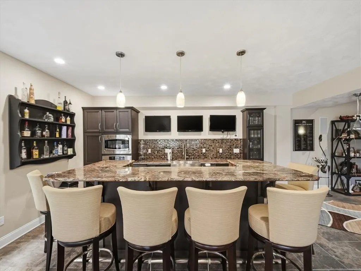
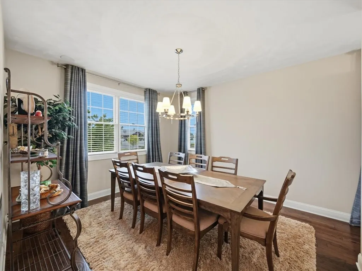
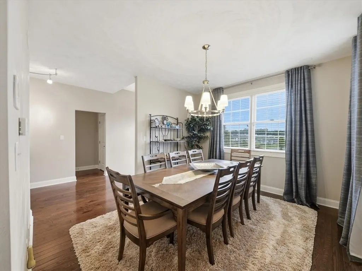
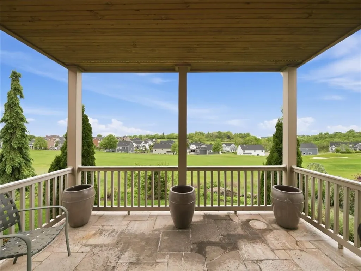
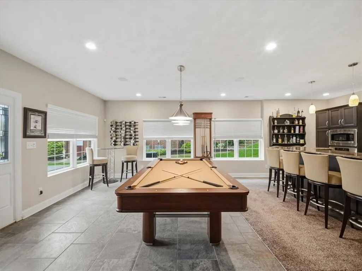
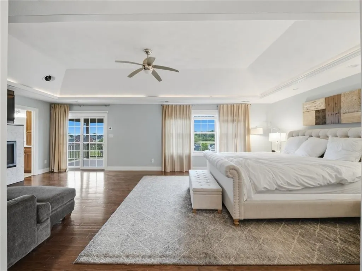
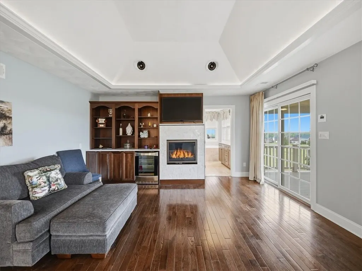
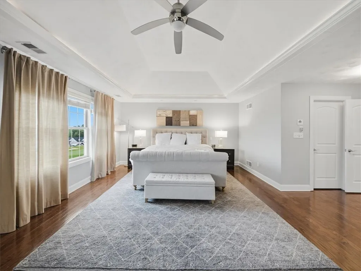
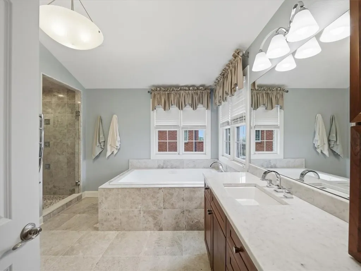
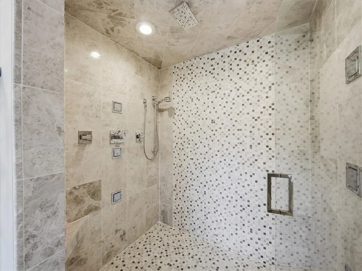
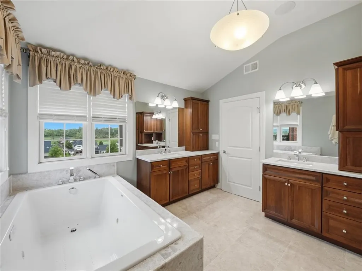
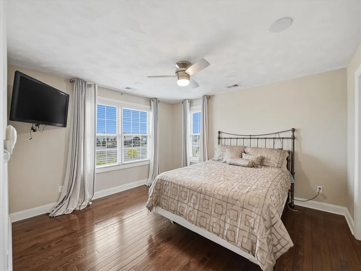
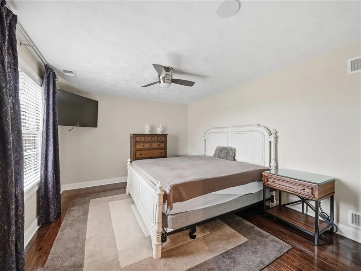
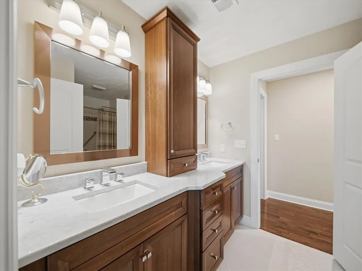
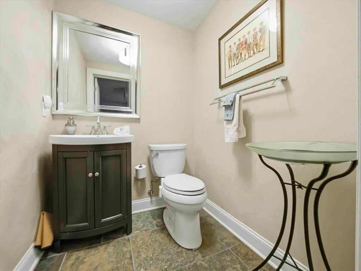
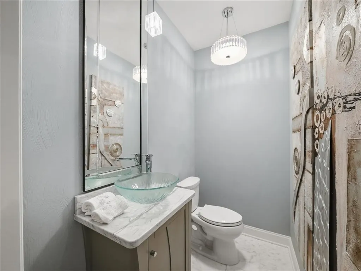
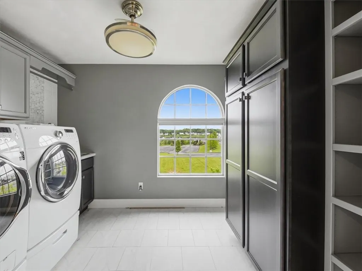
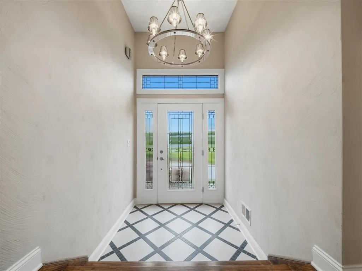
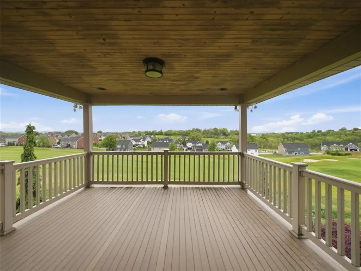
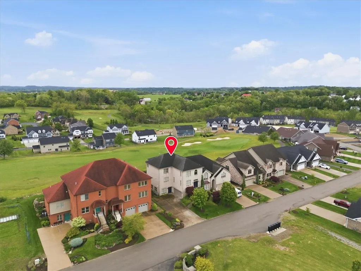
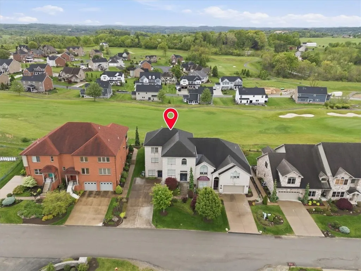
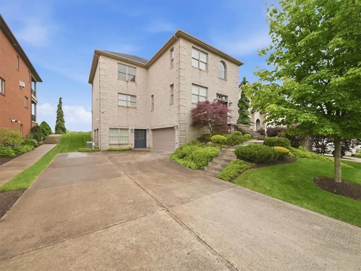
Welcome Home to 1043 Blackthorne Dr located in the lovely golf course community of Blackthorne Estates!**This wonderful All-Brick Custom Built Gem FEATURES a Light & Bright Open Living Concept with 10 Ft Ceilings complimented by Wide-Plank Hardwood Floors, Custom Fixtures & High End Treatments throughout! Adjacent to the Main Living Area is the Absolutely breathtaking Chef’s Kitchen with exotic Granite Countertops, Massive Island/Breakfast Bar, Backsplash + Modern SSteel Appliances, and an amazing covered patio retreat! **The 26x16 Owner’s Suite upstairs boasts a covered outdoor terrace/patio, Surround Sound, Fireplace, Large Walk-In Closet + a Luxury Bath w/ separate Jaccuzi & Shower, & Dual-Vanity! **Enjoy the Lower Level Entertainment Room with Theatre System, Pool Table/Poker Area, Full Kitchen + 2-Tiered Granite Bar and Italian-Inspired Tile Flooring, 2nd Half Bath, Walk-Out Access + Ample Storage! **1043 Blackthorne Dr backs to Blackthorne Golf Course + stunning wooded views beyond and convenient to local Shopping, Dining, Parks, and Penn Trafford School District!
| Price History | |
|---|---|
| 5/20/2026 | Listed $699,900 |
| 8/7/2026 | 3$679,900 |
General Features
| Sewer | PublicSewer |
|---|---|
| Heating | ForcedAir,Gas |
| Cooling | CentralAir |
| Roof | Asphalt |
| Appliances | SomeGasAppliances,Dryer,Dishwasher,Disposal,Microwave,Refrigerator,Stove,Washer |
| HOA Fee | 175 |
| Architectural Style | FrenchProvincial,ThreeStory |
| Construction Materials | Brick |
| Year Built | 2009 |
| Stories Count | 3 |
| Levels | ThreeOrMore |
| Property Subtype | SingleFamilyResidence |
| Assoc Fee Paid Per | Monthly |
| County | Westmoreland |
| Property Type | Residential |
| Attached Garage | true |
| Subdivision Name | Blackthorne Estates |
| Garage Y/N | true |
| Total Rooms | 10 |
| Full Baths | 2 |
| Status | Active |
| Directions | Route 22 right School Road (sheetz) 3.5 miles right Blackthorne Entrance on Right, Home on Left |
| City | Penn Twp |
| High School District | Penn-Trafford |
| MLS Area | Penn Twp - WML |
| Lot Size Units | Acres |
| Tax Annual Amount | 6432 |
| Home Warranty Y/N | true |
| Property Condition | Resale |
| MLS Area Minor | Penn Twp - WML |
| Virtual Tour | https://youtube.com/shorts/dfKO0w-sDQ8?si=X4I5k-YwlEXfuOoS |
| Standard Status | Active |
| Middle/Junior School District | Penn-Trafford |
| Elementary School District | Penn-Trafford |
| Tax Assessed Value | 45640 |
| Property Sub Type Additional | SingleFamilyResidence |
| PostalCity | Jeannette |
Interior Features
| Interior Amenities | WetBar,JettedTub,KitchenIsland,Pantry,WindowTreatments |
|---|---|
| Basement | Finished,WalkOutAccess |
| Flooring | CeramicTile,Hardwood |
| Total Fireplaces | 2 |
| Fireplace Features | Gas,FamilyLivingGreatRoom |
| Basement (Y/N) | true |
| Air Conditioning Y/N | true |
| Heating Y/N | true |
| Window Features | MultiPane,Screens,WindowTreatments |
| Fireplace Y/N | true |
| Half Baths | 2 |
| Total Bedrooms | 3 |
| Total Baths | 4 |
Exterior Features
| Parking Features | BuiltIn,GarageDoorOpener |
|---|---|
| Water Source | Public |
| Total Parking | 2 |
| Lot Size Area | 0.1237 |
| Building Area Total | 3222 |
| Lot Dimensions | 110x51 |
| Lot Size Acres | 0.1237 |
Amenities
- Foreclosure
- Views
- Short Sale
- New Construction
- Adult 55+
- Lease To Own
- No HOA Fees
- Furnished
- Primary On Main
- Air Conditioning
- Seller Finance
- Green
- Fixer Upper
- Horse
- Golf
- Fireplace
- Deck
- Garage
- Basement
- Pool
Property vs Single Family Average in 15644
Price
Taxes
Year Built

