
New Construction
Address
3500 Unionville Road Edinburgh, Cranberry Twp, PA
Price
$ 729,990
Property Attributes
- MLS#1755133
- TypeSingle Family
- Listing Status Active
- CountyButler
- CityCranberry Twp
- AreaCranberry Twp
- NeighborhoodBrookvue
- Zip16066
- Style
- Year Built2026
- Price$ 729,990
- Bedrooms4
- Full Bathrooms2
- Half Bathrooms1
- Sqr Footage3570
- Lot Size0.15 Acres
Data Source:
West Penn MLS (WPMLS)
Property Description
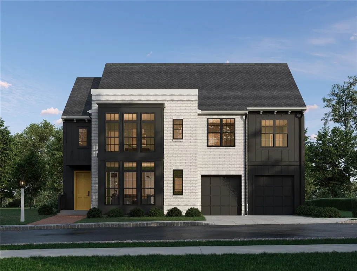
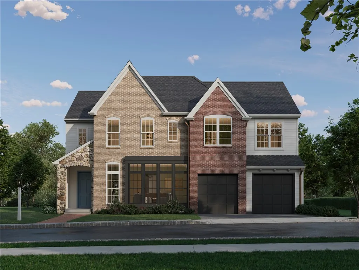
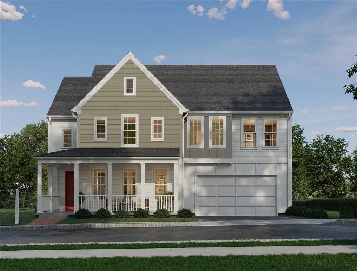
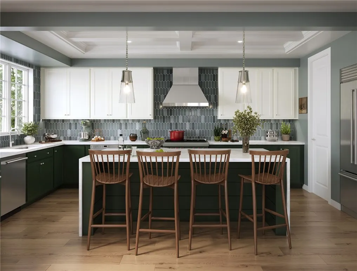
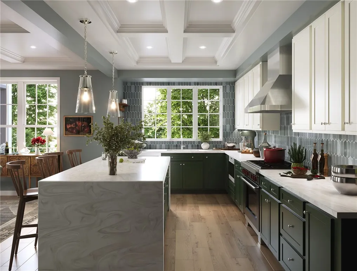
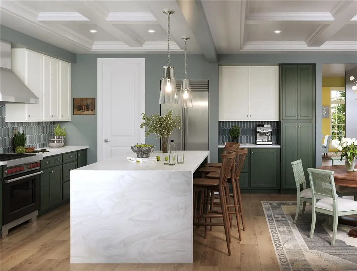
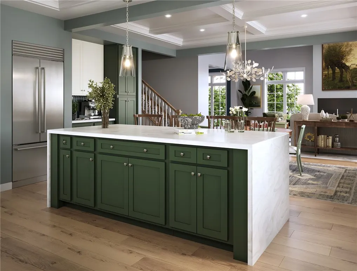
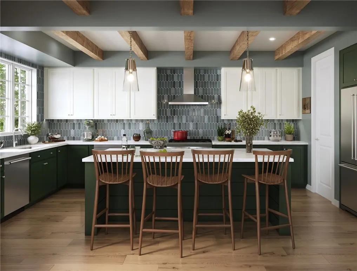
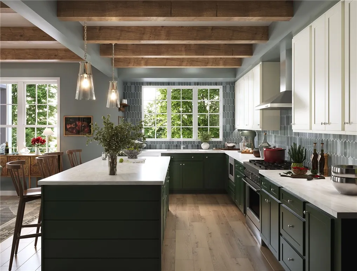
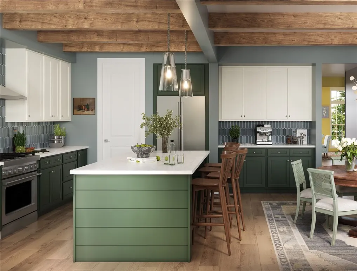
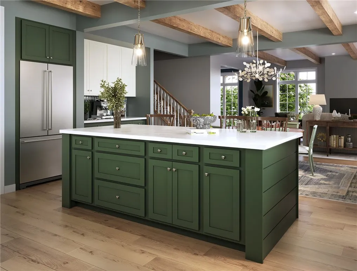
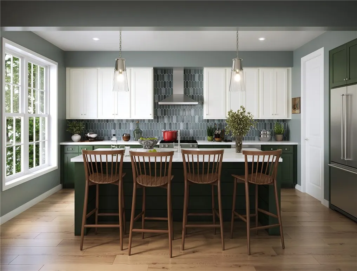
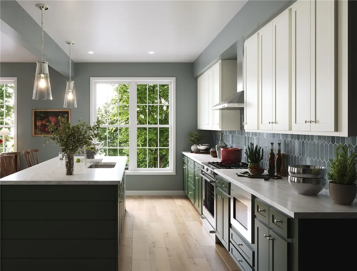
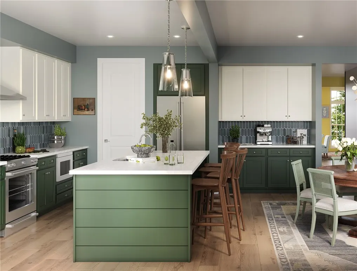
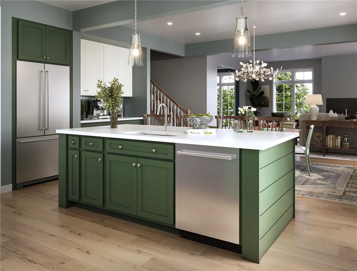
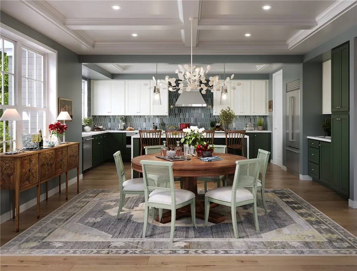
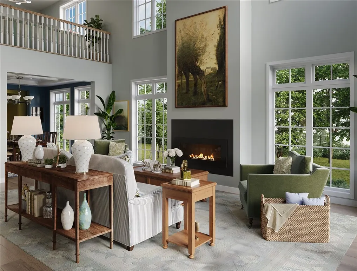
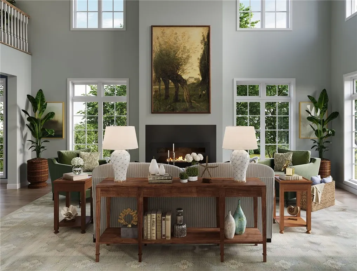
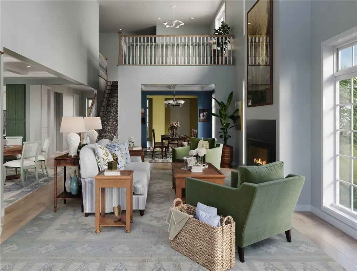
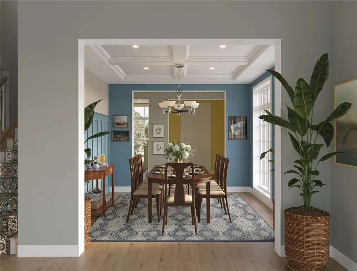
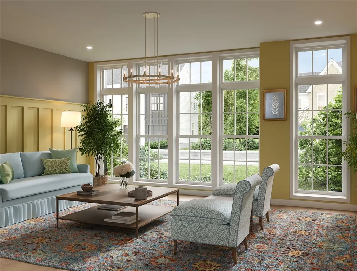
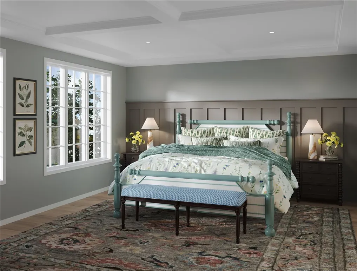
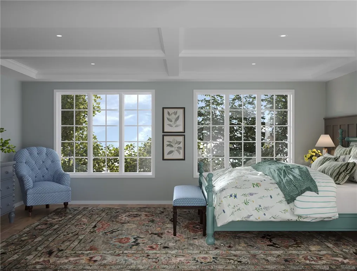
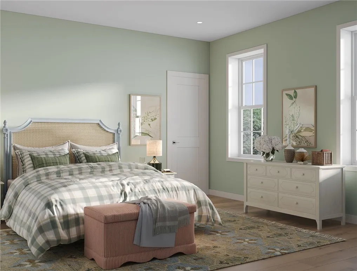
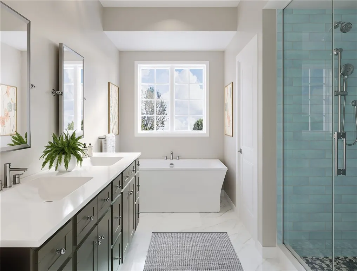
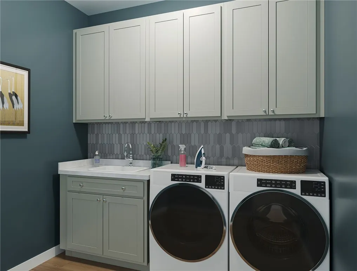
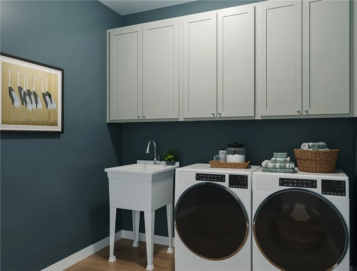
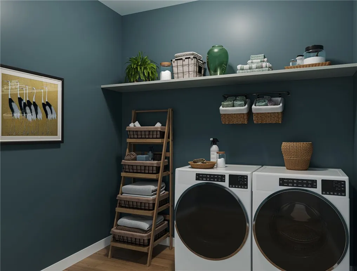
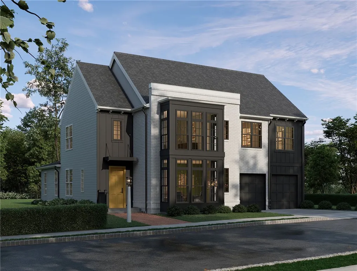
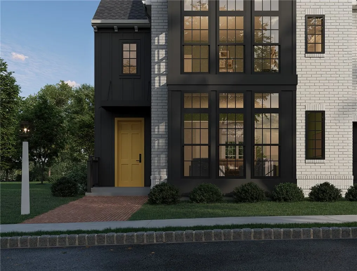
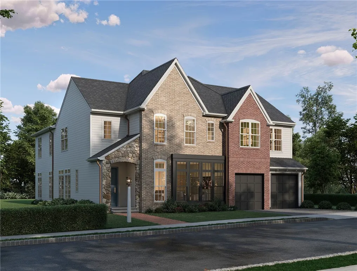
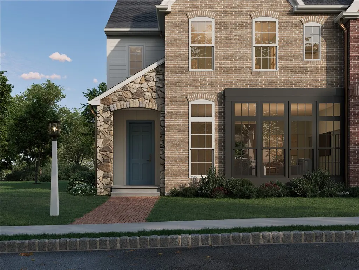
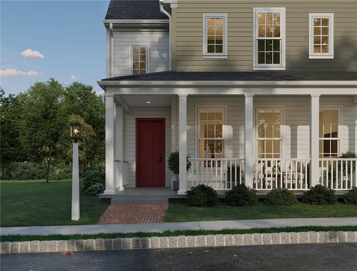

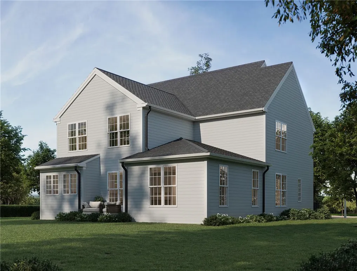
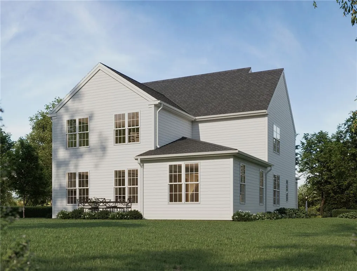
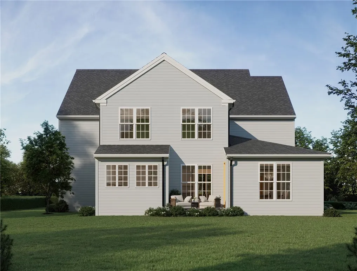
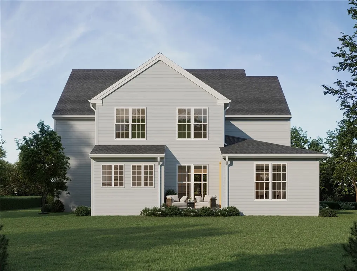
The Edinburgh is a thoughtfully designed estate home that blends timeless architecture with modern flexibility, offering between 3,570 and 5,205 square feet, up to 8 bedrooms, and up to 6 bathrooms. From the moment you arrive, its striking curb appeal, expansive covered porch, and sophisticated elevations create a memorable first impression. Inside, the home opens to a grand gallery entry and an airy open-concept layout crafted for both everyday living and effortless entertaining. A spacious great room flows seamlessly into the gathering area, designer kitchen, and dining space, while oversized windows invite natural light throughout the home. Optional enhancements like soaring two-story ceilings, an expanded great room, sunroom, or custom ceiling details elevate the experience even further. The first floor offers exceptional versatility with the option for a private guest suite, expanded living spaces, and even a 3-car garage configuration. Upstairs, the luxurious owner’s retreat features expansive walk-in closets and a spa-inspired bath, while generously sized secondary bedrooms, an upper gameroom, and convenient second-floor laundry create comfort for every stage of life. The lower level offers endless opportunities to personalize your lifestyle with options for a finished gameroom, bar, additional bedrooms, bath, and walkout design perfect for entertaining or multigenerational living. Every detail of the Edinburgh is designed to balance elegance, functionality, and flexibility—creating a home that grows beautifully with the way you live. Nestled into the northern landscape of Cranberry Township, Brookvue includes preserved spaces, gathering places, walks and trails, TerraPark, and interesting details, all brought together with trees.
| Price History | |
|---|---|
| 5/22/2026 | Listed $729,990 |
General Features
| Sewer | PublicSewer |
|---|---|
| Heating | ForcedAir,Gas |
| Cooling | CentralAir |
| Roof | Composition |
| Appliances | SomeGasAppliances,Cooktop,Dishwasher,Disposal,Microwave,Stove |
| Architectural Style | Contemporary,TwoStory |
| Pool Features | None |
| Construction Materials | Brick,Other |
| Year Built | 2026 |
| Stories Count | 2 |
| Levels | Two |
| Unit Number | Edinburgh |
| Property Subtype | SingleFamilyResidence |
| County | Butler |
| New Construction | true |
| Property Type | Residential |
| Attached Garage | true |
| Subdivision Name | Brookvue |
| Garage Y/N | true |
| Total Rooms | 13 |
| Full Baths | 2 |
| Status | Active |
| Directions | From US-19 N. In 0.4 miles, turn left onto Rochester Rd. In 0.6 miles, turn right onto Graham School Rd. In 0.3 miles, turn left onto Unionville Rd. The Brookvue Home Store on right in 0.2 miles. |
| City | Cranberry Twp |
| High School District | Seneca Valley |
| MLS Area | Cranberry Twp |
| Lot Size Units | Acres |
| Home Warranty Y/N | true |
| Property Condition | NewConstruction |
| MLS Area Minor | Cranberry Twp |
| Standard Status | Active |
| Middle/Junior School District | Seneca Valley |
| Elementary School District | Seneca Valley |
| Tax Assessed Value | 729990 |
| Property Sub Type Additional | SingleFamilyResidence |
| PostalCity | Cranberry Twp |
Interior Features
| Interior Amenities | KitchenIsland |
|---|---|
| Flooring | Hardwood,Tile,Carpet |
| Total Fireplaces | 1 |
| Basement (Y/N) | false |
| Air Conditioning Y/N | true |
| Heating Y/N | true |
| Fireplace Y/N | true |
| Half Baths | 1 |
| Total Bedrooms | 4 |
| Total Baths | 3 |
Exterior Features
| Parking Features | Attached,Garage,GarageDoorOpener |
|---|---|
| Water Source | Public |
| Total Parking | 2 |
| Lot Size Area | 0.15 |
| Building Area Total | 3570 |
| Lot Size Acres | 0.15 |
Amenities
- Foreclosure
- Views
- Short Sale
- New Construction
- Adult 55+
- Lease To Own
- No HOA Fees
- Furnished
- Primary On Main
- Air Conditioning
- Seller Finance
- Green
- Fixer Upper
- Horse
- Golf
- Fireplace
- Deck
- Garage
- Basement
- Pool
Property vs Single Family Average in 16066
Price
Year Built
In The Neighborhood
New Construction
Cranberry Twp
$ 560,990
- Type
- Single Family
- Size
- 2,475 SqFt
- Rooms
- 4 Beds + 2.5 Baths
 Listed by: CYGNET REAL ESTATE, INC.
New Construction
Cranberry Twp
$ 629,990
- Type
- Single Family
- Size
- 2,281 SqFt
- Rooms
- 3 Beds + 2.5 Baths
Listed by: CYGNET REAL ESTATE, INC.
New Construction
Cranberry Twp
$ 629,990
- Type
- Single Family
- Size
- 2,634 SqFt
- Rooms
- 4 Beds + 2.5 Baths
Listed by: CYGNET REAL ESTATE, INC.
New Construction
Cranberry Twp
$ 604,990
- Type
- Single Family
- Size
- 2,304 SqFt
- Rooms
- 4 Beds + 2.5 Baths
Listed by: CYGNET REAL ESTATE, INC.
New Construction
Cranberry Twp
$ 489,990
- Type
- Single Family
- Size
- 1,752 SqFt
- Rooms
- 3 Beds + 2.5 Baths
Listed by: CYGNET REAL ESTATE, INC.
New Construction
Cranberry Twp
$ 499,990
- Type
- Single Family
- Size
- 1,786 SqFt
- Rooms
- 3 Beds + 2.5 Baths
Listed by: CYGNET REAL ESTATE, INC.
New Construction
Cranberry Twp
$ 515,990
- Type
- Single Family
- Size
- 2,103 SqFt
- Rooms
- 4 Beds + 2.5 Baths
Listed by: CYGNET REAL ESTATE, INC.
New Construction
Cranberry Twp
$ 787,990
- Type
- Single Family
- Size
- 3,348 SqFt
- Rooms
- 4 Beds + 3.5 Baths
Listed by: CYGNET REAL ESTATE, INC.
Reduced
Cranberry Twp
$ 534,990
- Type
- Single Family
- Size
- 2,442 SqFt
- Rooms
- 4 Beds + 2.5 Baths
Listed by: CYGNET REAL ESTATE, INC.
Reduced
Cranberry Twp
$ 533,990
- Type
- Single Family
- Size
- 2,892 SqFt
- Rooms
- 4 Beds + 2.5 Baths
Listed by: CYGNET REAL ESTATE, INC.
New Construction
Cranberry Twp
$ 499,990
- Type
- Single Family
- Size
- 2,000 SqFt
- Rooms
- 3 Beds + 2.5 Baths
Listed by: CYGNET REAL ESTATE, INC.
