
New Construction
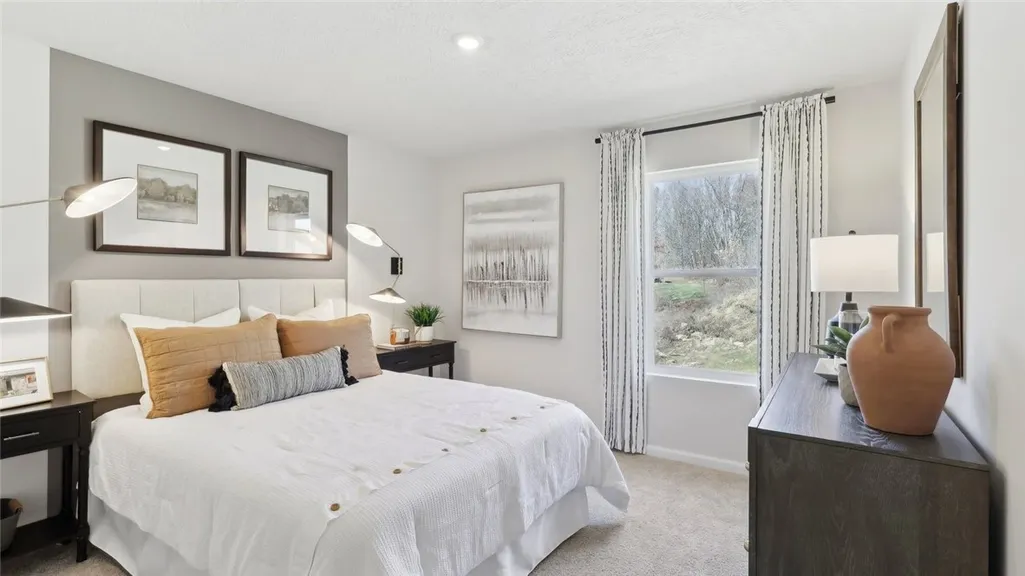
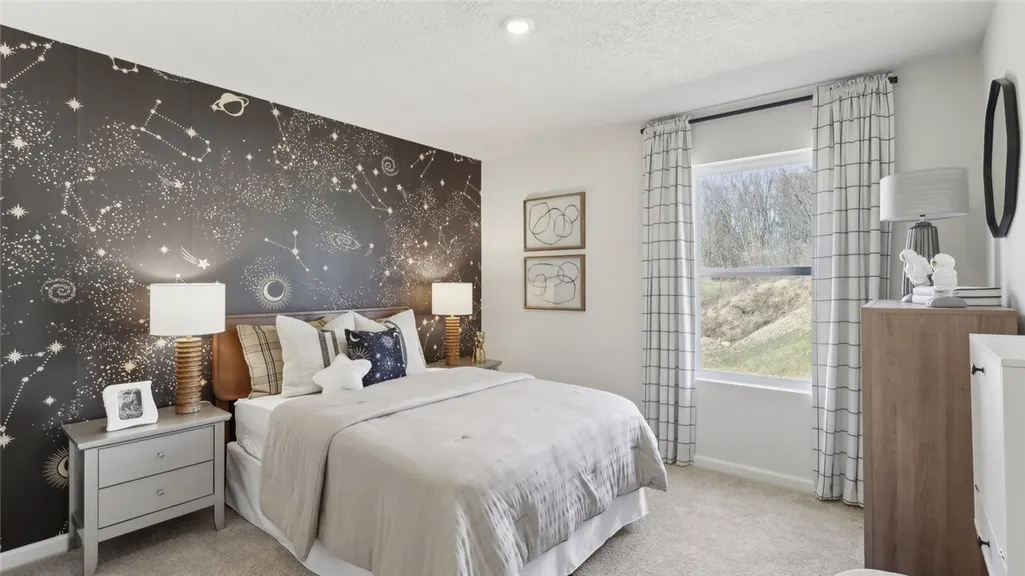
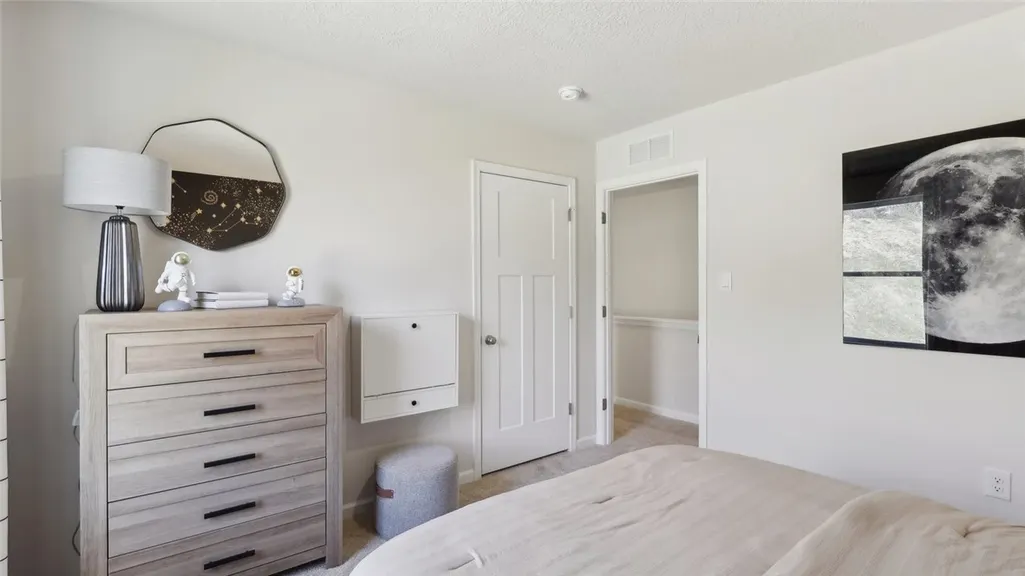
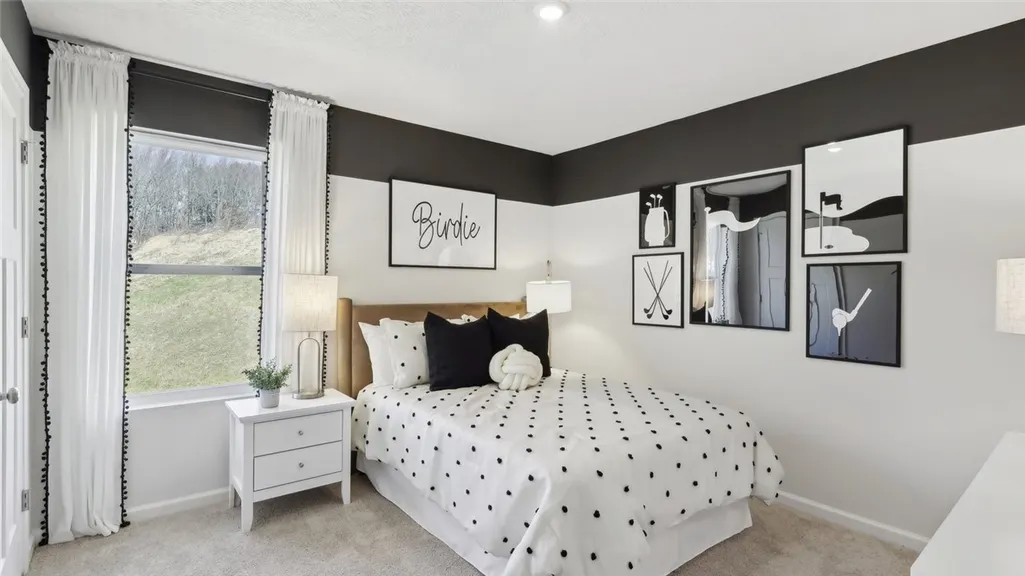
Address
1091 Peachtree Road, Scott Twp, PA
Price
$ 532,140
Property Attributes
- MLS#1759215
- TypeSingle Family
- Listing Status Pending
- CountyAllegheny-South
- CityScott Twp
- AreaScott Twp - SAL
- NeighborhoodCherry Meadows
- Zip15106
- Style
- Year Built2026
- Price$ 532,140
- Bedrooms4
- Full Bathrooms2
- Half Bathrooms1
- Sqr Footage2384
- Lot Size0.151 Acres
Data Source:
West Penn MLS (WPMLS)
Property Description
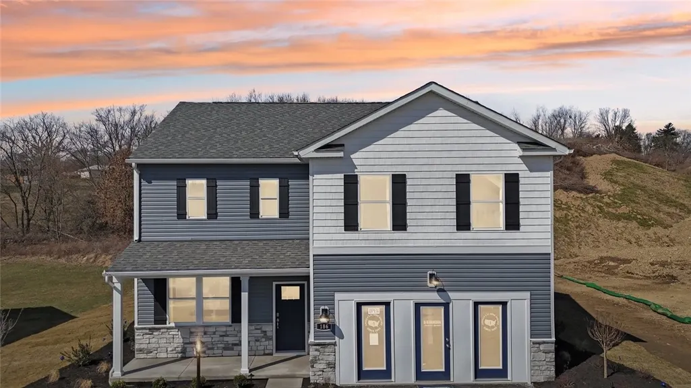
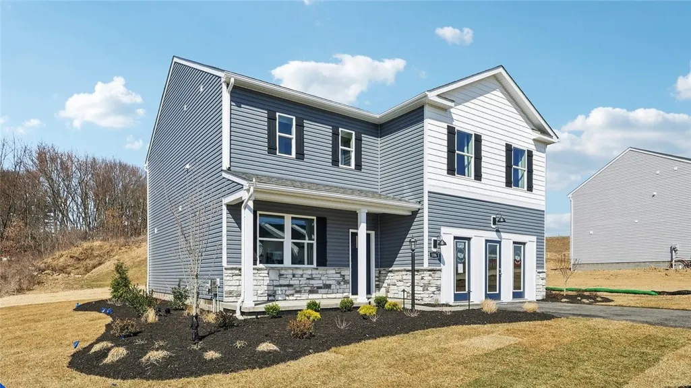
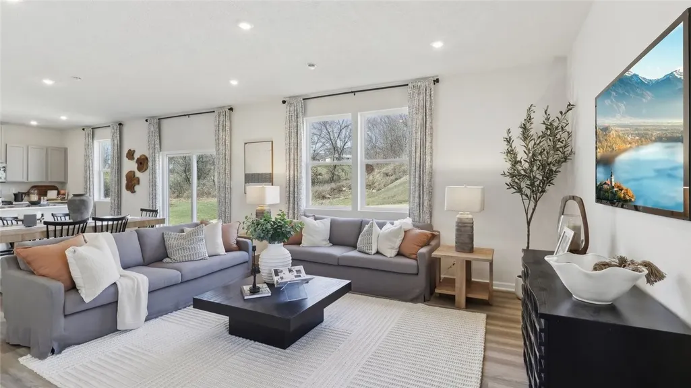
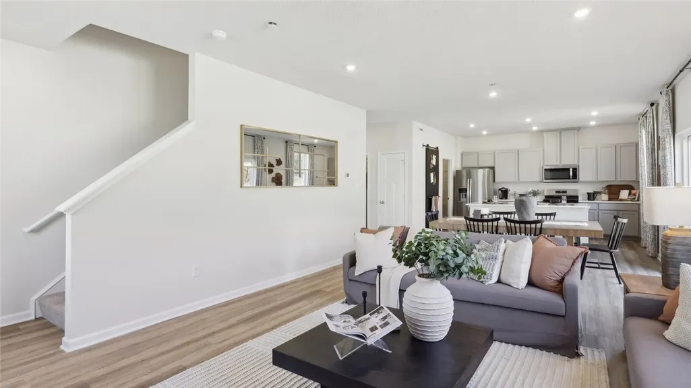
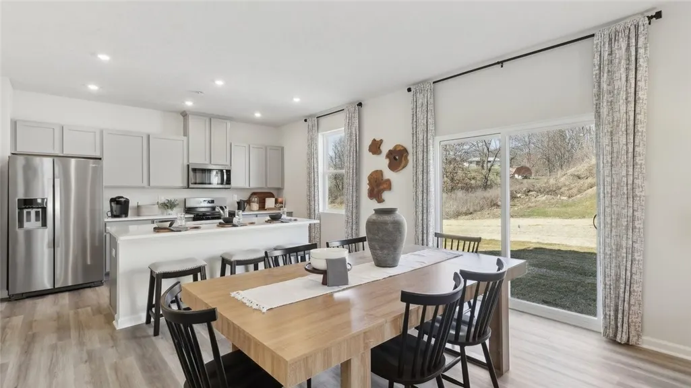
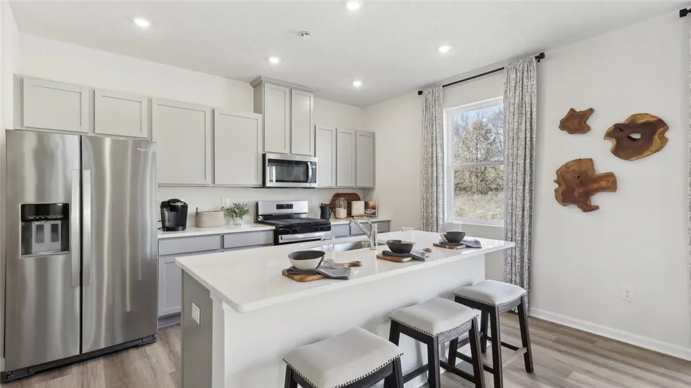
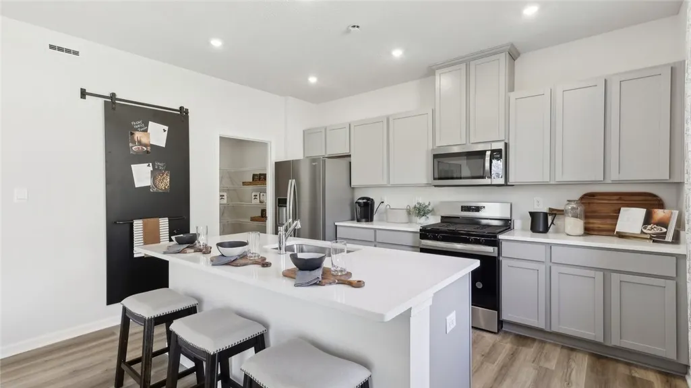
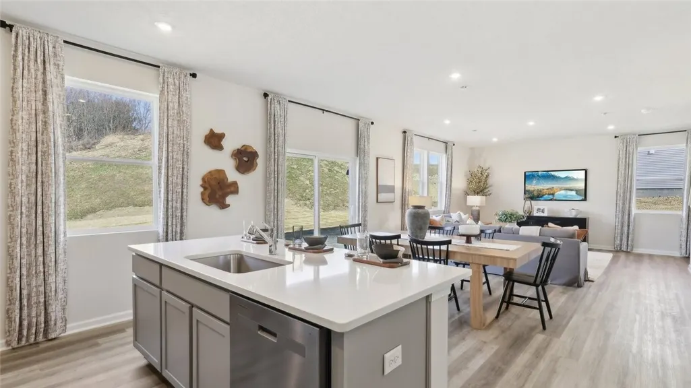
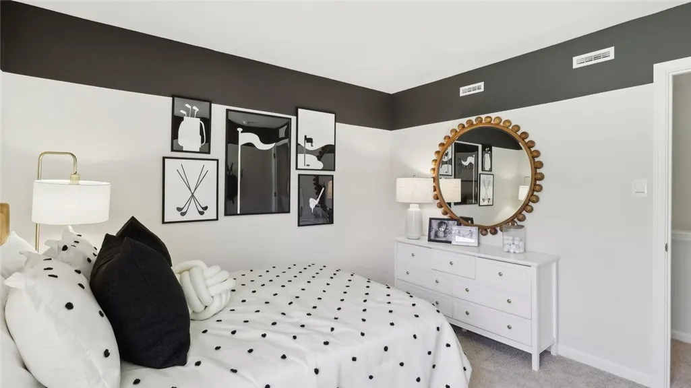
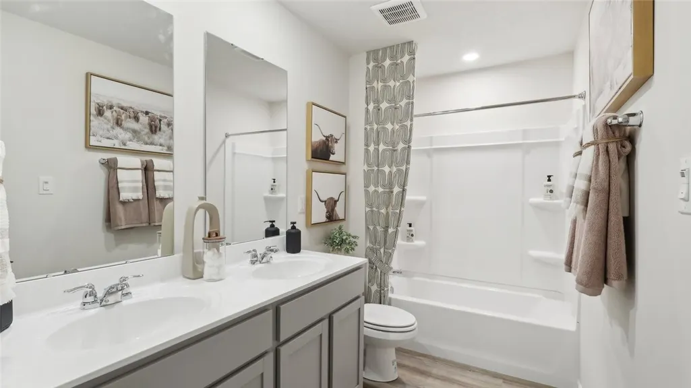
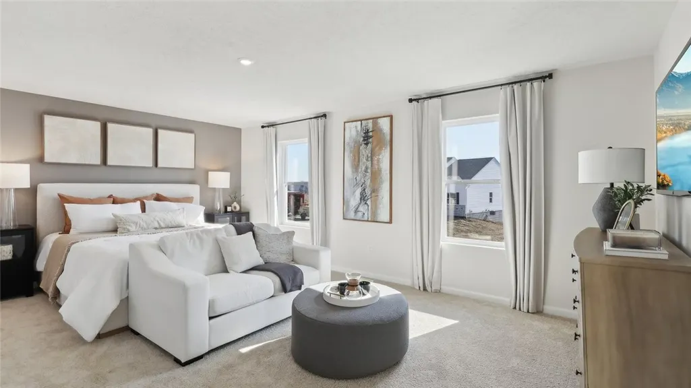
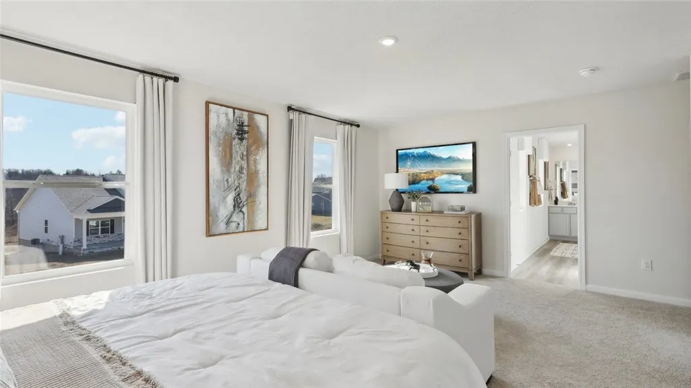
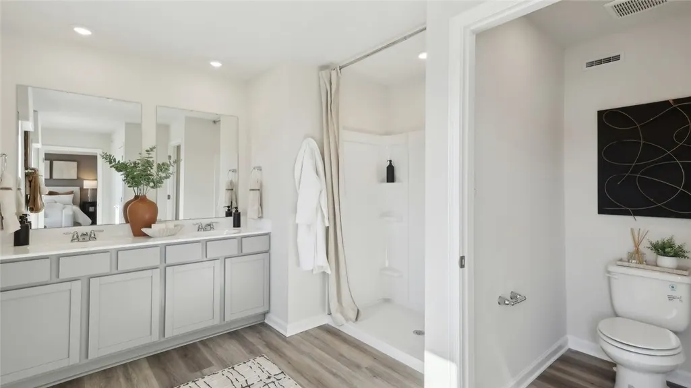
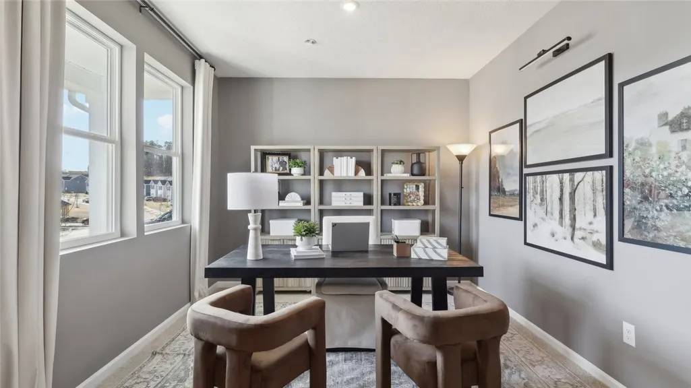
The Galen plan offers an elevated new-home experience at Cherry Meadows with approx. 2,384 sq ft of thoughtfully designed living space. Featuring four bedrooms and two and a half baths, this two-story layout includes a generous main-floor living area, second-floor laundry upstairs, and a primary suite that serves as your private retreat. Ideal for those wanting more space but still low-maintenance new construction living.
| Price History | |
|---|---|
| 6/10/2026 | Listed $532,140 |
General Features
| Sewer | PublicSewer |
|---|---|
| Heating | ForcedAir,Gas |
| Cooling | CentralAir |
| Appliances | SomeGasAppliances,ConvectionOven,Cooktop,Dishwasher,Disposal,Microwave,Stove |
| HOA Fee | 56 |
| Architectural Style | TwoStory |
| Pool Features | None |
| Year Built | 2026 |
| Stories Count | 2 |
| Levels | Two |
| Property Subtype | SingleFamilyResidence |
| Community Features | PublicTransportation |
| Assoc Fee Paid Per | Monthly |
| County | Allegheny-South |
| New Construction | true |
| Property Type | Residential |
| Attached Garage | true |
| Subdivision Name | Cherry Meadows |
| Garage Y/N | true |
| Full Baths | 2 |
| Status | Pending |
| Directions | GPS to Cherry Meadows by D.R. Horton |
| City | Scott Twp |
| High School District | Chartiers Valley |
| MLS Area | Scott Twp - SAL |
| Lot Size Units | Acres |
| Home Warranty Y/N | true |
| Property Condition | NewConstruction |
| MLS Area Minor | Scott Twp - SAL |
| Virtual Tour | https://www.zillow.com/view-imx/b8227e1c-e09d-4937-aa72-666da37af91c?setAttribution=mls&wl=true&initialViewTyp |
| Standard Status | Pending |
| Middle/Junior School District | Chartiers Valley |
| Elementary School District | Chartiers Valley |
| Tax Assessed Value | 532140 |
| Property Sub Type Additional | SingleFamilyResidence |
| PostalCity | Scott Twp |
Interior Features
| Interior Amenities | KitchenIsland,Pantry |
|---|---|
| Basement | InteriorEntry,Unfinished |
| Flooring | Vinyl,Carpet |
| Basement (Y/N) | true |
| Air Conditioning Y/N | true |
| Heating Y/N | true |
| Window Features | Screens |
| Half Baths | 1 |
| Total Bedrooms | 4 |
| Total Baths | 3 |
Exterior Features
| Parking Features | Attached,Garage,GarageDoorOpener |
|---|---|
| Water Source | Public |
| Lot Size Area | 0.151 |
| Building Area Total | 2384 |
| Lot Dimensions | 56x117 |
| Lot Size Acres | 0.151 |
Amenities
- Foreclosure
- Views
- Short Sale
- New Construction
- Adult 55+
- Lease To Own
- No HOA Fees
- Furnished
- Primary On Main
- Air Conditioning
- Seller Finance
- Green
- Fixer Upper
- Horse
- Golf
- Fireplace
- Deck
- Garage
- Basement
- Pool
Property vs Single Family Average in 15106
Price
Year Built
In The Neighborhood
New Construction
Scott Twp
$ 551,990
- Type
- Single Family
- Size
- 2,243 SqFt
- Rooms
- 3 Beds + 0 Baths
 Listed by: D.R. HORTON REALTY OF PA
New Construction
Scott Twp
$ 565,490
- Type
- Single Family
- Size
- 3,565 SqFt
- Rooms
- 4 Beds + 2.5 Baths
Listed by: D.R. HORTON REALTY OF PA
New Construction
Scott Twp
$ 549,990
- Type
- Single Family
- Size
- 3,027 SqFt
- Rooms
- 4 Beds + 2.5 Baths
Listed by: D.R. HORTON REALTY OF PA
New Construction
Scott Twp
$ 549,540
- Type
- Single Family
- Size
- 1,748 SqFt
- Rooms
- 3 Beds + 2 Baths
Listed by: D.R. HORTON REALTY OF PA
Reduced
Scott Twp
$ 574,990
- Type
- Single Family
- Size
- 2,677 SqFt
- Rooms
- 4 Beds + 2.5 Baths
Listed by: D.R. HORTON REALTY OF PA
New Construction
Scott Twp
$ 599,990
- Type
- Single Family
- Size
- 3,027 SqFt
- Rooms
- 4 Beds + 2.5 Baths
Listed by: D.R. HORTON REALTY OF PA
Reduced
Scott Twp
$ 524,990
- Type
- Single Family
- Size
- 2,677 SqFt
- Rooms
- 4 Beds + 2.5 Baths
Listed by: D.R. HORTON REALTY OF PA
New Construction
Scott Twp
$ 575,040
- Type
- Single Family
- Size
- 3,565 SqFt
- Rooms
- 4 Beds + 2.5 Baths
Listed by: D.R. HORTON REALTY OF PA
New Construction
Scott Twp
$ 449,640
- Type
- Single Family
- Size
- 1,498 SqFt
- Rooms
- 3 Beds + 2 Baths
Listed by: D.R. HORTON REALTY OF PA
New Construction
Carnegie
$ 541,640
- Type
- Single Family
- Size
- 3,027 SqFt
- Rooms
- 4 Beds + 2.5 Baths
Listed by: D.R. HORTON REALTY OF PA
New Construction
Carnegie
$ 519,140
- Type
- Single Family
- Size
- 2,688 SqFt
- Rooms
- 4 Beds + 2.5 Baths
Listed by: D.R. HORTON REALTY OF PA
