
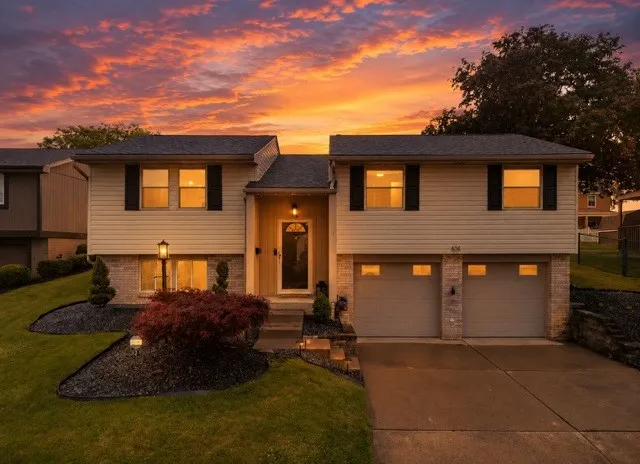
Address
108 Macbeth Drive, New Kensington, PA
Price
$ 299,900
Property Attributes
- MLS#1759561
- TypeSingle Family
- Listing Status Contingent
- CountyWestmoreland
- CityNew Kensington
- AreaLower Burrell
- NeighborhoodHighland Terrace Plan
- Zip15068
- Style
- Year Built1977
- Taxes$ 4501
- Price$ 299,900
- Bedrooms3
- Full Bathrooms2
- Half Bathrooms1
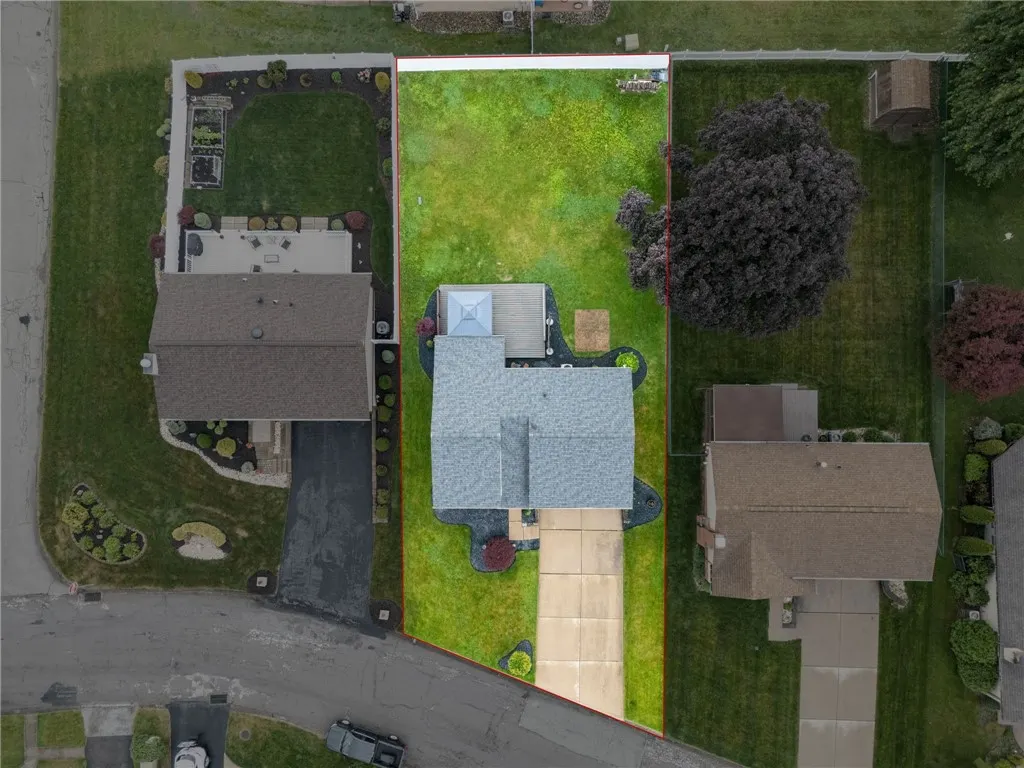
- Lot Size0.21 Acres
Data Source:
West Penn MLS (WPMLS)
Property Description
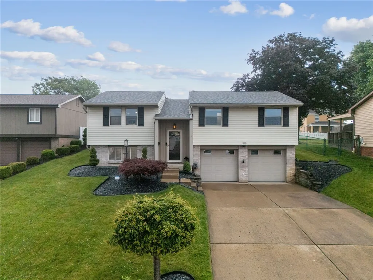
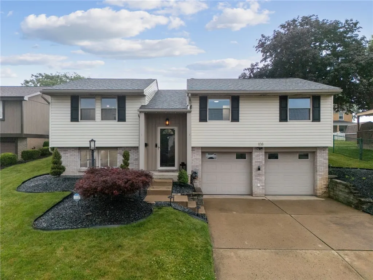
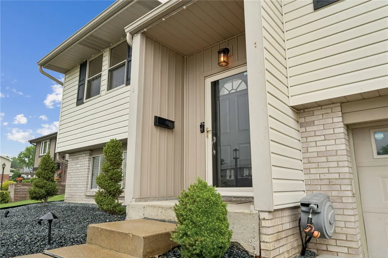
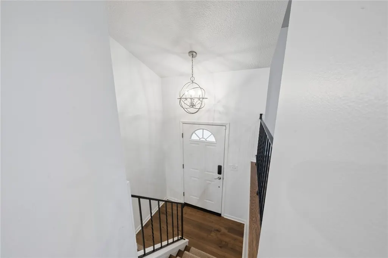
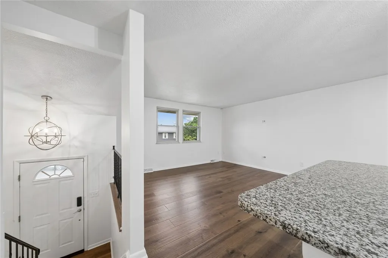
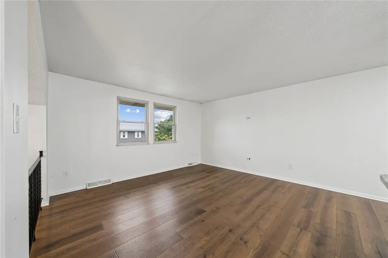
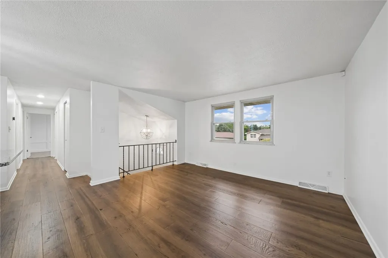
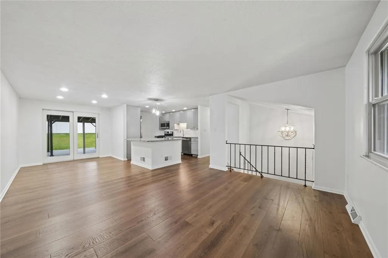
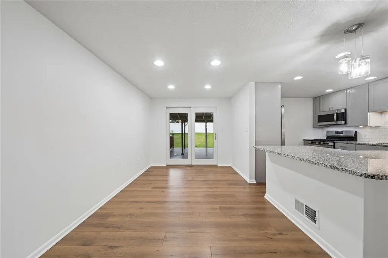
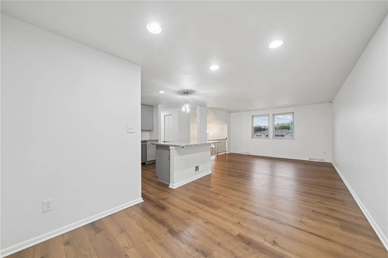
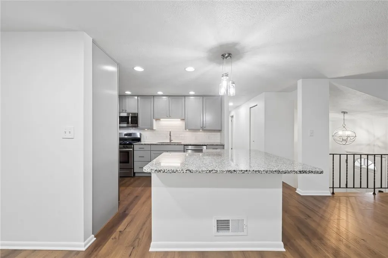
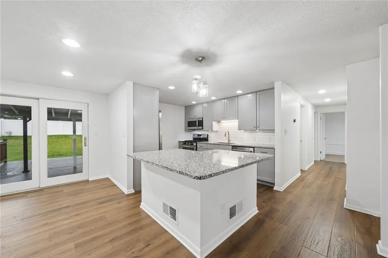
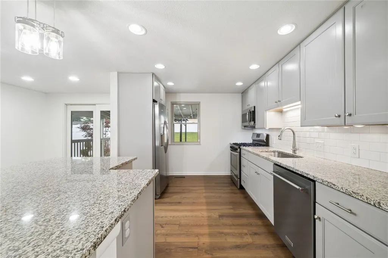
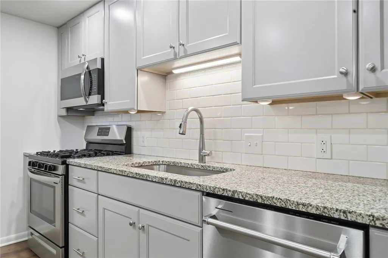
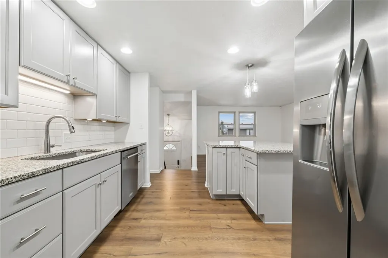
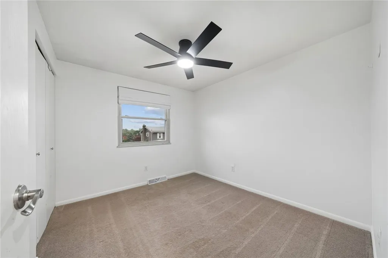
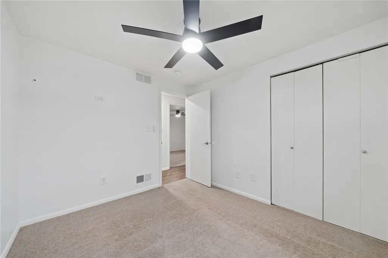
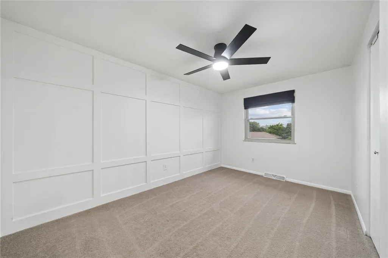
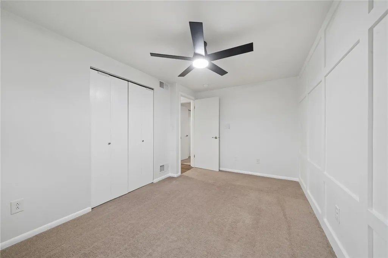
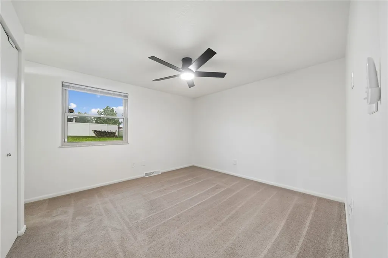
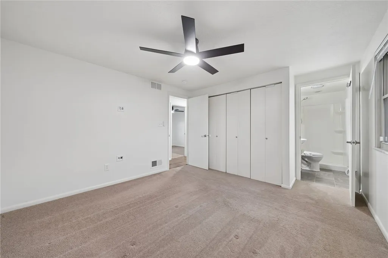
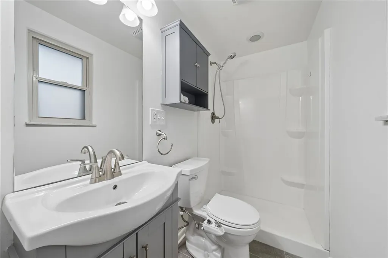
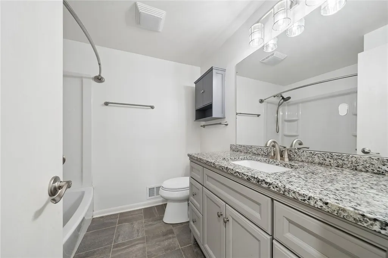
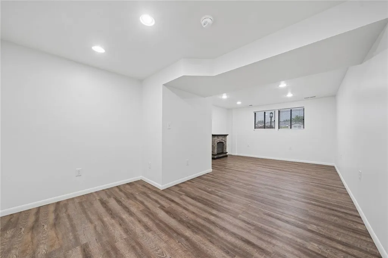
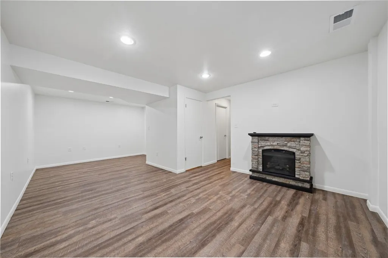
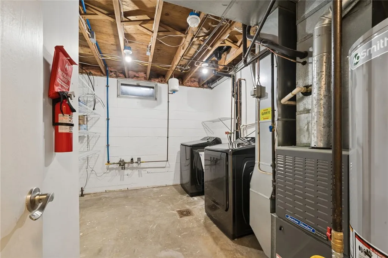
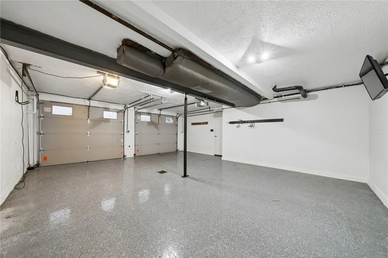
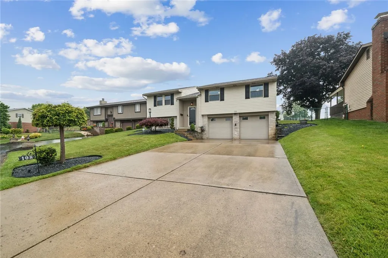
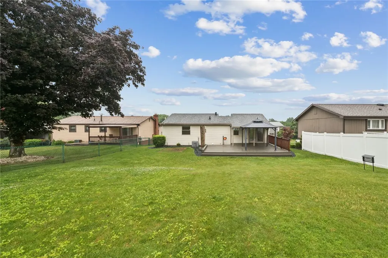
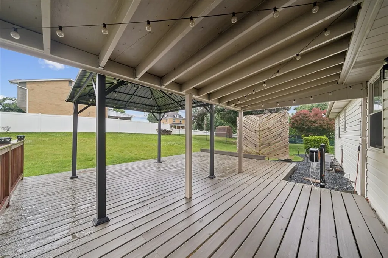
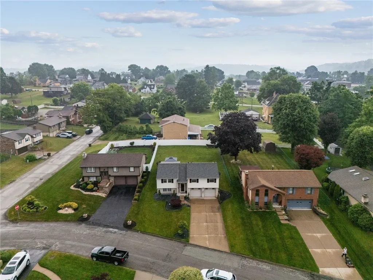
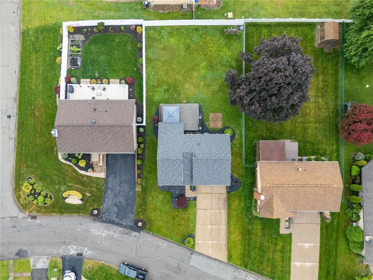
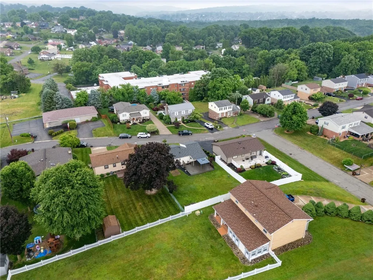
The one you've been waiting for! This stunning split-level home is truly move-in ready and perfectly situated on a quiet street just minutes from shopping, dining, parks, schools, and major roadways. Freshly painted and professionally cleaned, this beautifully maintained home offers an open-concept floor plan designed for both comfortable everyday living and effortless entertaining. At the heart of the home is the beautifully updated kitchen, featuring granite countertops, stainless steel appliances, abundant cabinetry, and a large center granite island that provides additional workspace, seating, and the perfect gathering place for family and friends. The kitchen flows seamlessly into the living and dining areas, creating a bright and inviting atmosphere, while gleaming hardwood floors add warmth and character throughout the main living spaces. The home offers three generously sized bedrooms, each featuring updated light fixtures and ceiling fans with remote controls. The spacious owner's suite includes a private full bath. The finished lower level provides valuable additional living space and is ideal for a family room, media room, home office, fitness area, or playroom. A large laundry room adds convenience while offering ample storage space. Step outside and enjoy your own backyard retreat. The oversized partially covered deck is perfect for entertaining, outdoor dining, or simply relaxing while overlooking the large, level, fenced backyard. Beautiful landscaping enhances the home's exceptional curb appeal, while two retractable hose reels add convenience and make maintaining the lawn and gardens a breeze. Additional features include a 2-car integral garage with epoxy-coated flooring, Ring Security System, smart thermostat, myQ smart garage door control, and keyless front door entry. Electric vehicle owners will appreciate the Level 2 charging station, conveniently accessible from both inside and outside the garage. Recent updates provide added peace of mind and include a new roof (4/2021), new hot water tank (12/2025), and new water line to the curb (2019). Combining quality updates, smart-home technology, exceptional indoor and outdoor living spaces, and a convenient location, this outstanding home offers the perfect blend of comfort, style, and functionality. Simply unpack, move right in, and start making memories!
| Price History | |
|---|---|
| 6/12/2026 | Listed $299,900 |
General Features
| Sewer | Public Sewer |
|---|---|
| Heating | Gas |
| Cooling | Central Air |
| Roof | Asphalt |
| Appliances | Some Gas Appliances,Dryer,Dishwasher,Disposal,Microwave,Refrigerator,Stove,Washer |
| Architectural Style | Contemporary,Split Level |
| Security Features | Security System |
| Construction Materials | Vinyl Siding |
| Year Built | 1977 |
| Stories Count | 2 |
| Levels | Multi/Split |
| Property Subtype | Single Family Residence |
| Community Features | Public Transportation |
| County | Westmoreland |
| Property Type | Residential |
| Attached Garage | true |
| Subdivision Name | Highland Terrace Plan |
| Garage Y/N | true |
| Total Rooms | 8 |
| Full Baths | 2 |
| Status | Contingent |
| Directions | Leechburg Road to Macbeth Drive, 3rd house on the right |
| City | Lower Burrell |
| High School District | Burrell |
| MLS Area | Lower Burrell |
| Lot Size Units | Acres |
| Tax Annual Amount | 4501 |
| Home Warranty Y/N | false |
| Property Condition | Resale |
| MLS Area Minor | Lower Burrell |
| Standard Status | Active Under Contract |
| Middle/Junior School District | Burrell |
| Elementary School District | Burrell |
| Tax Assessed Value | 25690 |
| Virtual Tour | https://www.propertypanorama.com/instaview-tour/wpn/1759561 |
| Property Sub Type Additional | Single Family Residence |
| PostalCity | New Kensington |
Interior Features
| Interior Amenities | Kitchen Island |
|---|---|
| Basement | Finished,Walk-Out Access |
| Flooring | Ceramic Tile,Hardwood,Carpet |
| Total Fireplaces | 1 |
| Fireplace Features | Electric |
| Basement (Y/N) | true |
| Air Conditioning Y/N | true |
| Heating Y/N | true |
| Window Features | Multi Pane,Screens |
| Fireplace Y/N | true |
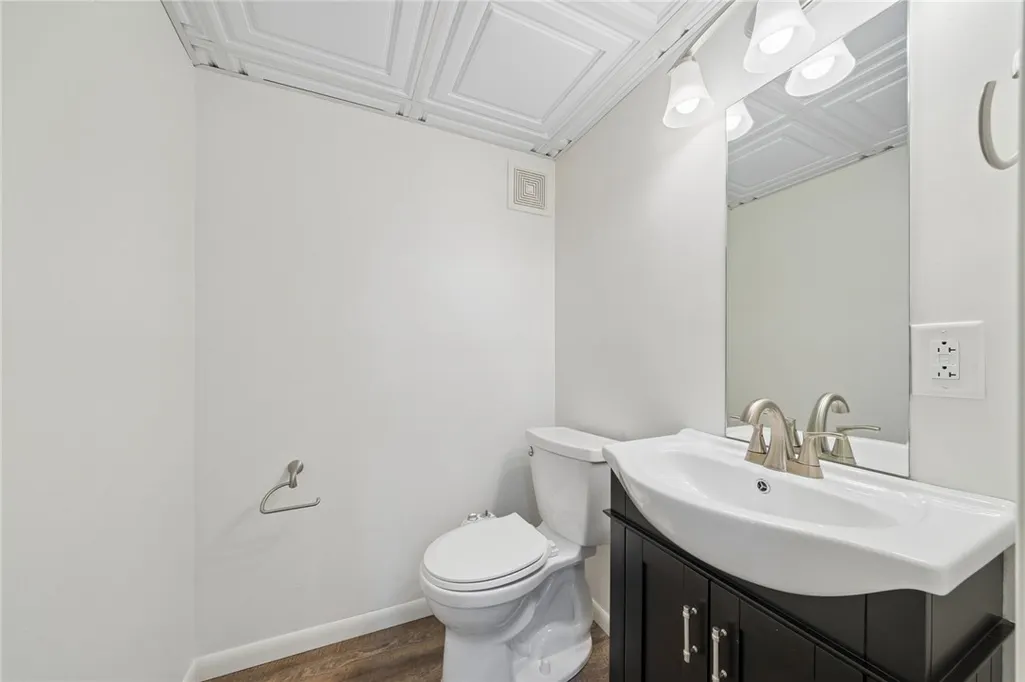
| Half Baths | 1 |
| Total Bedrooms | 3 |
| Total Baths | 3 |
Exterior Features
| Parking Features | Built In,Garage Door Opener |
|---|---|
| Water Source | Public |
| Total Parking | 2 |
| Lot Size Area | 0.21 |
| Lot Dimensions | 64.71 X 141.27 X IR |
| Lot Size Acres | 0.21 |
Amenities
- Foreclosure
- Views
- Short Sale
- New Construction
- Adult 55+
- Lease To Own
- No HOA Fees
- Furnished
- Primary On Main
- Air Conditioning
- Seller Finance
- Green
- Fixer Upper
- Horse
- Golf
- Fireplace
- Deck
- Garage
- Basement
- Pool
Property vs Single Family Average in 15068
Price
Taxes
Year Built
 West Penn MLS, Inc. All information deemed reliable but not guaranteed. All properties are subject to prior sale, change or withdrawal. Neither listing broker(s) or information provider(s) shall be responsible for any typographical errors, misinformation, misprints and shall be held totally harmless. Listing(s) information is provided for consumer's personal, non-commercial use and may not be used for any purpose other than to identify prospective properties consumers may be interested in purchasing.
