
Price Reduction
Address
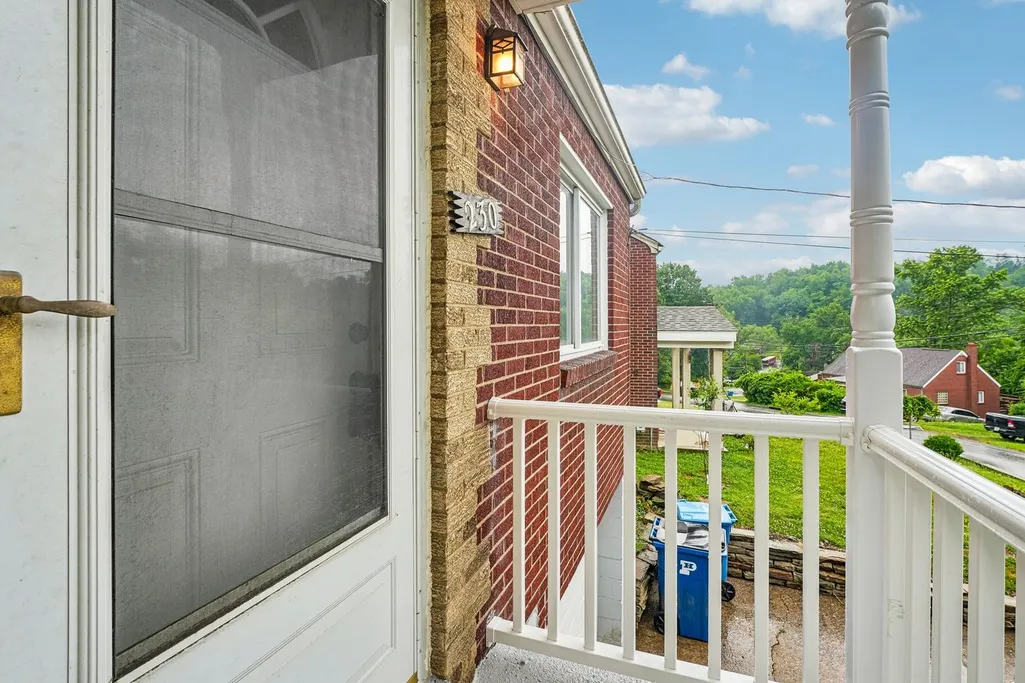
230 Calmar, Verona, PA
Price
$ 220,000
Property Attributes
- MLS#1759580
- TypeSingle Family
- Listing Status Active
- CountyAllegheny-East
- CityVerona
- AreaPenn Hills
- NeighborhoodFRANK A CERRA PLAN
- Zip15147
- Style
- Year Built1956
- Taxes$ 2770
- Price$ 220,000
- Bedrooms3
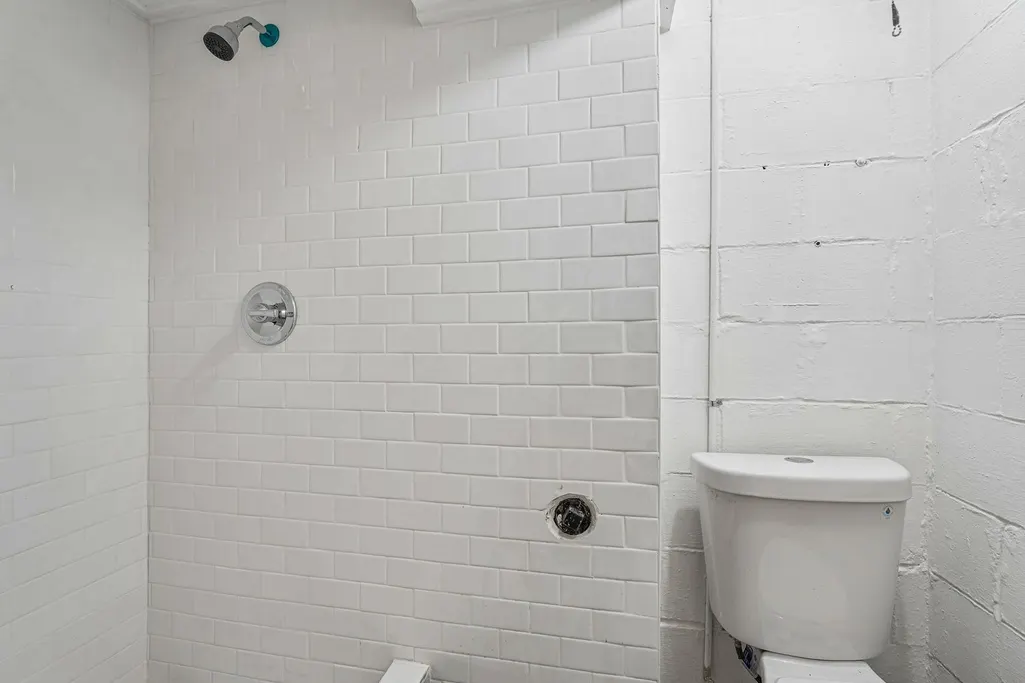
- Full Bathrooms2
- Half Bathrooms0
- Sqr Footage1080
- Lot Size0.183 Acres
Data Source:
West Penn MLS (WPMLS)
Property Description
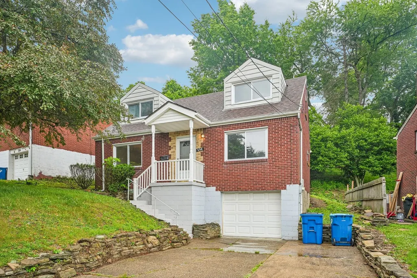
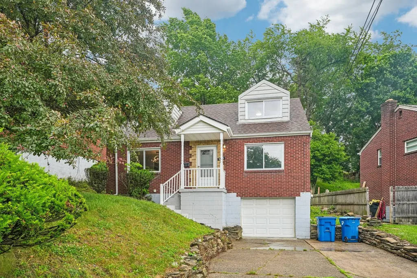
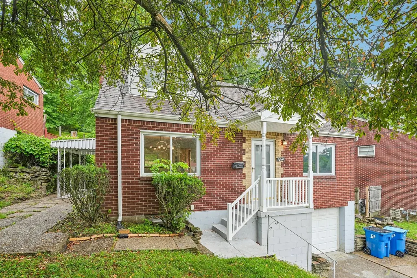
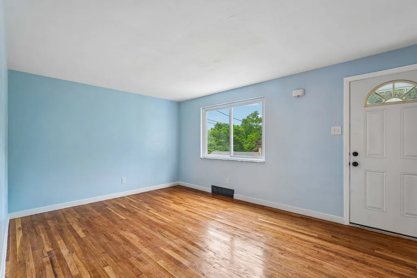
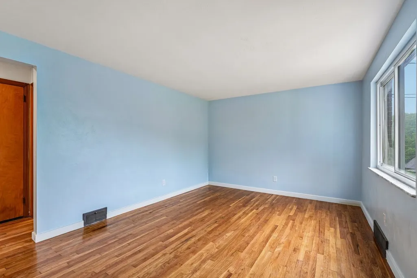
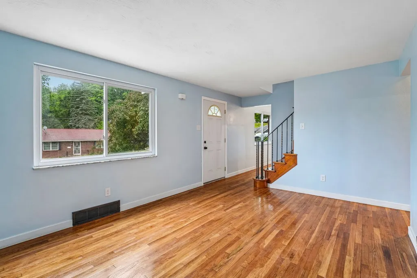
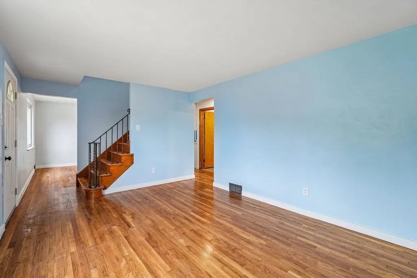
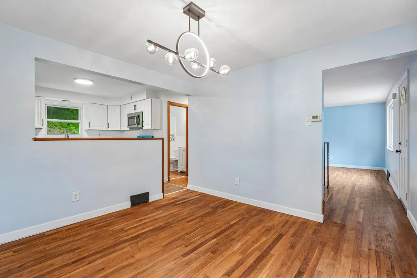
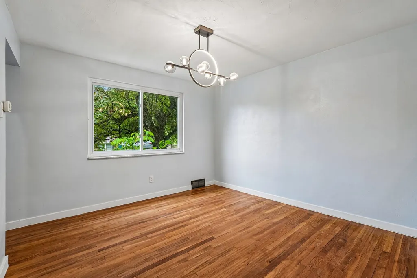
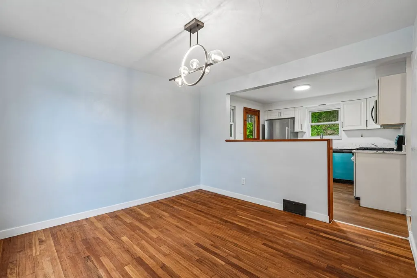
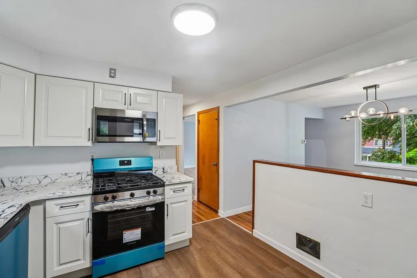
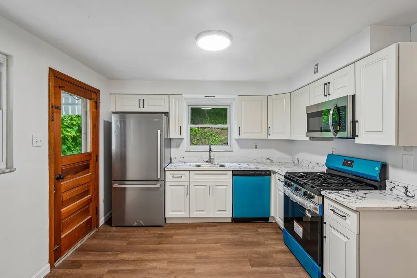
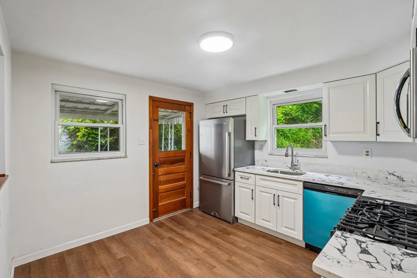
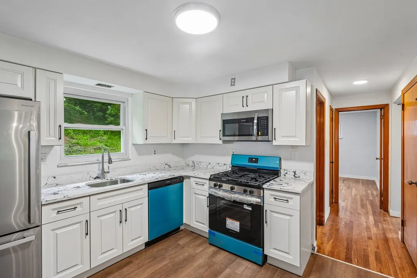
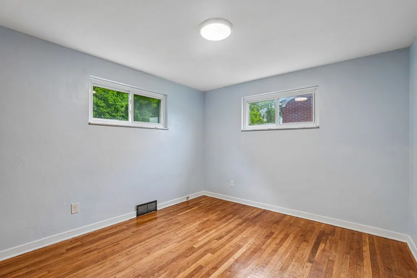
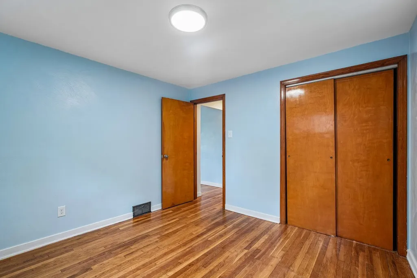
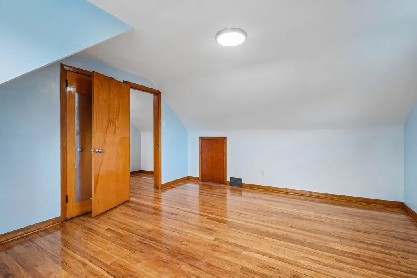
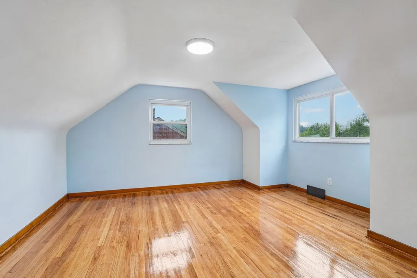
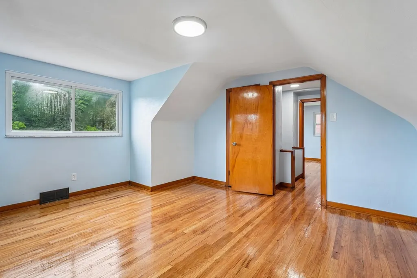
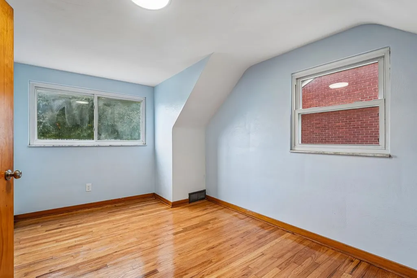
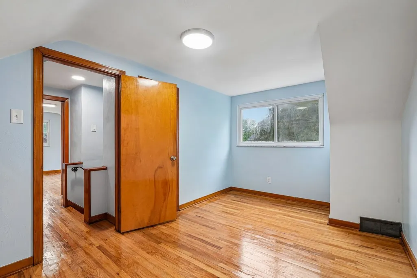
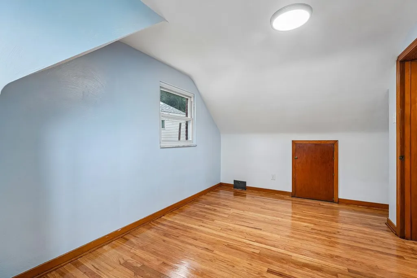
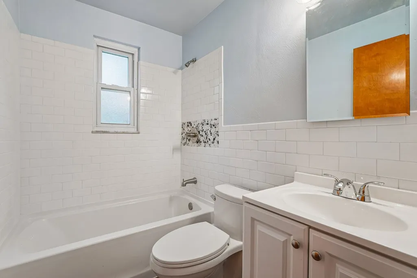
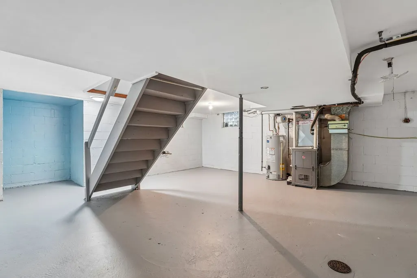
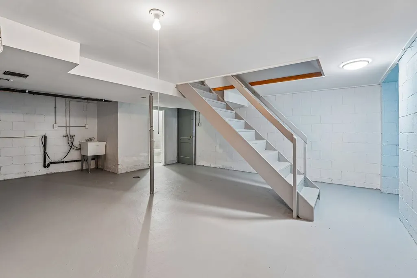
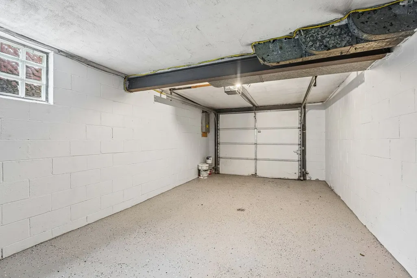
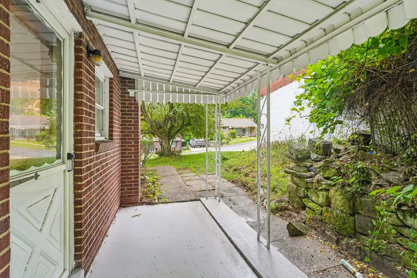
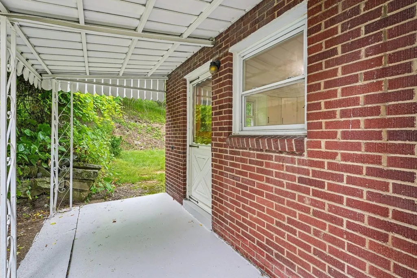
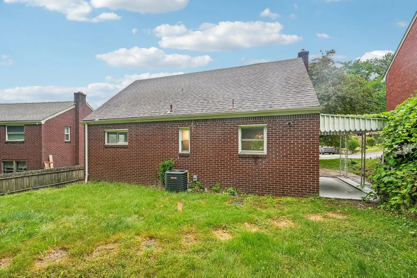
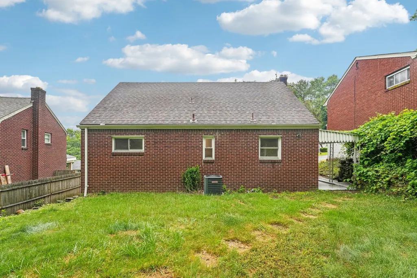
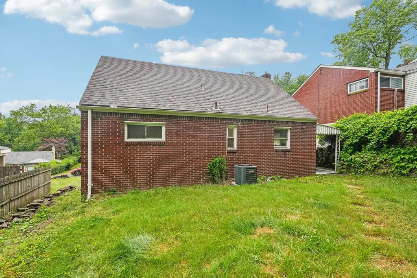
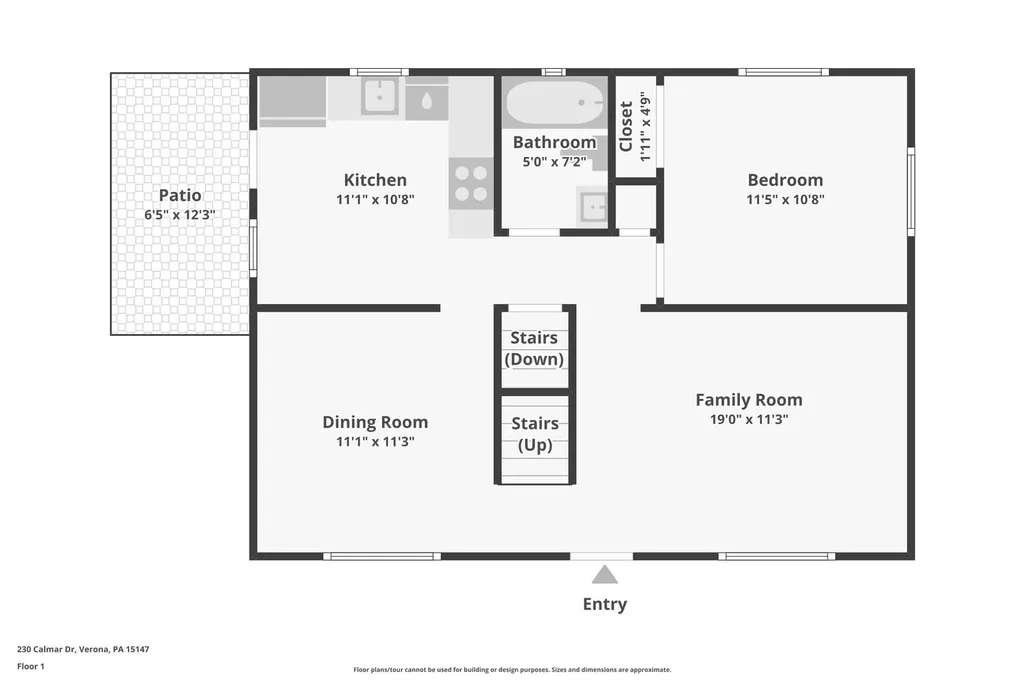
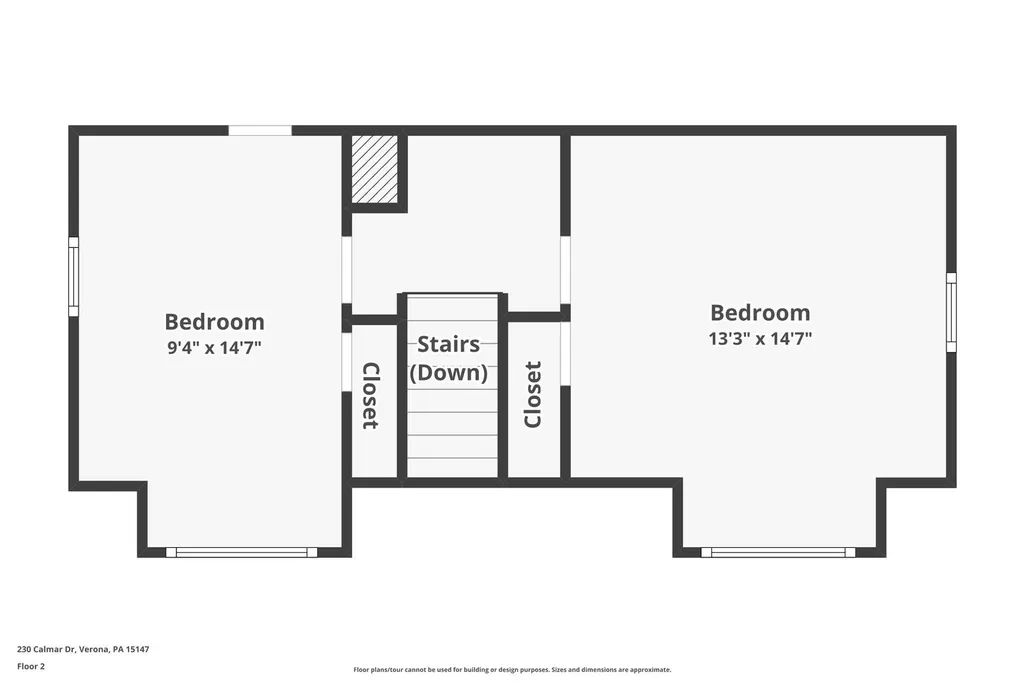
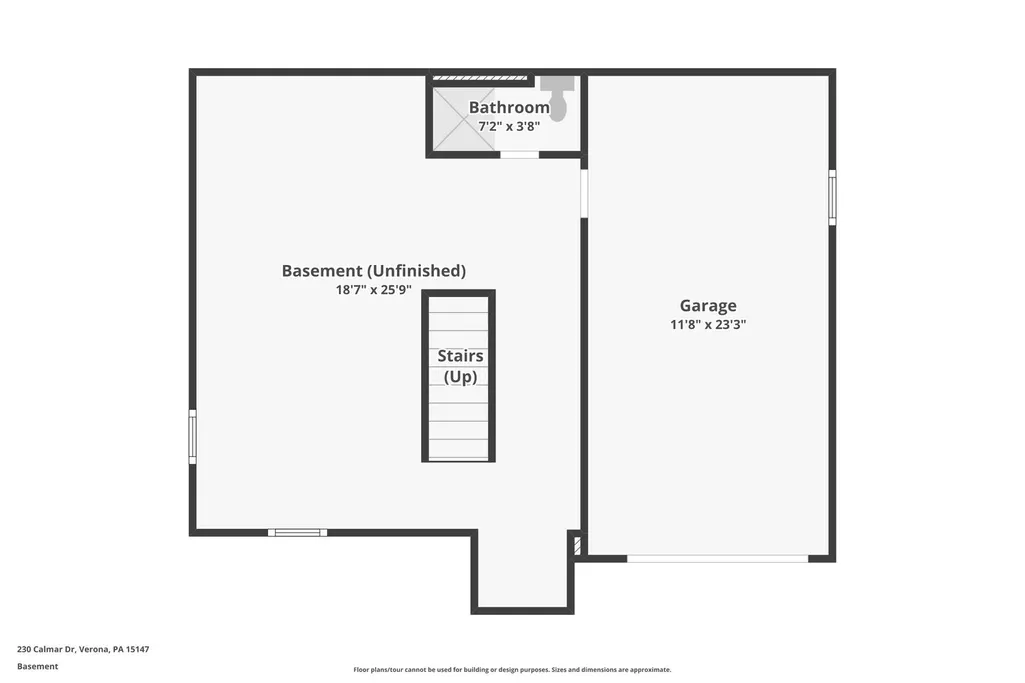
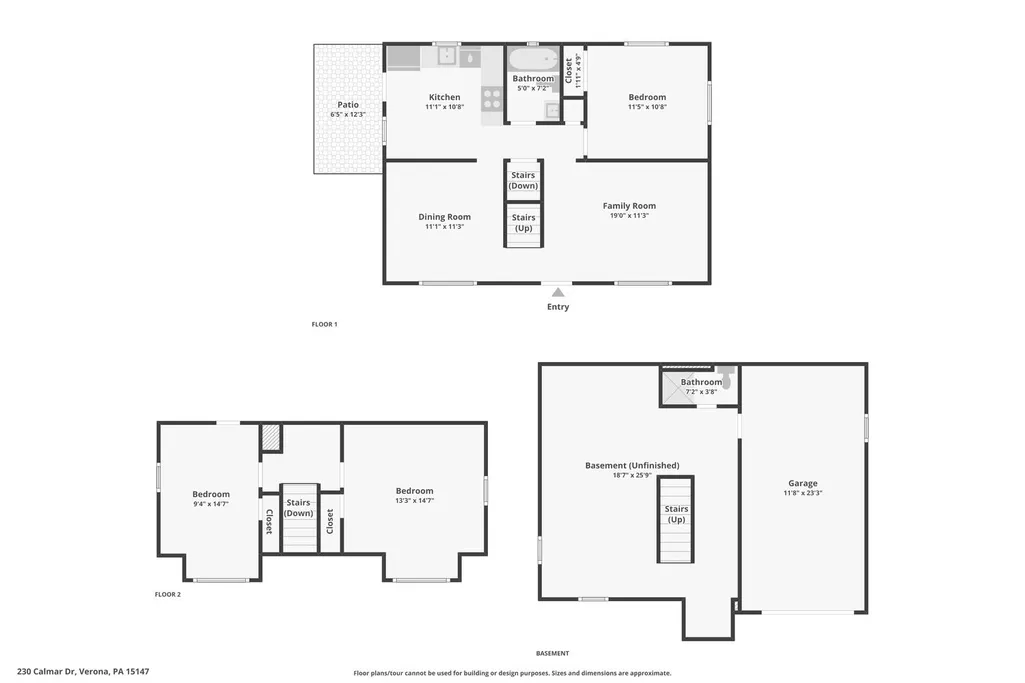
Welcome to this beautiful move-in ready Cape Cod in Verona! Recently updated throughout, this charming home features a brand-new kitchen with new cabinets, countertops, and appliances, along with refinished hardwood floors on both levels. The main floor offers a generous owner's bedroom, a bright living room, and a formal dining room perfect for everyday living and entertaining. Upstairs, you'll find two additional well-sized bedrooms with plenty of natural light. The clean, dry basement provides excellent storage and future finishing potential, while the integral one-car garage adds convenience. A new roof installed in 2025 offers peace of mind for years to come. The side kitchen entrance makes bringing in groceries a breeze, and the backyard provides plenty of space to relax, garden, or enjoy outdoor gatherings. Conveniently located near shopping, dining, and major roadways, this move-in ready home is waiting for its next owner.
| Price History | |
|---|---|
| 6/12/2026 | Listed $230,000 |
| 8/10/2026 | 4$220,000 |
General Features
| Sewer | Public Sewer |
|---|---|
| Heating | Forced Air,Gas |
| Cooling | Central Air |
| Roof | Asphalt |
| Appliances | Some Gas Appliances,Dishwasher,Microwave,Refrigerator,Stove |
| Architectural Style | Cape Cod |
| Pool Features | None |
| Construction Materials | Brick |
| Year Built | 1956 |
| Levels | One and One Half |
| Property Subtype | Single Family Residence |
| County | Allegheny-East |
| Property Type | Residential |
| Attached Garage | true |
| Subdivision Name | FRANK A CERRA PLAN |
| Garage Y/N | true |
| Total Rooms | 6 |
| Full Baths | 2 |
| Status | Active |
| Directions | East on Butler St onto Allegheny River Blvd, R onto Nadine Rd, R onto Lincoln Rd, L onto Tyler Rd, L onto Mark Dr, R onto Calmar Dr, House is on the Left. |
| City | Penn Hills |
| High School District | Penn Hills |
| MLS Area | Penn Hills |
| Lot Size Units | Acres |
| Tax Annual Amount | 2770 |
| Home Warranty Y/N | true |
| Property Condition | Resale |
| MLS Area Minor | Penn Hills |
| Standard Status | Active |
| Middle/Junior School District | Penn Hills |
| Elementary School District | Penn Hills |
| Tax Assessed Value | 61600 |
| Virtual Tour | https://www.zillow.com/view-imx/f7cfa0bb-a863-4861-9768-ce6ce0dd7e6e?initialViewType=pano |
| Property Sub Type Additional | Single Family Residence |
| PostalCity | Verona |
Interior Features
| Interior Amenities | Pantry |
|---|---|
| Basement | Unfinished |
| Flooring | Hardwood,Vinyl |
| Basement (Y/N) | true |
| Air Conditioning Y/N | true |
| Heating Y/N | true |
| Window Features | Storm Window(s) |
| Total Bedrooms | 3 |
| Total Baths | 2 |
Exterior Features
| Parking Features | Built In,Garage Door Opener |
|---|---|
| Water Source | Public |
| Total Parking | 1 |
| Lot Size Area | 0.183 |
| Building Area Total | 1080 |
| Lot Dimensions | 0.183 |
| Lot Size Acres | 0.183 |
Amenities
- Foreclosure
- Views
- Short Sale
- New Construction
- Adult 55+
- Lease To Own
- No HOA Fees
- Furnished
- Primary On Main
- Air Conditioning
- Seller Finance
- Green
- Fixer Upper
- Horse
- Golf
- Fireplace
- Deck
- Garage
- Basement
- Pool
Property vs Single Family Average in 15147
Price
Taxes
Year Built
 West Penn MLS, Inc. All information deemed reliable but not guaranteed. All properties are subject to prior sale, change or withdrawal. Neither listing broker(s) or information provider(s) shall be responsible for any typographical errors, misinformation, misprints and shall be held totally harmless. Listing(s) information is provided for consumer's personal, non-commercial use and may not be used for any purpose other than to identify prospective properties consumers may be interested in purchasing.
