
Price Reduction
Address
3008 Wedgewood Court, Murrysville, PA
Price
$ 725,000
Property Attributes
- MLS#1759938
- TypeSingle Family
- Listing Status Active
- CountyWestmoreland
- CityMurrysville
- AreaMurrysville
- NeighborhoodSummer Ridge Estates
- Zip15668
- Style
- Year Built2000
- Taxes$ 12048
- Price$ 725,000
- Bedrooms4
- Full Bathrooms5
- Half Bathrooms1
- Lot Size0.7 Acres
Data Source:
West Penn MLS (WPMLS)
Property Description
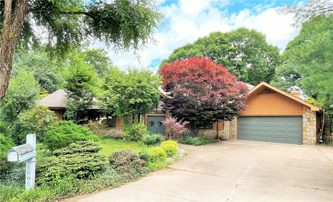
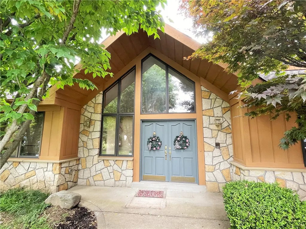
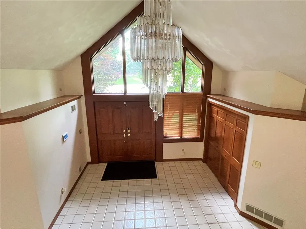
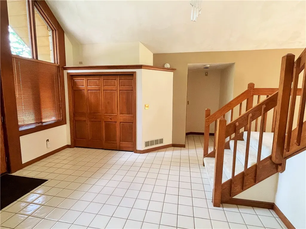
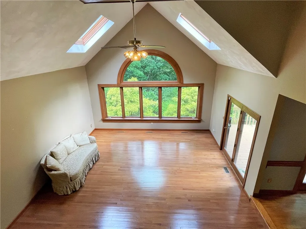
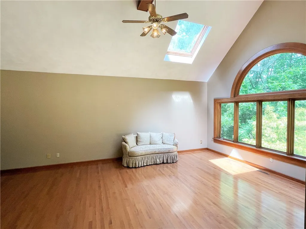
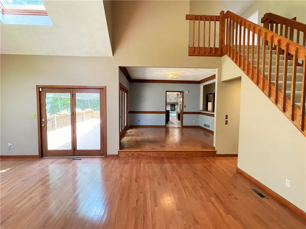
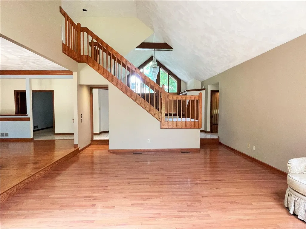
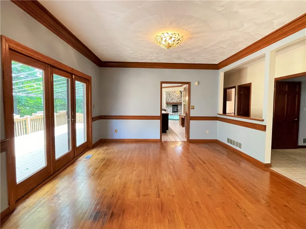
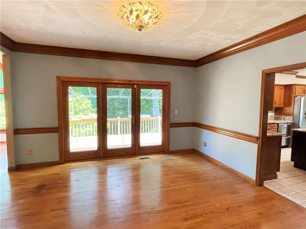
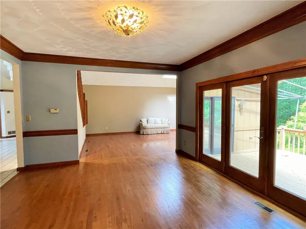
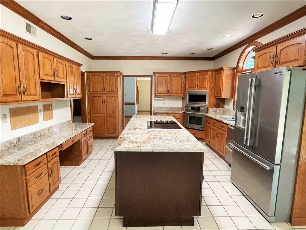
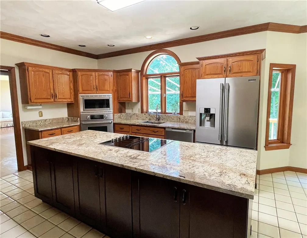
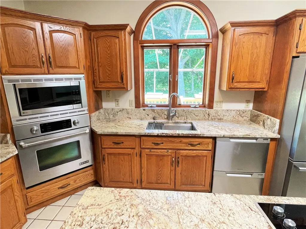
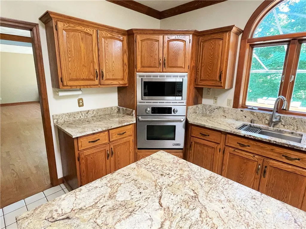
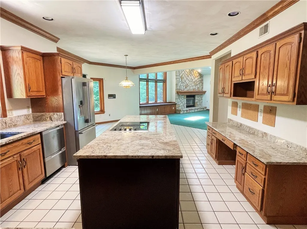
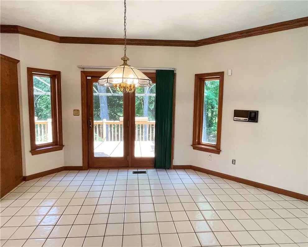
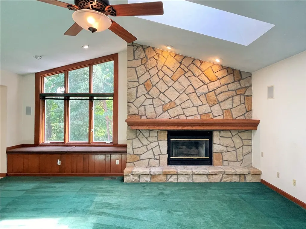
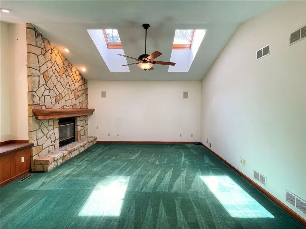
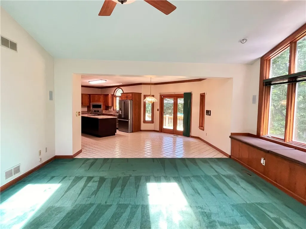
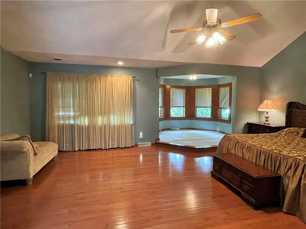
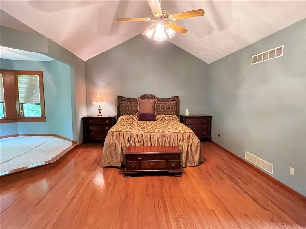
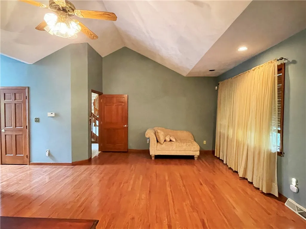
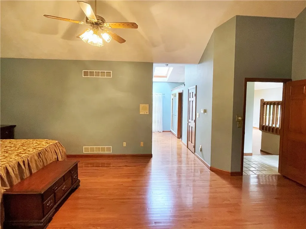
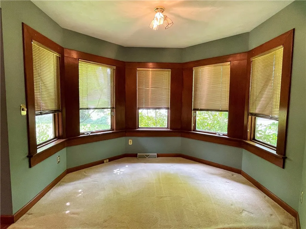
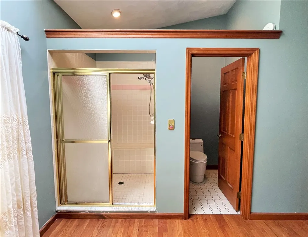
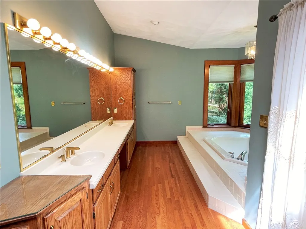
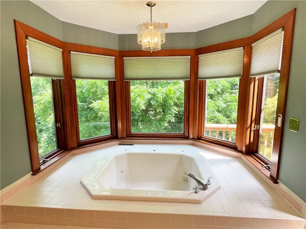
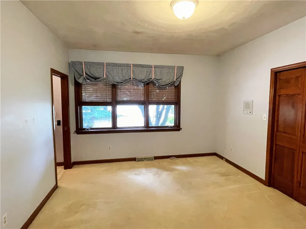
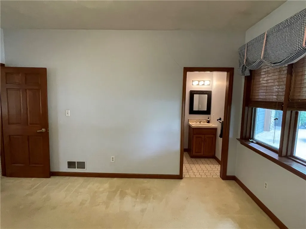
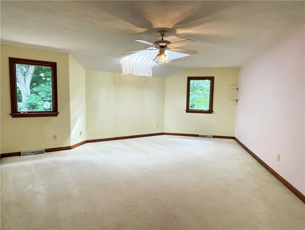
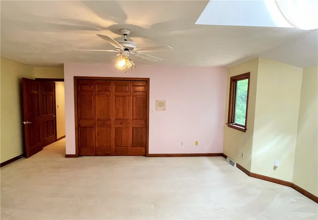
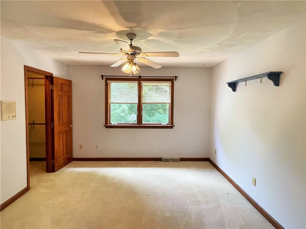
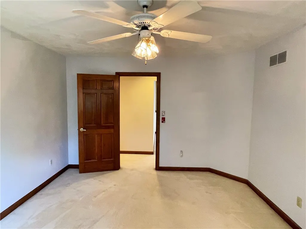
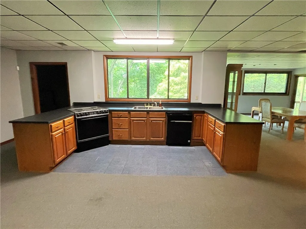
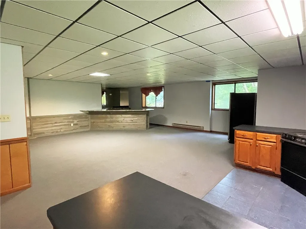
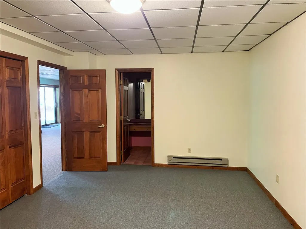
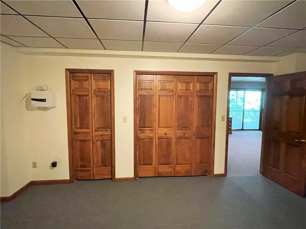
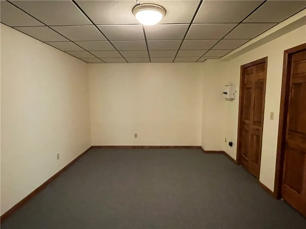
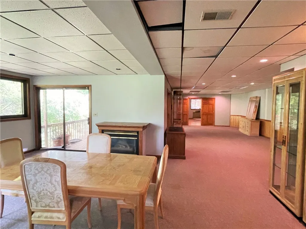
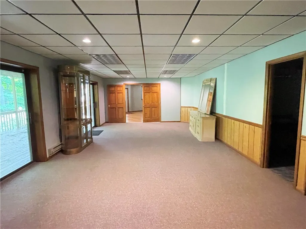
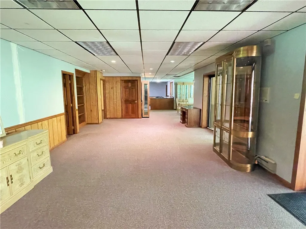
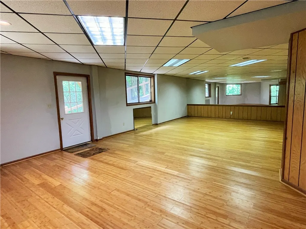
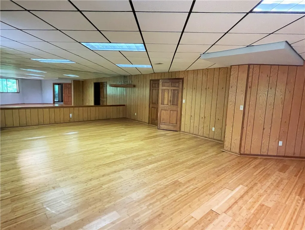
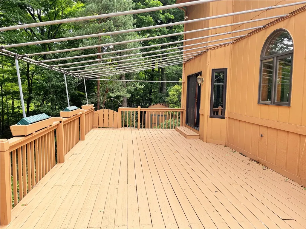
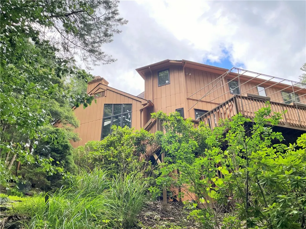
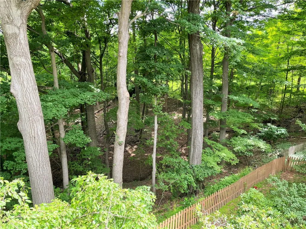
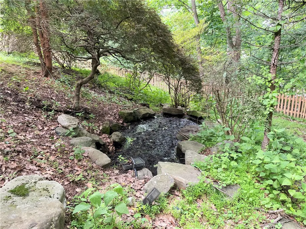
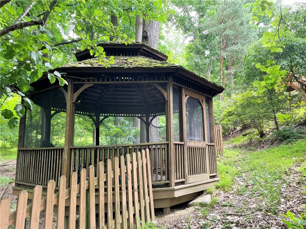
Welcome To 3008 Wedgewood Court In Summer Ridge Estates!!! A Stunning Contemporary Home Set On A Large, Private Wooded Lot Complete With A Gazebo And Tranquil Fish Pond. Designed For Entertaining And Everyday Comfort With Exceptional Indoor-Outdoor Flow, This Home Is Filled With Soaring Ceilings, Walls Of Windows, Skylights, And Abundant Natural Light Throughout. Enter Through Double Doors Into A Dramatic Two-Story Foyer, Then Step Down Into The Sunken Living Room Featuring Hardwood Floors, Expansive Windows, Skylights, And Access To A Large Rear Deck. The Adjoining Dining Area Sits Just Above, Also Opening To The Deck For Seamless Indoor-Outdoor Living. The Kitchen Offers Granite Countertops, Stainless Steel Appliances, A Generous Breakfast Area, And Direct Deck Access. Just Off The Kitchen, The Family Room Showcases A Dramatic Stone Fireplace, Built-In Seating And Storage, Skylights, And In-Wall Audio—Conveniently Located Near The Attached Two-Car Garage For True Main-Level Living. The Primary Suite Features Vaulted Ceilings, Hardwood Flooring, A Unique Octagonal Sitting/Office Nook, Dual Closets Including A Cedar Closet, And A Spacious Bath With Whirlpool Tub, Separate Shower, Double Vanity, And Private Deck Access. A Second Main-Level Bedroom With En-Suite Bath Is Located Near The Laundry Room With Built-In Ironing Station. Upstairs, You’ll Find Two Additional Bedrooms, A Full Bath, And A Versatile Nook Area Ideal For Reading Or Games. The Expansive Walk-Out Lower Level Is An Entertainer’s Dream, Featuring A Second Full Kitchen (19x7), Multiple Bar Areas (23x22 & 9x7), A Large Game Room (32x15), Dining Space (22x17), Den With Attached Bath, And A Dedicated Gym Or Studio (35x19) With Bamboo Flooring, Plus Additional Full Bath And Ample Storage/Mechanical Rooms. Additional Rooms Noted Are Primary Bedroom Sitting Area (11x11) And Breakfast Area (13x11). A One-Year HSA Home Warranty For Added Peace Of Mind Is Included.
| Price History | |
|---|---|
| 6/17/2026 | Listed $750,000 |
| 8/4/2026 | 3$725,000 |
General Features
| Sewer | Public Sewer |
|---|---|
| Heating | Forced Air,Gas |
| Cooling | Central Air |
| Roof | Composition |
| Appliances | Some Electric Appliances,Cooktop,Dryer,Dishwasher,Disposal,Microwave,Refrigerator,Washer |
| HOA Fee | 100 |
| Architectural Style | Contemporary,Two Story |
| Pool Features | None |
| Security Features | Security System |
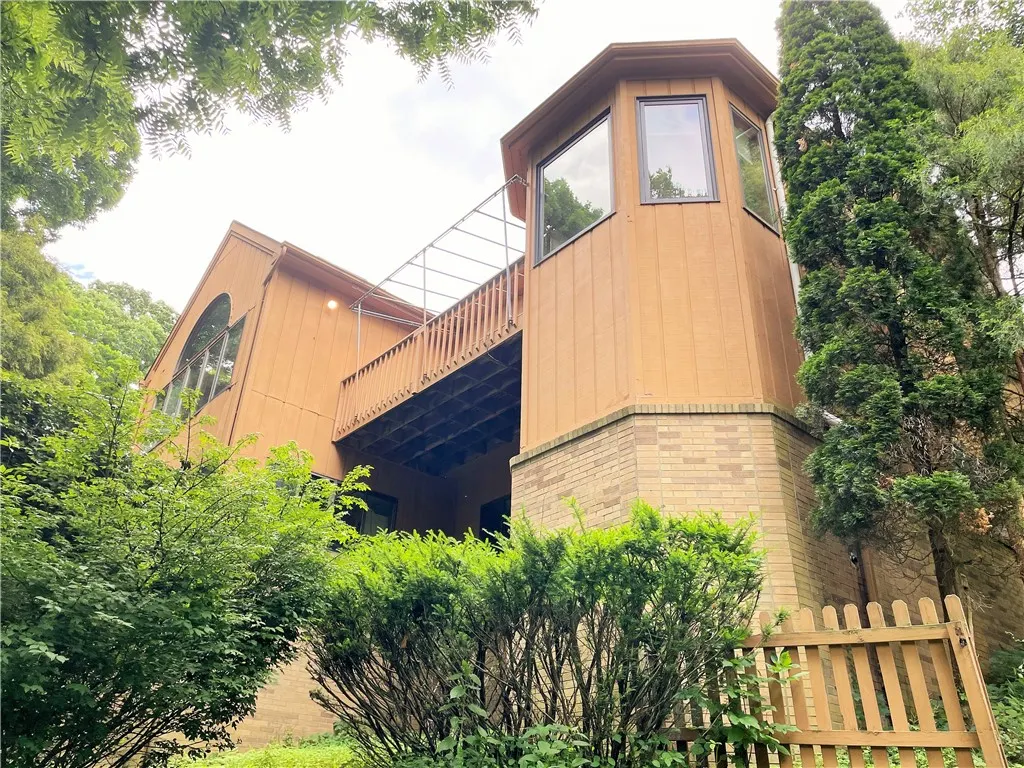
| Construction Materials | Brick,Cedar |
| Year Built | 2000 |
| Stories Count | 2 |
| Levels | Two |
| Property Subtype | Single Family Residence |
| Assoc Fee Paid Per | Annually |
| County | Westmoreland |
| Property Type | Residential |
| Attached Garage | true |
| Subdivision Name | Summer Ridge Estates |
| Garage Y/N | true |
| Total Rooms | 14 |
| Full Baths | 5 |
| Status | Active |
| City | Murrysville |
| High School District | Franklin Regional |
| MLS Area | Murrysville |
| Lot Size Units | Acres |
| Tax Annual Amount | 12048 |
| Home Warranty Y/N | false |
| Property Condition | Resale |
| MLS Area Minor | Murrysville |
| Standard Status | Active |
| Middle/Junior School District | Franklin Regional |
| Elementary School District | Franklin Regional |
| Tax Assessed Value | 77040 |
| Virtual Tour | https://www.propertypanorama.com/instaview-tour/wpn/1759938 |
| Property Sub Type Additional | Single Family Residence |
| PostalCity | Murrysville |
Interior Features
| Interior Amenities | Wet Bar,Central Vacuum,Jetted Tub,Window Treatments |
|---|---|
| Basement | Finished,Walk-Out Access |
| Total Fireplaces | 2 |
| Fireplace Features | Family/Living/Great Room |
| Basement (Y/N) | true |
| Air Conditioning Y/N | true |
| Heating Y/N | true |
| Window Features | Window Treatments |
| Fireplace Y/N | true |
| Half Baths | 1 |
| Total Bedrooms | 4 |
| Total Baths | 6 |
Exterior Features
| Parking Features | Attached,Garage,Garage Door Opener |
|---|---|
| Water Source | Public |
| Total Parking | 2 |
| Lot Size Area | 0.7 |
| Lot Dimensions | 65x192x237x117x208 |
| Lot Size Acres | 0.7 |
Amenities
- Foreclosure
- Views
- Short Sale
- New Construction
- Adult 55+
- Lease To Own
- No HOA Fees
- Furnished
- Primary On Main
- Air Conditioning
- Seller Finance
- Green
- Fixer Upper
- Horse
- Golf
- Fireplace
- Deck
- Garage
- Basement
- Pool
Property vs Single Family Average in 15668
Price
Taxes
Year Built
 West Penn MLS, Inc. All information deemed reliable but not guaranteed. All properties are subject to prior sale, change or withdrawal. Neither listing broker(s) or information provider(s) shall be responsible for any typographical errors, misinformation, misprints and shall be held totally harmless. Listing(s) information is provided for consumer's personal, non-commercial use and may not be used for any purpose other than to identify prospective properties consumers may be interested in purchasing.
