
New Construction
Address
1037 Skyline Dr, Canonsburg, PA
Price
$ 1,049,000
Property Attributes
- MLS#1761704
- TypeSingle Family
- Listing Status Contingent
- CountyWashington
- CityCanonsburg
- AreaCecil
- NeighborhoodALTO PIANO
- Zip15317
- Style
- Year Built2025
- Taxes$ 12000
- Price$ 1,049,000
- Bedrooms4
- Full Bathrooms4
- Half Bathrooms1
- Sqr Footage4000
- Lot Size0.4192 Acres
Data Source:
West Penn MLS (WPMLS)
Property Description
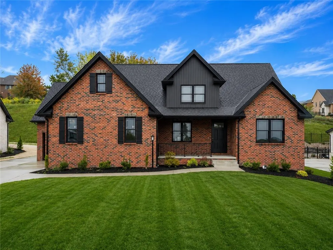
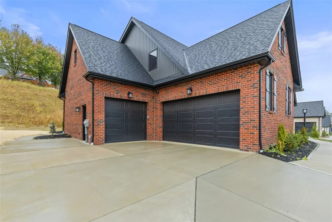
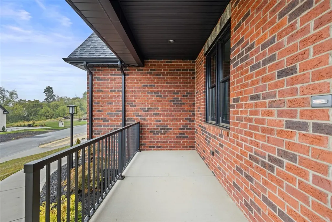
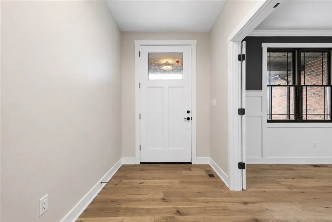
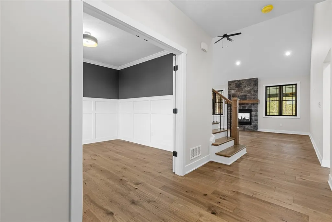
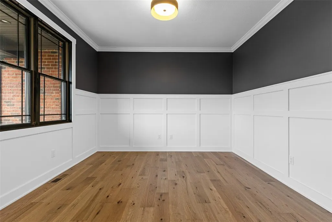
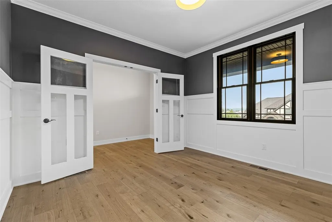
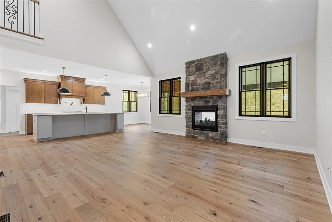
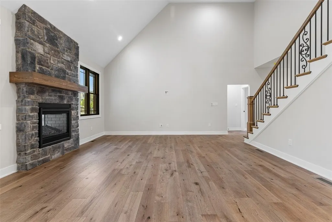
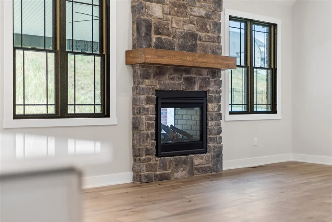


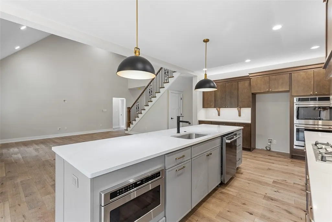
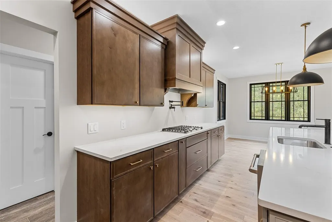
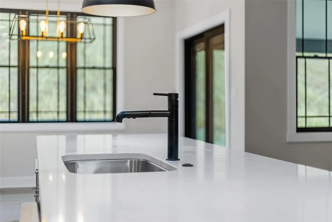
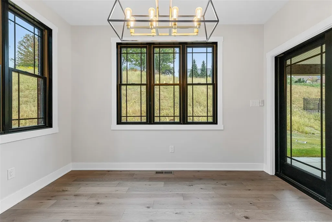
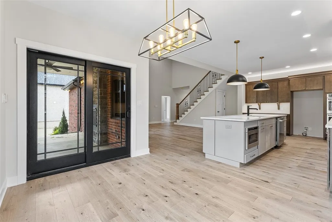
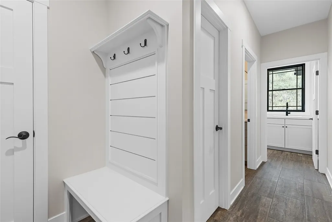
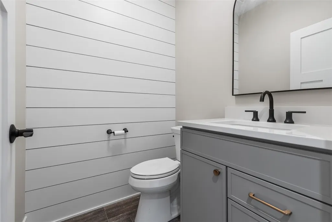
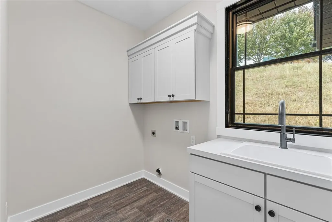
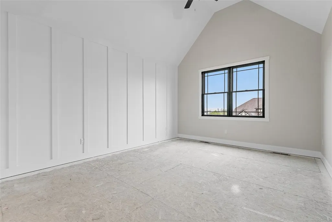
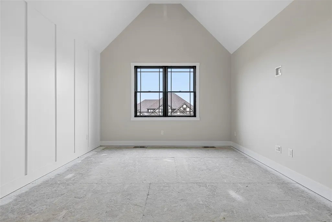
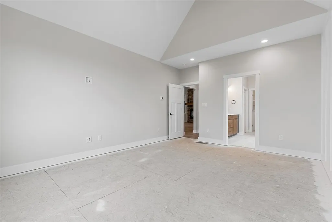
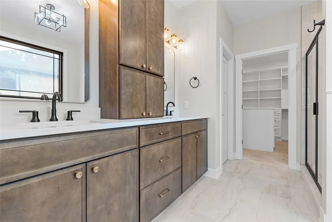
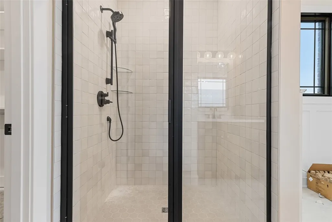
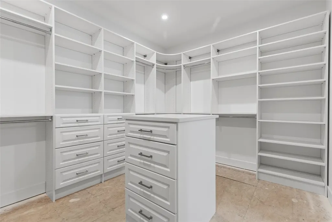
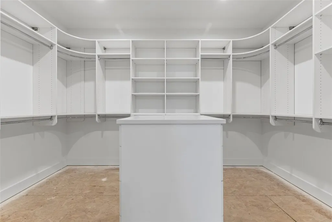
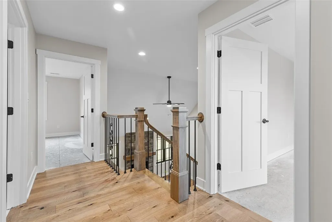
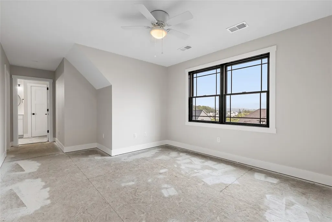
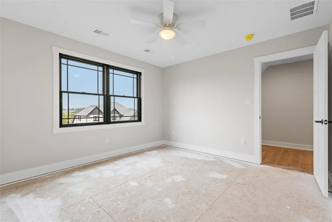
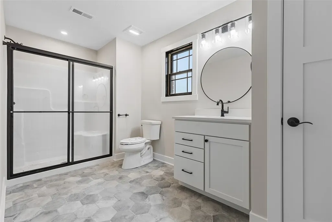
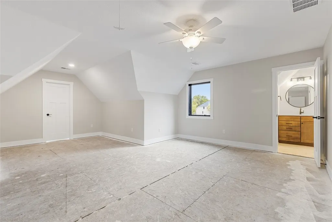
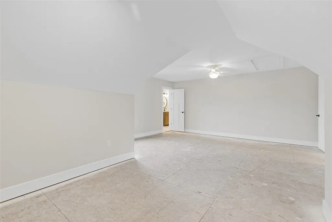
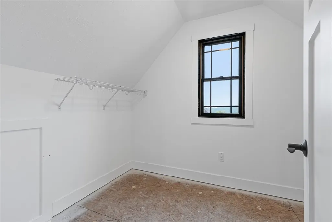
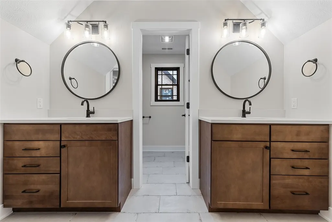
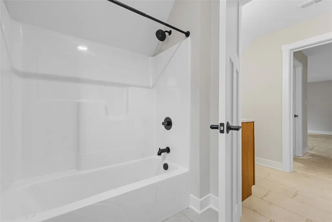
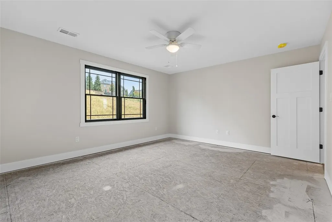
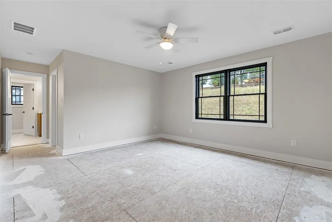
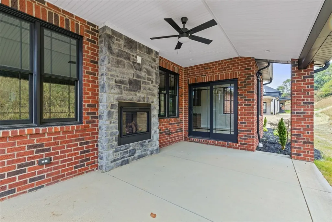
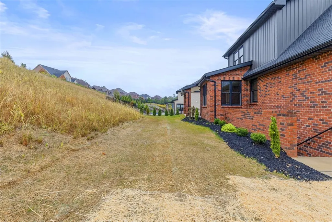
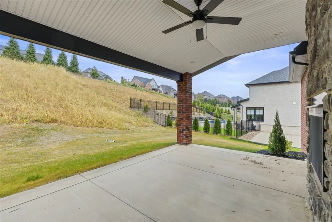
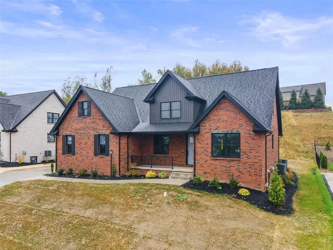
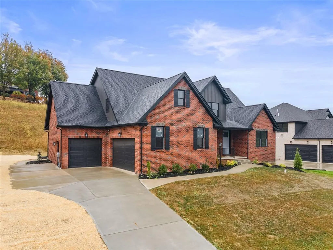
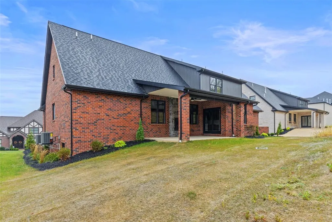
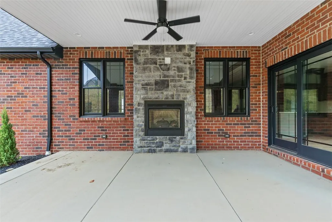
1037 Skyline dr the latest spec home by Graziani Homes Inc located in the Alto Piano neighborhood. The main level living home features 4 bedrooms with 4.5 bathrooms. In the first floor master you will find a spa like bathroom with oversized walk in closet. The kitchen features double ovens, an 11' island, and large dining area. Also included on the main level is a mudroom, pantry, laundry room, and den. On the second floor you will find three additional bedroom, including a guest suite and Jack & Jill wing. The basement is currently being finished with the buyers having the ability to make selections. The floor plan offers a three car attached garage and covered patio with built in fireplace. Remaining flooring will be completed for closing.
| Price History | |
|---|---|
| 6/25/2026 | Listed $1,049,000 |
General Features
| Sewer | Public Sewer |
|---|---|
| Heating | Forced Air,Gas |
| Cooling | Central Air |
| Roof | Asphalt |
| Appliances | Some Gas Appliances,Cooktop,Dishwasher,Disposal,Microwave |
| HOA Fee | 120 |
| Pool Features | None |
| Construction Materials | Brick |
| Year Built | 2025 |
| Levels | One and One Half |
| Property Subtype | Single Family Residence |
| Assoc Fee Paid Per | Annually |
| County | Washington |
| New Construction | true |
| Property Type | Residential |
| Attached Garage | true |
| Subdivision Name | ALTO PIANO |
| Garage Y/N | true |
| Full Baths | 4 |
| Status | Contingent |
| Directions | From Southpointe Blvd turn onto technology dr. from technology dr turn onto network Dr. From Network Dr turn onto Skyline Dr. |
| City | Cecil |
| High School District | Canon McMillan |
| MLS Area | Cecil |
| Lot Size Units | Acres |
| Tax Annual Amount | 12000 |
| Home Warranty Y/N | true |
| Property Condition | New Construction |
| MLS Area Minor | Cecil |
| Standard Status | Active Under Contract |
| Middle/Junior School District | Canon McMillan |
| Elementary School District | Canon McMillan |
| Tax Assessed Value | 110000 |
| Property Sub Type Additional | Single Family Residence |
| PostalCity | Canonsburg |
Interior Features
| Interior Amenities | Pantry |
|---|---|
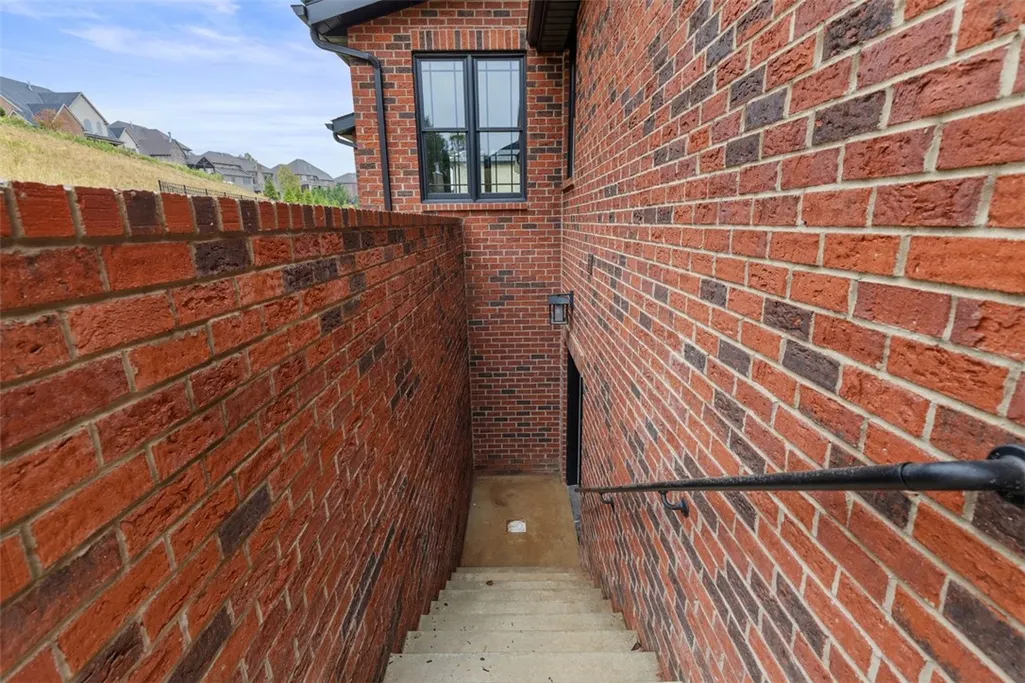
| Basement | Finished,Walk-Up Access |
| Flooring | Ceramic Tile,Hardwood,Carpet |
| Total Fireplaces | 1 |
| Fireplace Features | Main Level |
| Basement (Y/N) | true |
| Air Conditioning Y/N | true |
| Heating Y/N | true |
| Window Features | Multi Pane,Screens |
| Fireplace Y/N | true |
| Half Baths | 1 |
| Total Bedrooms | 4 |
| Total Baths | 5 |
Exterior Features
| Parking Features | Attached,Garage,Garage Door Opener |
|---|---|
| Water Source | Public |
| Total Parking | 3 |
| Lot Size Area | 0.4192 |
| Building Area Total | 4000 |
| Lot Dimensions | .4192 |
| Lot Size Acres | 0.4192 |
Amenities
- Foreclosure
- Views
- Short Sale
- New Construction
- Adult 55+
- Lease To Own
- No HOA Fees
- Furnished
- Primary On Main
- Air Conditioning
- Seller Finance
- Green
- Fixer Upper
- Horse
- Golf
- Fireplace
- Deck
- Garage
- Basement
- Pool
Property vs Single Family Average in 15317
Price
Taxes
Year Built

