
Price Reduction
Address
419 Woodcock Dr, Cranberry Twp, PA
Price
$ 500,000
Property Attributes
- MLS#1762986
- TypeSingle Family
- Listing Status Active
- CountyButler
- CityCranberry Twp
- AreaCranberry Twp
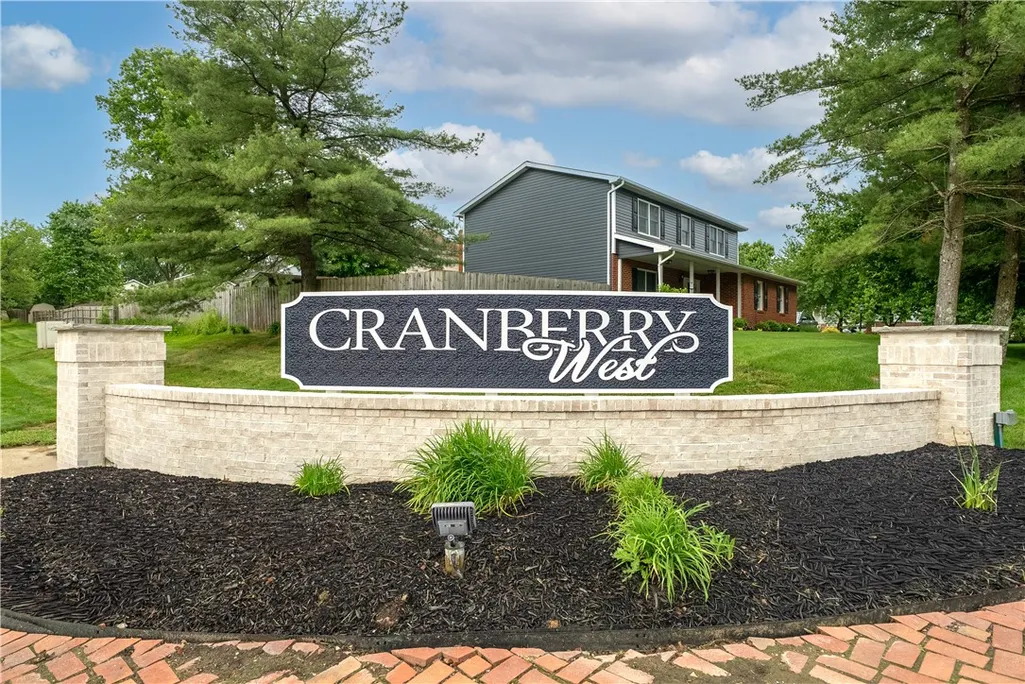
- NeighborhoodCranberry West
- Zip16066
- Style
- Year Built1990
- Taxes$ 5152
- Price$ 500,000
- Bedrooms3
- Full Bathrooms2
- Half Bathrooms1
- Sqr Footage2449
- Lot Size0.2 Acres
Data Source:
West Penn MLS (WPMLS)
Property Description
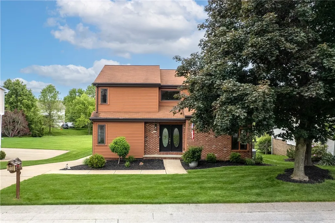
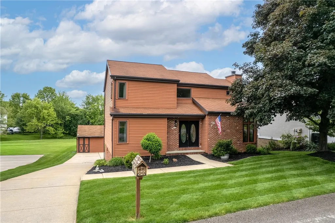
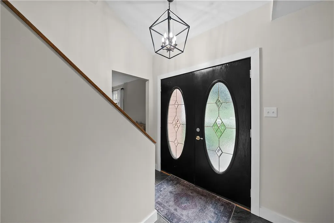
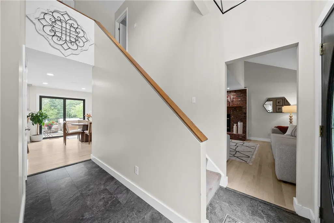
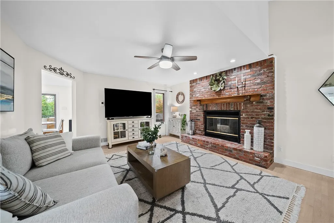
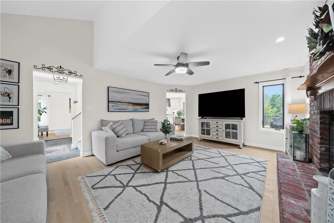
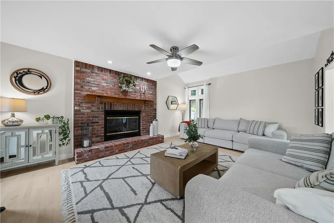
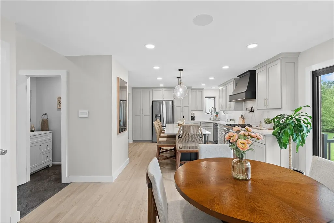
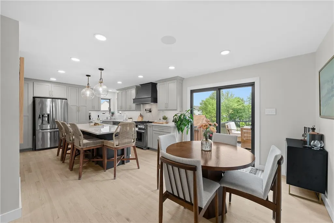
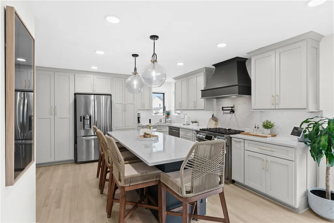
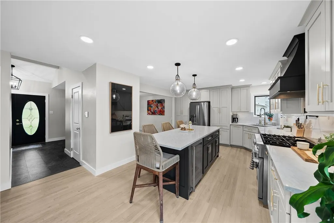
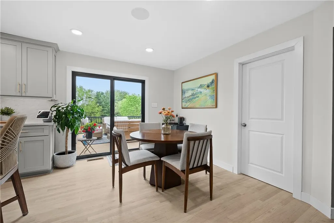
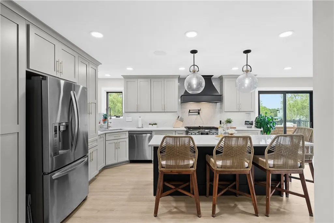
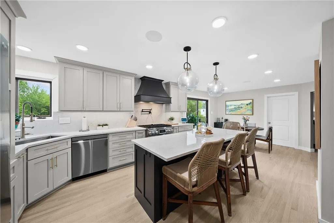
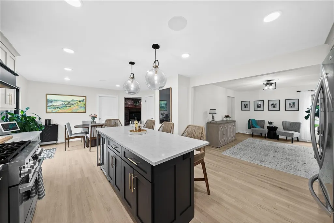
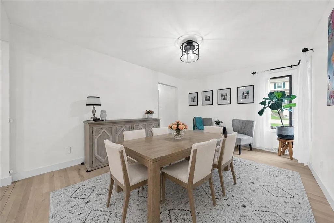
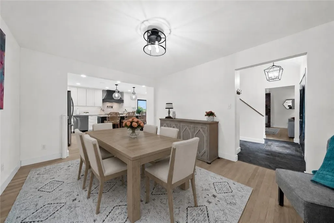
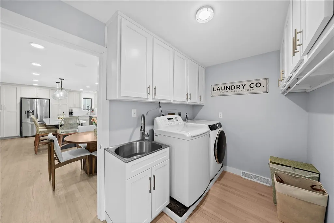
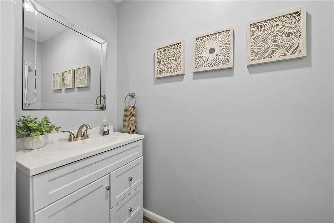
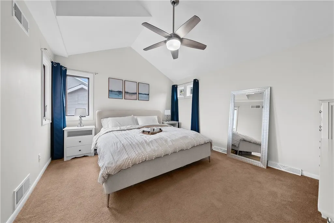
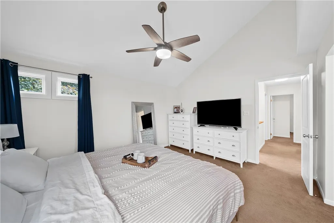
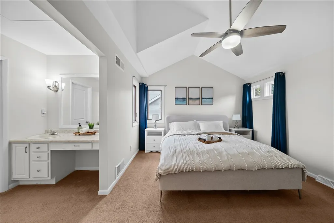
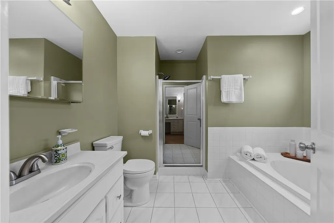
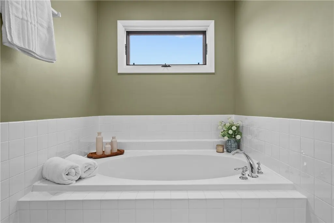
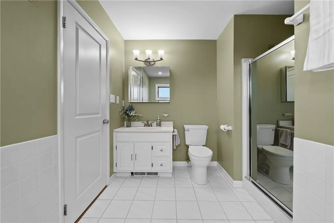
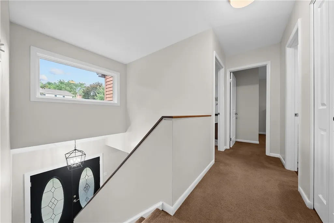
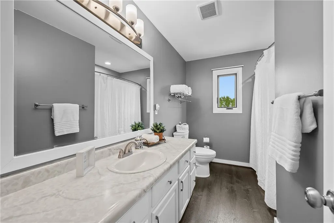
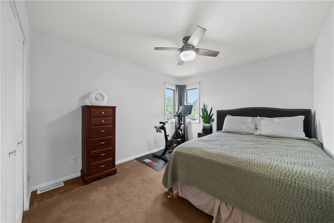
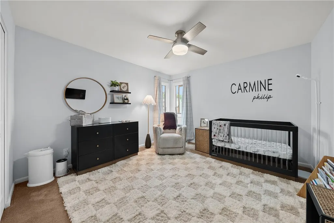
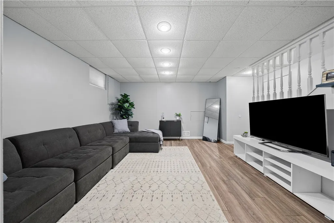
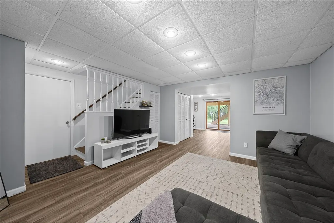
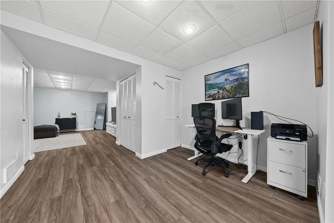
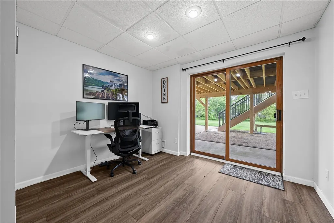
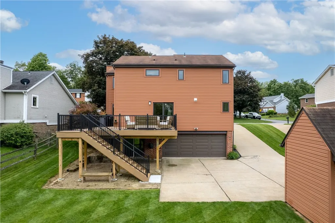
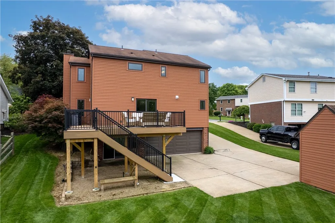
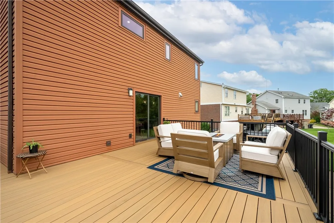
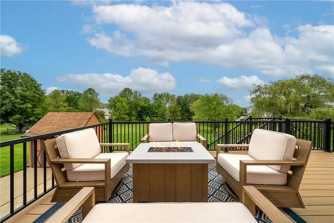
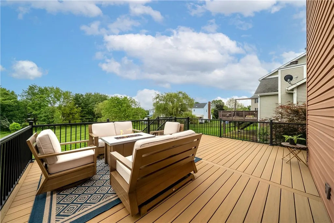
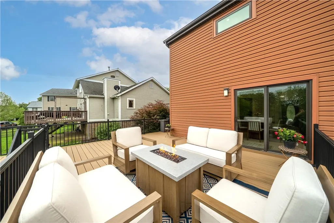
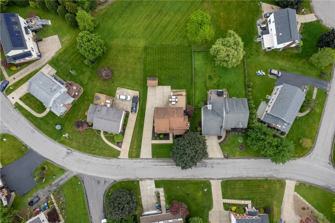
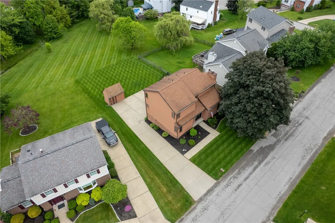
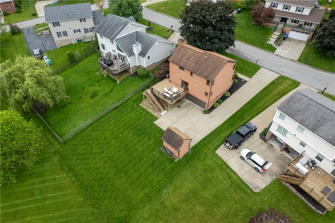
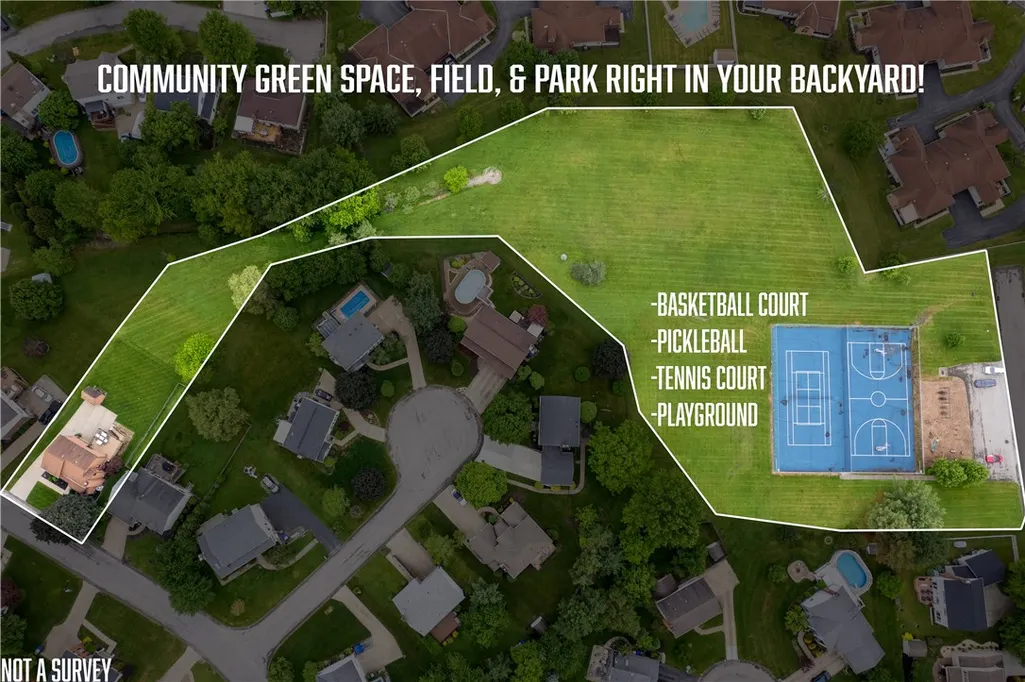
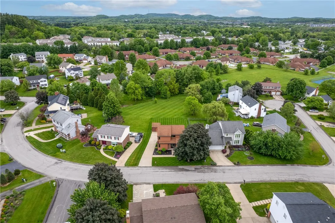
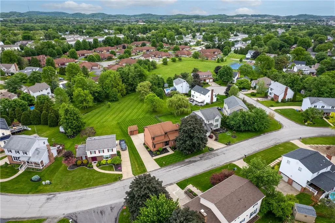
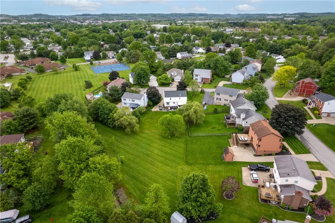
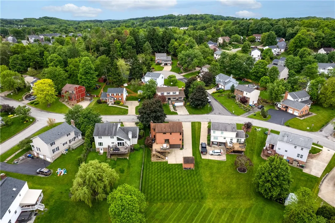
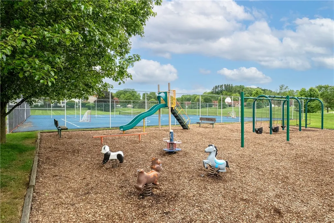
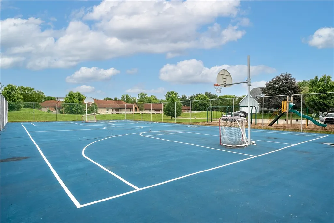
Some homes check the boxes. This one raises the bar. Impeccably maintained and beautifully renovated, this exceptional home in Cranberry West is the perfect blend of timeless craftsmanship, thoughtful design, and everyday comfort. The lush, professionally maintained landscaping creates an unforgettable first impression, while the level backyard offers the perfect space for entertaining, play, or simply relaxing outdoors. Backing directly to HOA common space, you'll enjoy the beauty and privacy of additional open green space without the maintenance. A convenient walking path provides direct access to the community playground, basketball court, tennis courts, and pickleball courts, making outdoor recreation just steps from your backyard. Inside, you'll immediately appreciate the extensive first-floor renovation designed to create an open, inviting layout centered around an extraordinary 25x14 gourmet kitchen. The wall between the kitchen and dining room was removed to create a seamless flow, making this truly the heart of the home. Custom Amish-built maple shaker cabinetry with champagne hardware is beautifully complemented by quartz countertops, a full-height quartz backsplash, an impressive 8½-foot island with a built-in Monogram beverage refrigerator, commercial-grade 36-inch SKS Pro gas range with pot filler, custom hood, under-cabinet lighting, recessed lighting, Sonos built-in speakers, under-cabinet outlets for a clean, modern finish, and beautifully refinished hardwood flooring throughout the main level. The spacious dining room extends from one side of the kitchen, creating an ideal setting for both casual meals and holiday gatherings. On the opposite side, the eat-in kitchen flows seamlessly into the generous 20x14 family room, where a classic brick-surround gas fireplace creates a warm and inviting place to gather. Just beyond the kitchen, the conveniently located laundry room features a utility sink and direct access to the deck. An updated powder room completes the main level. Outdoor living is every bit as impressive as the interior. Step outside to the newly constructed 26x24 TimberTech composite deck featuring black RDI railings that wrap to the side entrance, providing convenient access from the laundry room. Stairs lead to the expansive backyard, creating the perfect setting for summer barbecues, morning coffee, or simply enjoying the peaceful view of the beautifully maintained lawn and surrounding green space. Upstairs, the spacious owner's suite features a vaulted ceiling, walk-in closet, convenient vanity area with a laundry chute, and a spa-inspired ensuite complete with ceramic tile flooring, a soaking tub, separate shower, & oversized vanity. Two additional generously sized bedrooms and an updated hall bath with luxury vinyl plank flooring, a double vanity, & tub/shower combo complete the second level. The finished walkout lower level adds exceptional flexibility with luxury vinyl plank flooring & direct access to the backyard, creating the perfect space for a game room, media room, home office, fitness area, or playroom. Additional highlights include updated lighting throughout, refinished hardwood floors, new trim & baseboards, a newer dishwasher & dryer, updated laundry sink, replaced exterior lighting, & a side-entry two-car integral garage equipped with a 220-volt EV charging outlet & ample space for two SUVs. Located in the highly desirable Cranberry West community w/ low HOA fees and outstanding amenities, this exceptional home offers the perfect combination of luxury, comfort, & convenience, just minutes from Cranberry Twp's shopping, dining, parks, I-79, the Pennsylvania Turnpike, & less than 30 minutes from Downtown Pittsburgh. Every improvement has been thoughtfully completed, every space has been beautifully maintained, & every detail reflects a level of care that is immediately felt the moment you arrive. This is more than a move-in ready home. It's one that truly stands apart
| Price History | |
|---|---|
| 7/6/2026 | Listed $515,000 |
| 8/25/2026 | 3$500,000 |
General Features
| Sewer | Public Sewer |
|---|---|
| Heating | Forced Air,Gas |
| Cooling | Central Air |
| Roof | Asphalt |
| Appliances | Some Gas Appliances,Dryer,Dishwasher,Disposal,Microwave,Refrigerator,Stove,Washer |
| HOA Fee | 240 |
| Architectural Style | Contemporary,Two Story |
| Pool Features | None |
| Construction Materials | Brick,Vinyl Siding |
| Year Built | 1990 |
| Stories Count | 2 |
| Levels | Two |
| Property Subtype | Single Family Residence |
| Assoc Fee Paid Per | Annually |
| County | Butler |
| Property Type | Residential |
| Attached Garage | true |
| Subdivision Name | Cranberry West |
| Garage Y/N | true |
| Total Rooms | 9 |
| Full Baths | 2 |
| Status | Active |
| Directions | S. RT 19, R Freedom, R Haines School, L Cran West, L Joyce, R Woodcock |
| City | Cranberry Twp |
| High School District | Seneca Valley |
| MLS Area | Cranberry Twp |
| Lot Size Units | Acres |
| Tax Annual Amount | 5152 |
| Property Condition | Resale |
| MLS Area Minor | Cranberry Twp |
| Virtual Tour | https://youtu.be/Hv4VKAM5LXY |
| Standard Status | Active |
| Middle/Junior School District | Seneca Valley |
| Elementary School District | Seneca Valley |
| Tax Assessed Value | 27520 |
| Virtual Tour | https://youtu.be/Hv4VKAM5LXY |
| Property Sub Type Additional | Single Family Residence |
| PostalCity | Cranberry Twp |
Interior Features
| Interior Amenities | Kitchen Island,Pantry |
|---|---|
| Basement | Finished,Walk-Out Access |
| Flooring | Ceramic Tile,Hardwood,Vinyl,Carpet |
| Total Fireplaces | 1 |
| Fireplace Features | Gas,Family/Living/Great Room |
| Basement (Y/N) | true |
| Air Conditioning Y/N | true |
| Heating Y/N | true |
| Fireplace Y/N | true |
| Half Baths | 1 |
| Total Bedrooms | 3 |
| Total Baths | 3 |
Exterior Features
| Parking Features | Built In,Garage Door Opener |
|---|---|
| Water Source | Public |
| Total Parking | 2 |
| Lot Size Area | 0.2 |
| Building Area Total | 2449 |
| Lot Dimensions | 77x121x58x122 |
| Lot Size Acres | 0.2 |
Amenities
- Foreclosure
- Views
- Short Sale
- New Construction
- Adult 55+
- Lease To Own
- No HOA Fees
- Furnished
- Primary On Main
- Air Conditioning
- Seller Finance
- Green
- Fixer Upper
- Horse
- Golf
- Fireplace
- Deck
- Garage
- Basement
- Pool
Property vs Single Family Average in 16066
Price
Taxes
Year Built

