
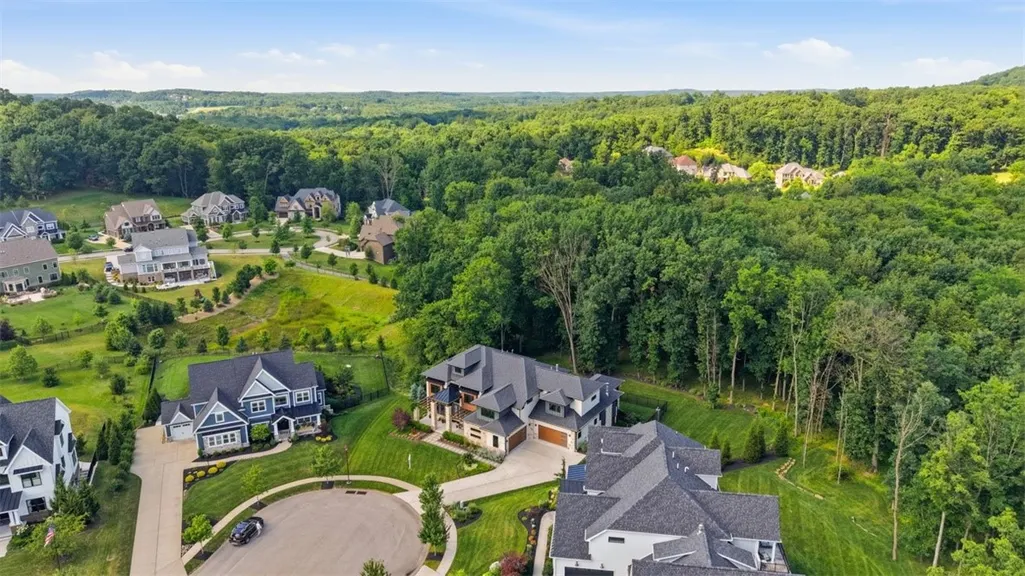
Address
309 Evergreen Terrace, Cranberry Twp, PA
Price
$ 2,300,000
Property Attributes
- MLS#1763944
- TypeSingle Family
- Listing Status Contingent
- CountyButler
- CityCranberry Twp
- AreaCranberry Twp
- NeighborhoodForest Edge
- Zip16066
- Style
- Year Built2020
- Taxes$ 13564
- Price$ 2,300,000
- Bedrooms6
- Full Bathrooms5
- Half Bathrooms0
- Sqr Footage9299
- Lot Size0.841 Acres
Data Source:
West Penn MLS (WPMLS)
Property Description
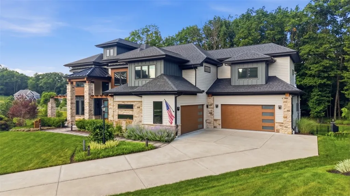
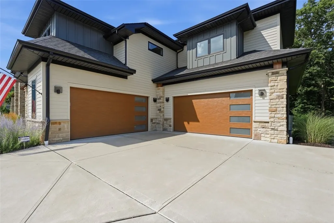
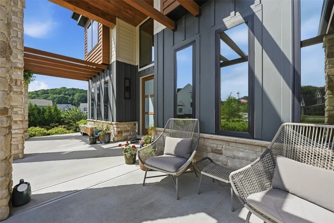
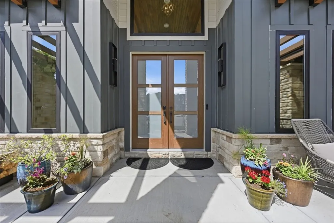
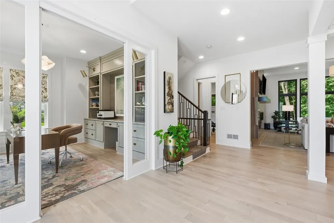
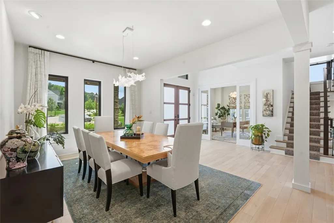
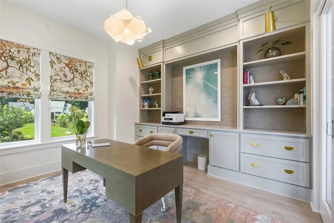
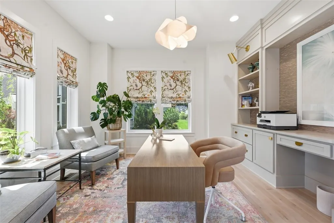
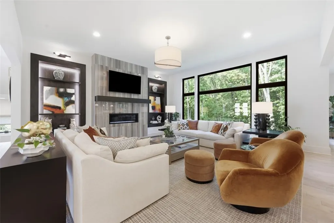
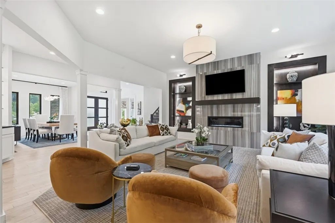
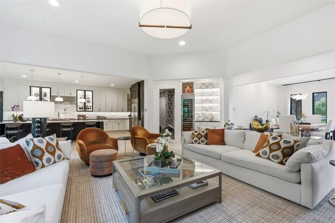
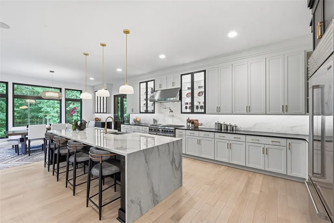
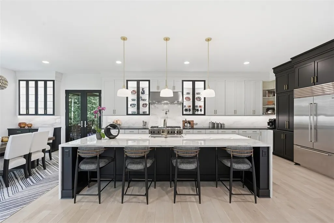
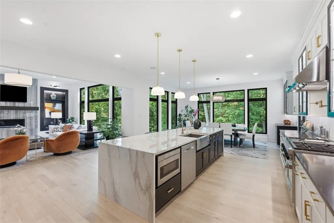
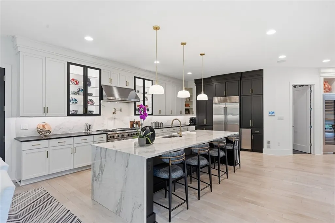
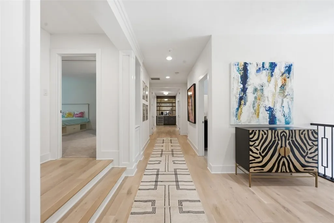
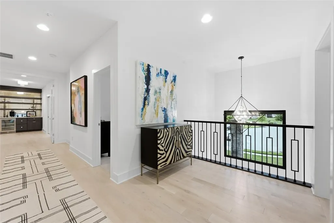
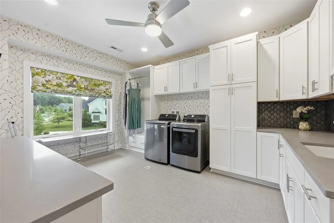
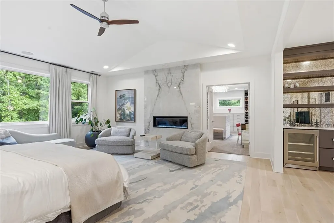
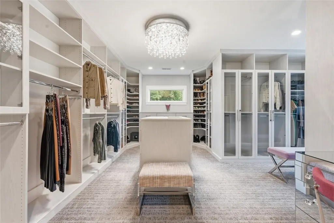
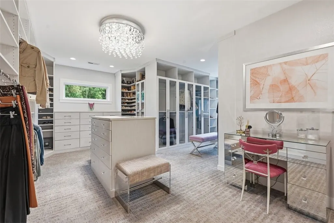
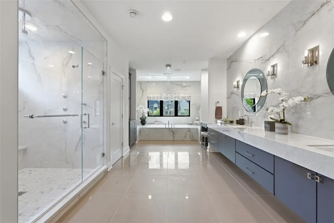
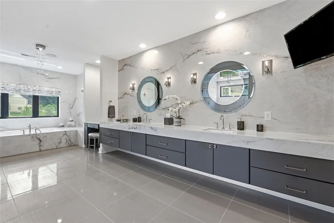
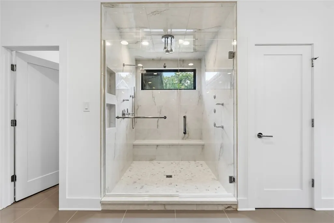
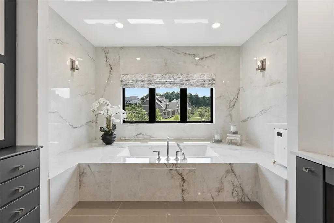
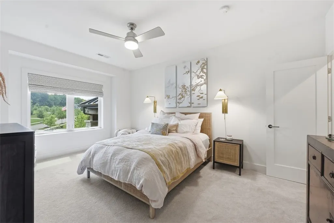
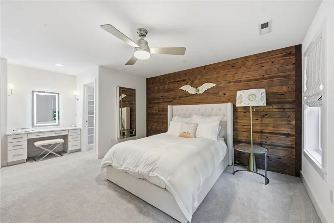
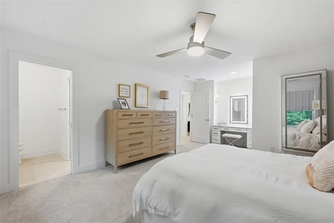
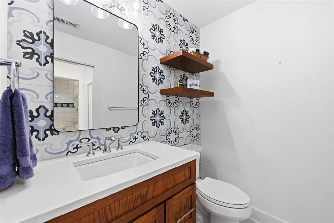
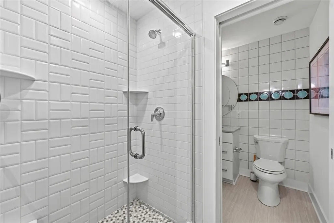
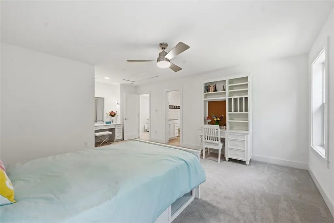
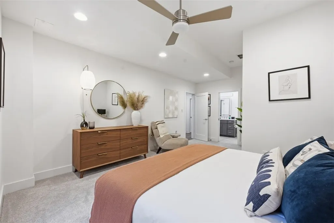
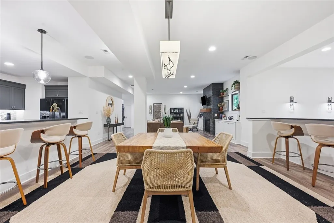
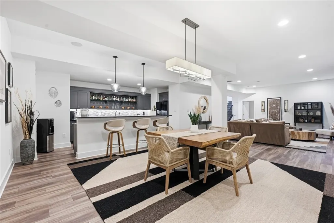
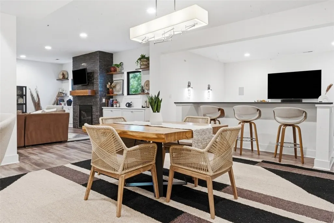
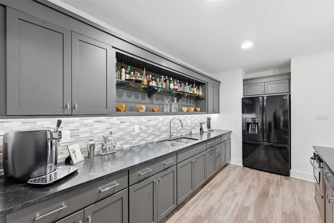
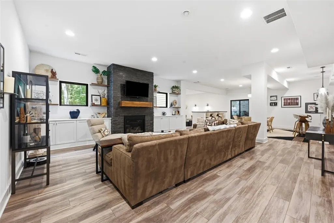
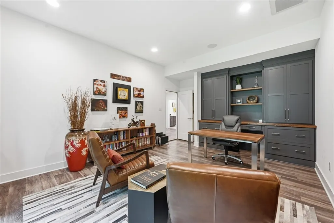
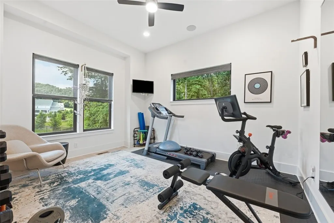
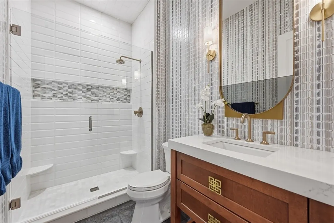
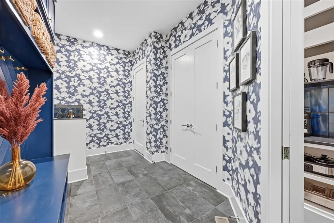
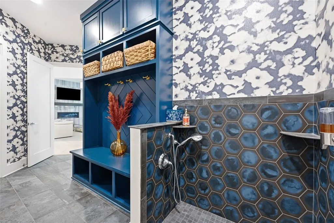
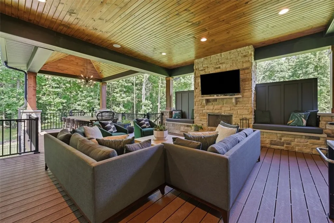
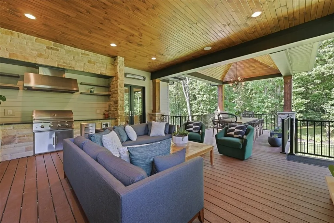
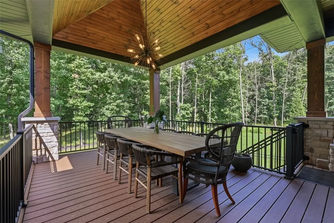
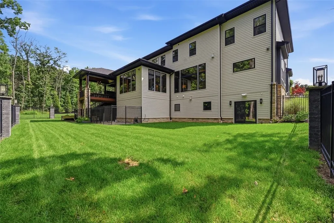
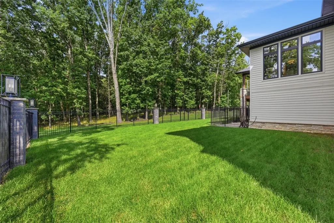
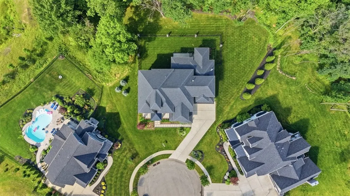
Welcome to an exceptional Infinity Homes "Austin" model, just 5 years young, perfectly positioned at the end of a quiet cul-de-sac on over 0.8 acres in Forest Edge. With a private wooded backdrop, 6 bedrooms, 5 baths, two dedicated offices, and a 4-car attached garage, this home delivers a rare combination of size, setting, and designer finish. Step inside to an open-concept main level defined by soaring ceilings, rich hardwood floors, and walls of floor-to-ceiling windows that frame the wooded setting beyond. Designer touches elevate every room—custom lighting from brands like Slamp and Arteriors, and Phillip Jeffries wallpaper throughout. The showstopping kitchen is built for both entertaining and everyday living: an oversized island with seating for 4 and dramatic waterfall tile, granite countertops, and stainless steel appliances including a Sub-Zero refrigerator and Wolf range. The walk-in pantry with floor-to-ceiling shelving keeps everything within reach, while the adjacent mudroom—complete with a dog wash station—handles the busiest of days. A main-level gym and private office round out the first floor. Upstairs, every bedroom enjoys its own attached bath—a true rarity. The luxurious primary suite is a retreat unto itself, featuring a fireplace, treetop views of the wooded backdrop, and a spa-like en-suite bath with walk-in shower, double sinks, an abundance of counter space, and a walk-in linen closet. The primary closet offers boutique-style wardrobe display worthy of a designer showroom. A large laundry room outfitted with custom cabinetry adds upper-level convenience. The finished lower level lives like a home of its own: a spacious gameroom with full kitchen and fireplace, a second office, an additional bedroom and full bath, and walk-out access to the lower patio plus a dedicated storage room. In total, the home boasts 4 fireplaces—including the covered outdoor living area, where a full outdoor kitchen and fireplace extend the entertaining season well beyond summer. Minutes from I-79, the PA Turnpike, and everything Cranberry Township has to offer—Seneca Valley schools, shopping, dining, and parks—this is a prime location with an unbeatable setting. Homes of this caliber, on this lot, in this neighborhood rarely come available.
| Price History | |
|---|---|
| 7/9/2026 | Listed $2,300,000 |
General Features
| Sewer | Public Sewer |
|---|---|
| Heating | Forced Air,Gas |
| Cooling | Central Air,Electric |
| Roof | Asphalt |
| Appliances | Some Gas Appliances,Dishwasher,Disposal,Microwave,Refrigerator,Stove |
| Architectural Style | Contemporary,Two Story |
| Pool Features | None |
| Security Features | Security System |
| Construction Materials | Stone |
| Year Built | 2020 |
| Stories Count | 2 |
| Levels | Two |
| Property Subtype | Single Family Residence |
| County | Butler |
| Property Type | Residential |
| Attached Garage | true |
| Subdivision Name | Forest Edge |
| Garage Y/N | true |
| Total Rooms | 14 |
| Full Baths | 5 |
| Status | Contingent |
| Directions | Rt 228 to Franklin Rd. North on Franklin Rd approx 2 miles. Right on Woodlawn Rd, continue onto Morningside Dr. Left on Evergreen Ter to 309 Evergreen Ter. |
| City | Cranberry Twp |
| High School District | Seneca Valley |
| MLS Area | Cranberry Twp |
| Lot Size Units | Acres |
| Tax Annual Amount | 13564 |
| Home Warranty Y/N | true |
| Property Condition | Resale |
| MLS Area Minor | Cranberry Twp |
| Virtual Tour | https://www.zillow.com/homedetails/309-Evergreen-Ter-Cranberry-Township-PA-16066/317338657_zpid/?view=public&i |
| Standard Status | Active Under Contract |
| Middle/Junior School District | Seneca Valley |
| Elementary School District | Seneca Valley |
| Tax Assessed Value | 72450 |
| Virtual Tour | https://sites.exposureit.com/309_evergreen_ter-2097 |
| Property Sub Type Additional | Single Family Residence |
| PostalCity | Cranberry Twp |
Interior Features
| Interior Amenities | Wet Bar,Jetted Tub,Kitchen Island,Pantry,Window Treatments |
|---|---|
| Basement | Finished,Walk-Out Access |
| Flooring | Hardwood,Tile |
| Total Fireplaces | 4 |
| Fireplace Features | Gas |
| Basement (Y/N) | true |
| Air Conditioning Y/N | true |
| Heating Y/N | true |
| Window Features | Multi Pane,Screens,Window Treatments |
| Fireplace Y/N | true |
| Total Bedrooms | 6 |
| Total Baths | 5 |
Exterior Features
| Parking Features | Attached,Garage,Garage Door Opener |
|---|---|
| Water Source | Public |
| Total Parking | 4 |
| Lot Size Area | 0.841 |
| Building Area Total | 9299 |
| Lot Dimensions | 0.841 acres |
| Lot Size Acres | 0.841 |
Amenities
- Foreclosure
- Views
- Short Sale
- New Construction
- Adult 55+
- Lease To Own
- No HOA Fees
- Furnished
- Primary On Main
- Air Conditioning
- Seller Finance
- Green
- Fixer Upper
- Horse
- Golf
- Fireplace
- Deck
- Garage
- Basement
- Pool
Property vs Single Family Average in 16066
Price
Taxes
Year Built
 West Penn MLS, Inc. All information deemed reliable but not guaranteed. All properties are subject to prior sale, change or withdrawal. Neither listing broker(s) or information provider(s) shall be responsible for any typographical errors, misinformation, misprints and shall be held totally harmless. Listing(s) information is provided for consumer's personal, non-commercial use and may not be used for any purpose other than to identify prospective properties consumers may be interested in purchasing.
