
Address
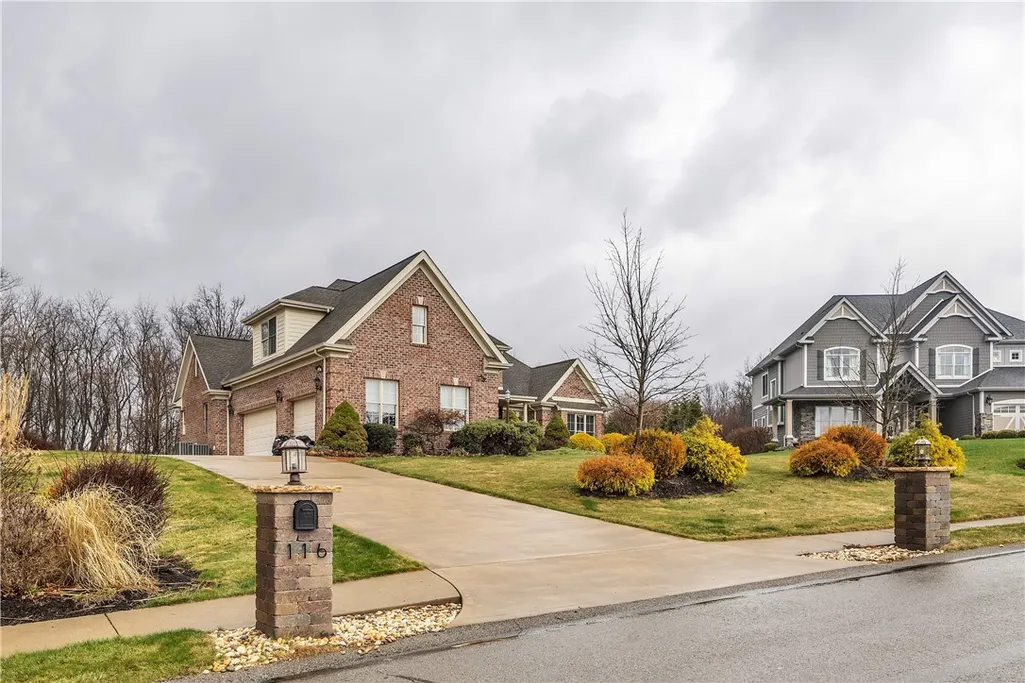
116 James Drive, Beaver, PA
Price
$ 825,000
Property Attributes
- MLS#1764162
- TypeSingle Family
- Listing Status Pending
- CountyBeaver
- CityBeaver
- AreaBrighton Twp
- NeighborhoodHunters Ridge
- Zip15009
- Style
- Year Built2009
- Taxes$ 11629
- Price$ 825,000
- Bedrooms5
- Full Bathrooms5
- Half Bathrooms0
- Sqr Footage3659
- Lot Size0.74 Acres
Data Source:
West Penn MLS (WPMLS)
Property Description
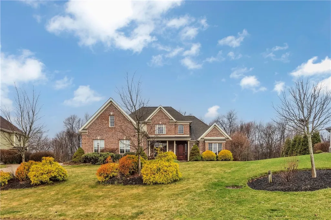
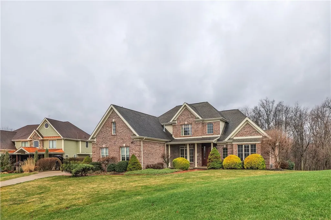
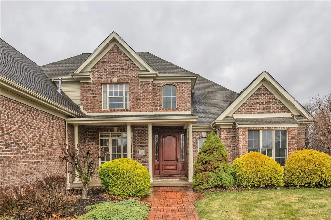
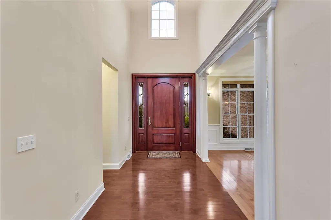
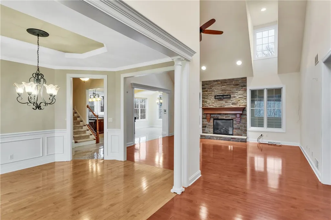
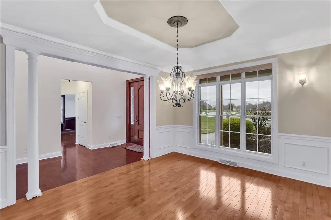
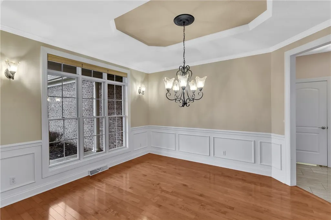
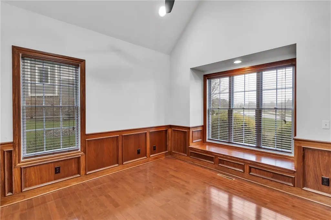
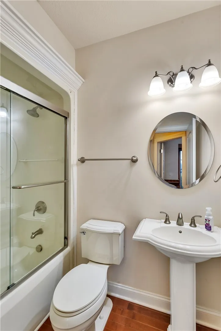
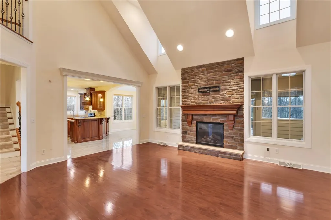
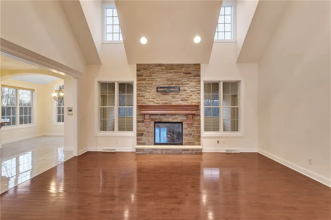
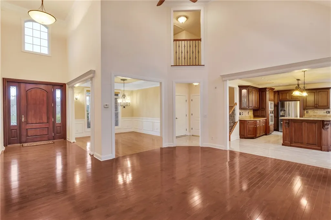
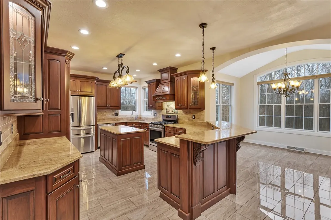
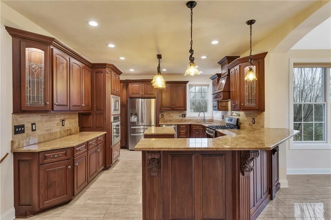
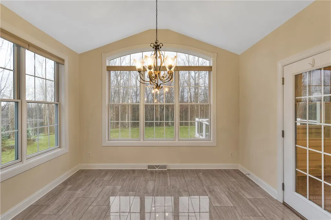
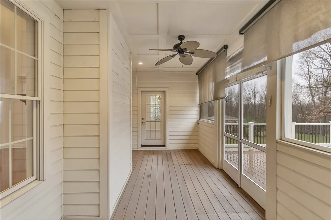
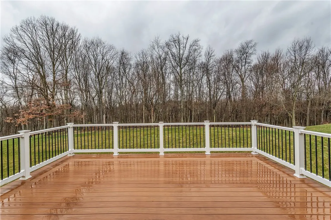
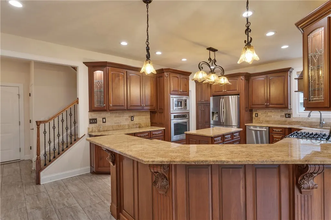
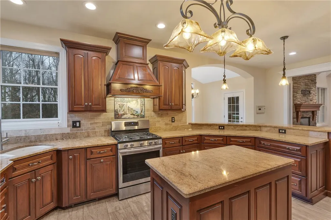
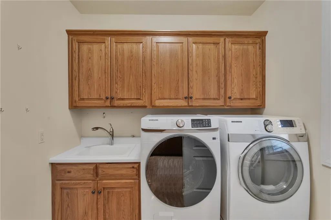
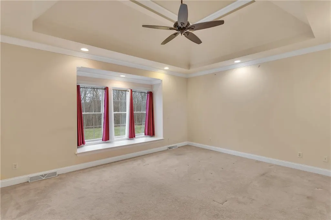
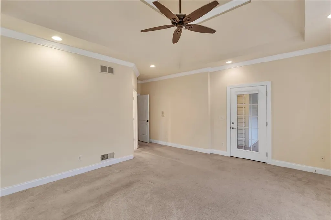
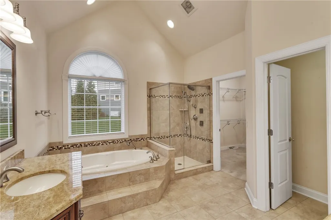
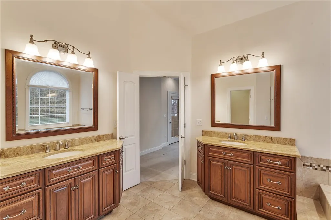
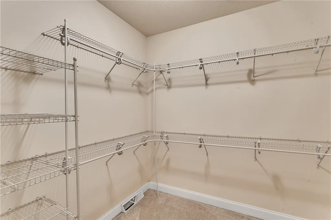
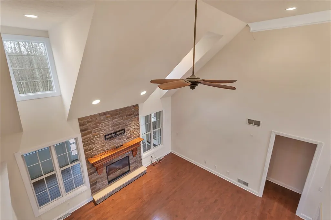
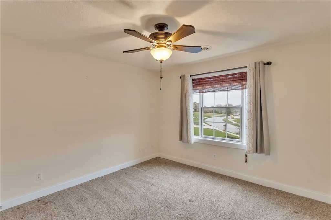
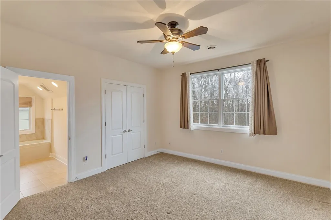
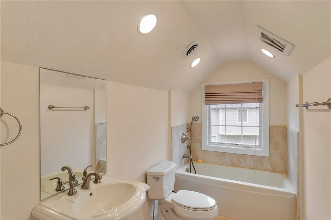
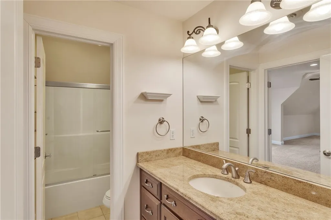
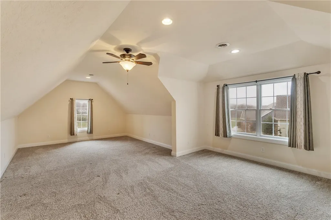
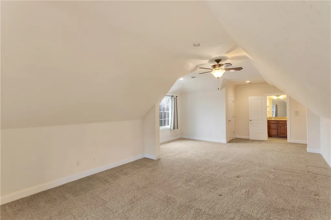
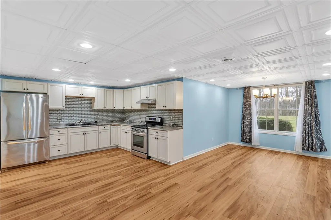
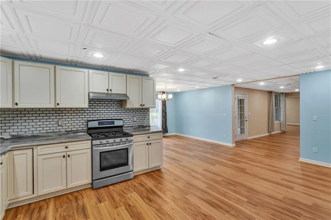
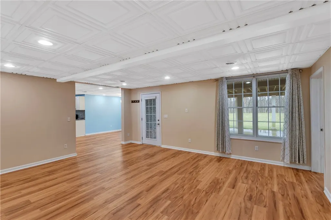
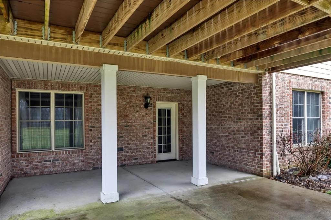
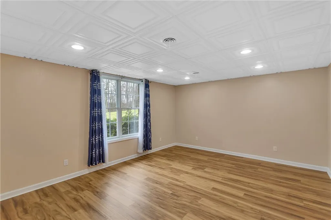
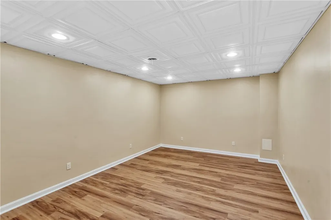
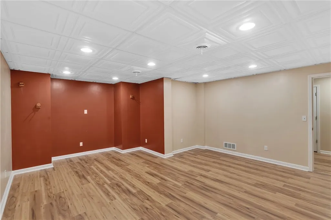
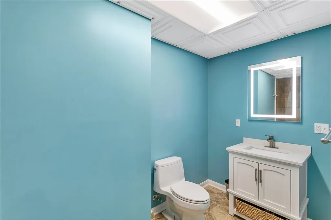
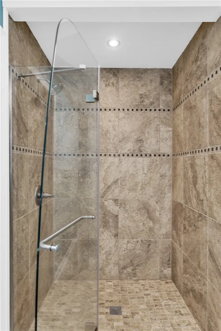
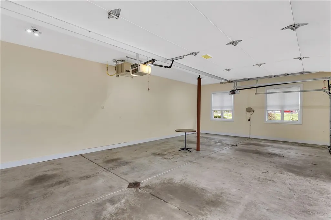
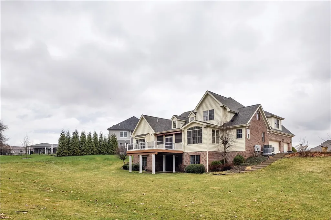
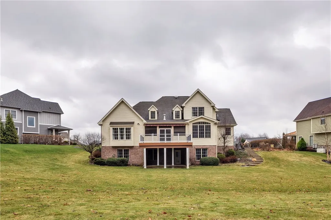
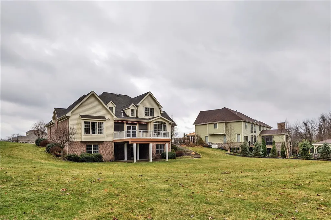
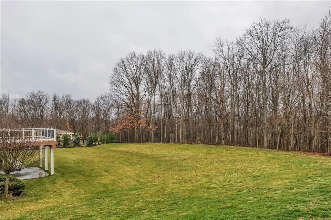
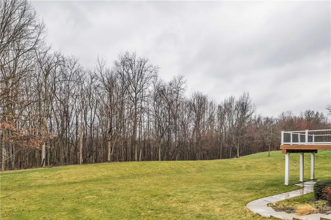
Set on a private ¾-acre level lot in the highly desirable Hunters Ridge neighborhood of Brighton Township, this stunning custom-built 5 bedroom, 5 full bath home with an attached 3-car heated garage offers luxury finishes, flexible living space, and incredible indoor-outdoor entertaining. A covered front porch welcomes you into a dramatic two-story foyer with gleaming hardwood floors. The formal dining room features a tray ceiling with crown molding and classic wainscoting, while the two-story great room showcases a floor-to-ceiling stone gas fireplace and abundant natural light. The custom chef’s kitchen is designed for both everyday living and entertaining, offering mahogany-stained cabinetry, granite countertops, tile backsplash, stainless steel appliances, and a corner sink with dual windows. The adjoining morning room overlooks the expansive flat backyard and opens to a screened sunroom and oversized deck with a power awning—perfect for relaxing or hosting guests. A conveniently located laundry area is tucked just off the kitchen. A front-facing den with cathedral ceiling and stained wainscoting provides a flexible space ideal for a home office or main-level bedroom, with a full bath nearby. The first-floor primary suite is a true retreat featuring a vaulted tray ceiling, window seat, private access to the sunroom and deck, large walk-in closet, and a spa-like ensuite bath with dual vanities, soaking tub, and tiled glass shower with body jets and rain head. Upstairs you’ll find three spacious bedrooms and two full baths, including a guest suite with its own private bath. The finished walk-out lower level adds incredible versatility with a large game room, full kitchen, full bath, fifth bedroom, and bonus room ideal for a media room, gym, or second home office. Step outside to a covered patio overlooking the level backyard, offering even more space to enjoy the outdoors. Enjoy peace of mind year-round with the added benefit of a whole-home generator, ensuring comfort and convenience even during power outages. Located in Brighton Township and just minutes from shopping, dining, parks, and major highways, this exceptional home combines space, luxury, and convenience in one of Beaver County’s most sought-after communities.
| Price History | |
|---|---|
| 7/9/2026 | Listed $825,000 |
General Features
| Sewer | Public Sewer |
|---|---|
| Heating | Forced Air,Gas |
| Cooling | Central Air |
| Roof | Asphalt |
| Appliances | Some Gas Appliances,Dryer,Dishwasher,Disposal,Microwave,Refrigerator,Stove,Washer |
| HOA Fee | 15 |
| Architectural Style | Colonial,Two Story |
| Construction Materials | Brick |
| Year Built | 2009 |
| Stories Count | 2 |
| Levels | Two |
| Property Subtype | Single Family Residence |
| Assoc Fee Paid Per | Monthly |
| County | Beaver |
| Property Type | Residential |
| Attached Garage | true |
| Subdivision Name | Hunters Ridge |
| Garage Y/N | true |
| Total Rooms | 13 |
| Full Baths | 5 |
| Status | Pending |
| Directions | Rochester Rd to R on PA-989 N; L on Deer Ln Ext; L on Virginia; R on Adams; R on PA-68 W; R on Beaver; L on 4th; L on Barclay Hill; R on James; home on R |
| City | Brighton Twp |
| High School District | Beaver Area |
| MLS Area | Brighton Twp |
| Lot Size Units | Acres |
| Tax Annual Amount | 11629 |
| Home Warranty Y/N | true |
| Property Condition | Resale |
| MLS Area Minor | Brighton Twp |
| Standard Status | Pending |
| Middle/Junior School District | Beaver Area |
| Elementary School District | Beaver Area |
| Tax Assessed Value | 778830 |
| Virtual Tour | https://www.propertypanorama.com/instaview-tour/wpn/1764162 |
| Property Sub Type Additional | Single Family Residence |
| PostalCity | Beaver |
Interior Features
| Interior Amenities | Central Vacuum,Intercom,Jetted Tub,Kitchen Island,Window Treatments |
|---|---|
| Basement | Walk-Out Access |
| Flooring | Ceramic Tile,Hardwood,Carpet |
| Total Fireplaces | 1 |
| Fireplace Features | Gas |
| Basement (Y/N) | true |
| Air Conditioning Y/N | true |
| Heating Y/N | true |
| Window Features | Multi Pane,Screens,Window Treatments |
| Fireplace Y/N | true |
| Total Bedrooms | 5 |
| Total Baths | 5 |
Exterior Features
| Parking Features | Attached,Garage,Garage Door Opener |
|---|---|
| Water Source | Public |
| Total Parking | 3 |
| Lot Size Area | 0.74 |
| Building Area Total | 3659 |
| Lot Dimensions | 39x39x291x191x224 |
| Lot Size Acres | 0.74 |
| Other Equipment | Intercom |
Amenities
- Foreclosure
- Views
- Short Sale
- New Construction
- Adult 55+
- Lease To Own
- No HOA Fees
- Furnished
- Primary On Main
- Air Conditioning
- Seller Finance
- Green
- Fixer Upper
- Horse
- Golf
- Fireplace
- Deck
- Garage
- Basement
- Pool
Property vs Single Family Average in 15009
Price
Taxes
Year Built
 West Penn MLS, Inc. All information deemed reliable but not guaranteed. All properties are subject to prior sale, change or withdrawal. Neither listing broker(s) or information provider(s) shall be responsible for any typographical errors, misinformation, misprints and shall be held totally harmless. Listing(s) information is provided for consumer's personal, non-commercial use and may not be used for any purpose other than to identify prospective properties consumers may be interested in purchasing.
