
Price Reduction
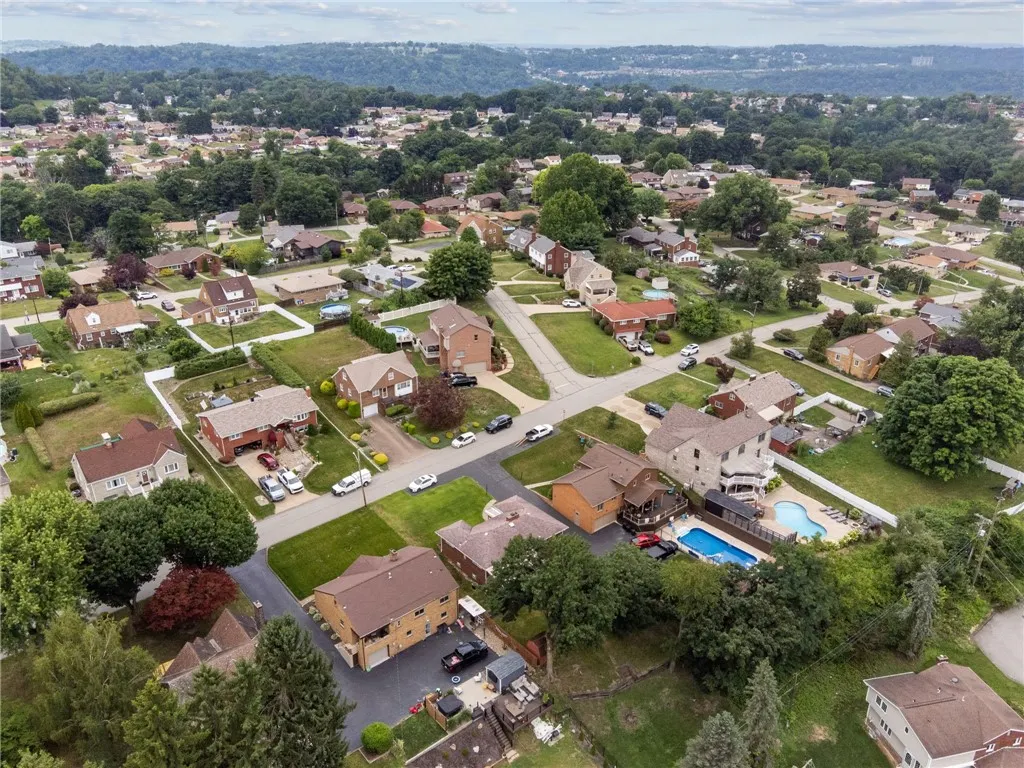
Address
1313 Laurel Hill Drive, Homestead, PA
Price
$ 255,000
Property Attributes
- MLS#1764893
- TypeSingle Family
- Listing Status Active
- CountyAllegheny-South
- CityHomestead
- AreaWest Homestead
- NeighborhoodCalhoun Manor
- Zip15120
- Style
- Year Built1950
- Taxes$ 4745
- Price$ 255,000
- Bedrooms4
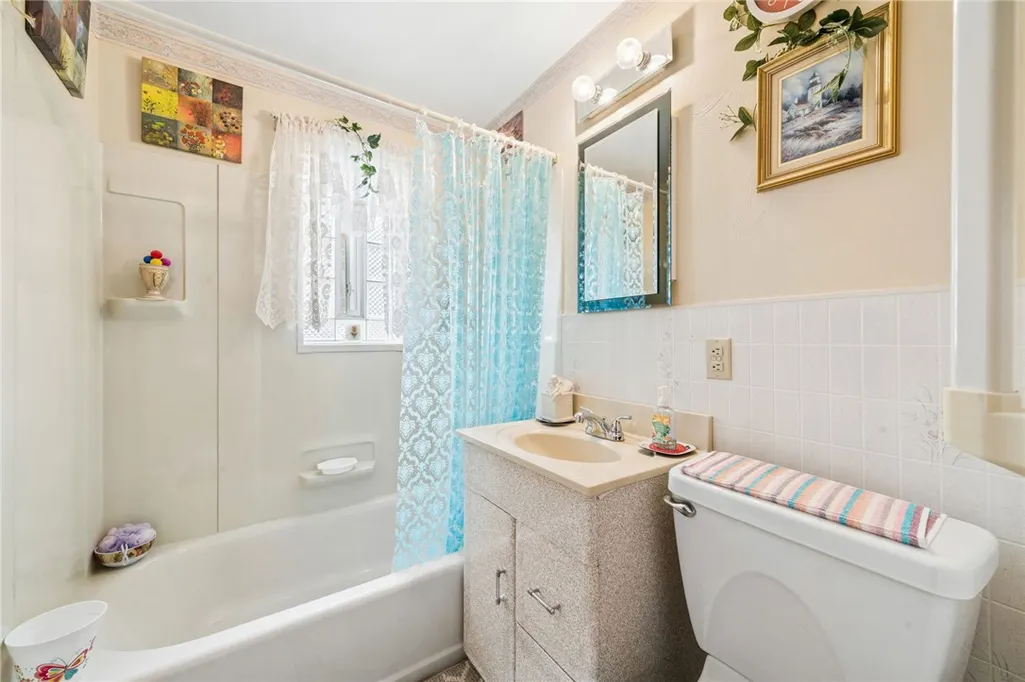
- Full Bathrooms2
- Half Bathrooms1
- Sqr Footage1309
- Lot Size0.2832 Acres
Data Source:
West Penn MLS (WPMLS)
Property Description
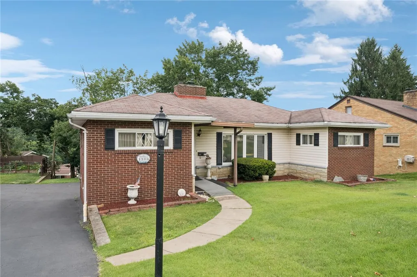
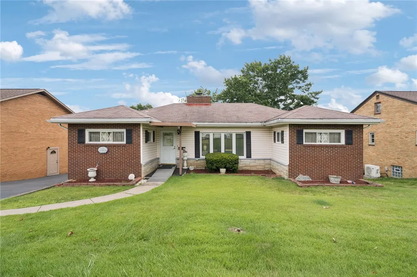
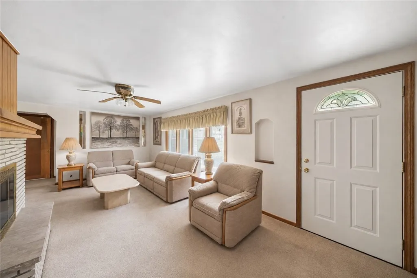
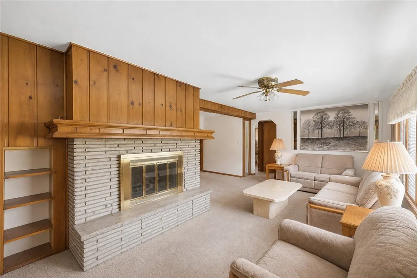
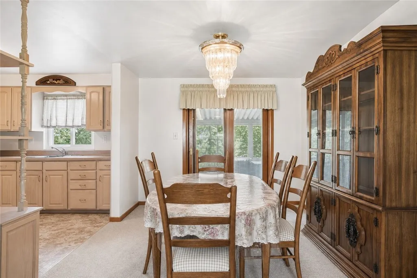
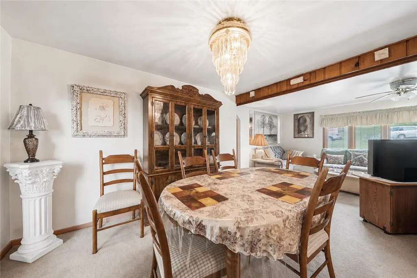
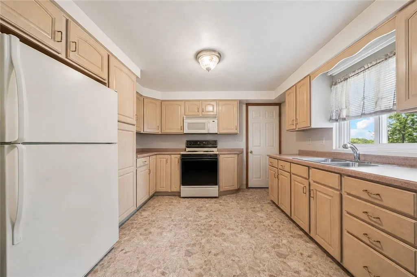
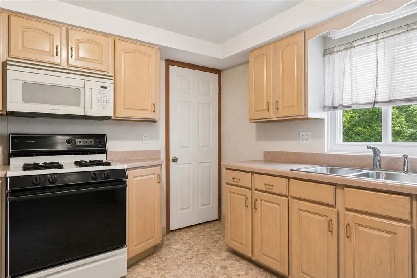
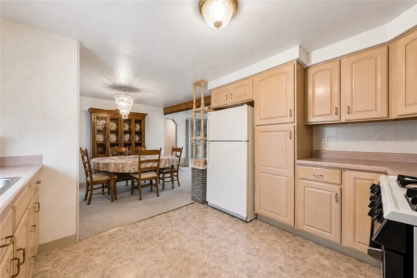
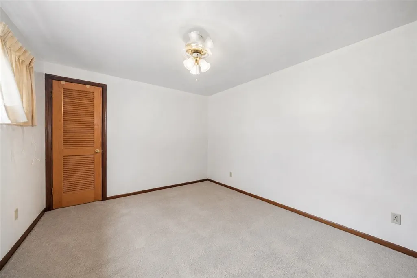
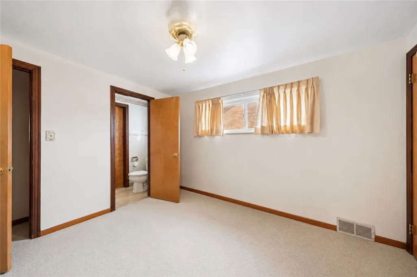
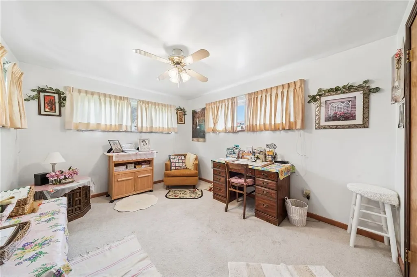
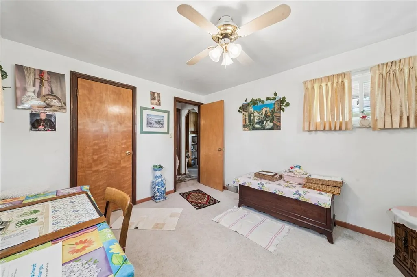
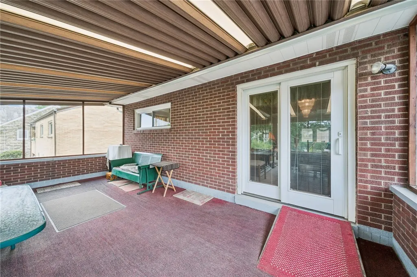
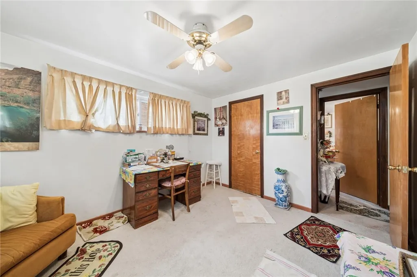
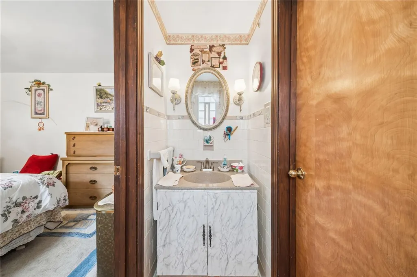
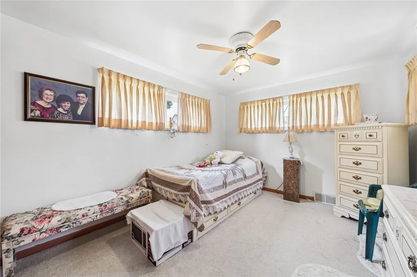
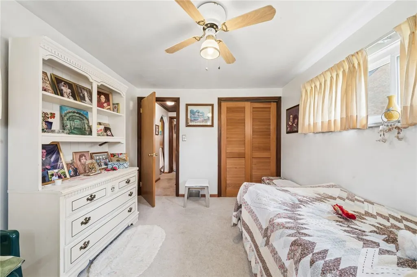
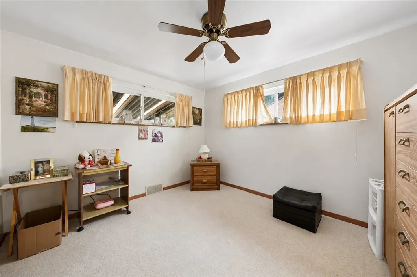
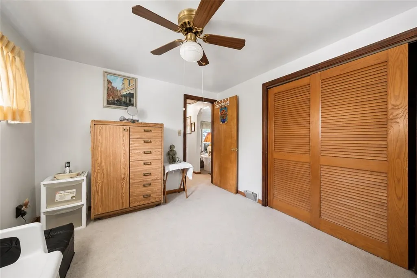
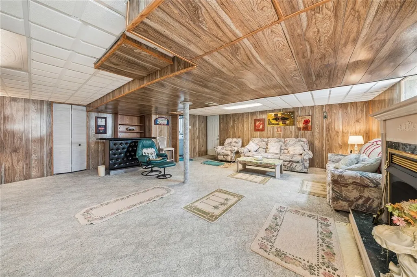
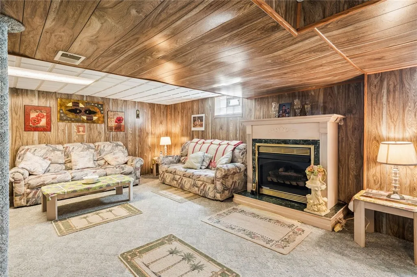
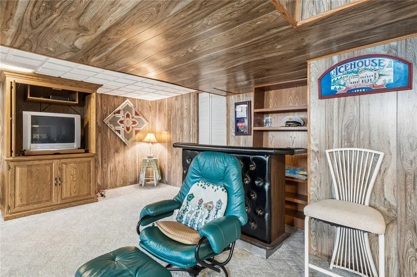
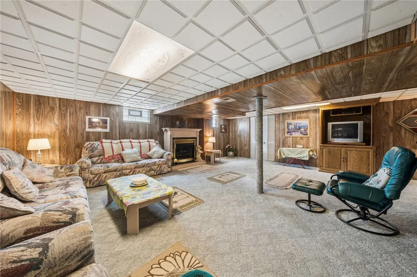
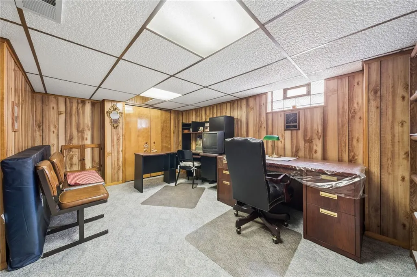
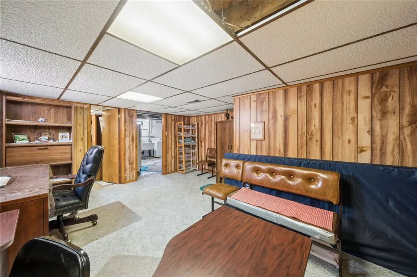
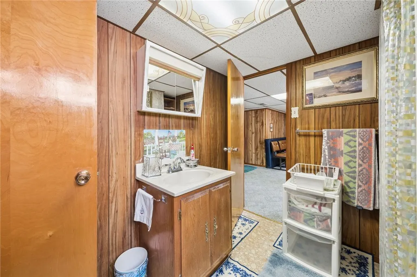
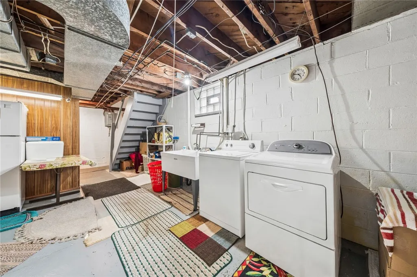
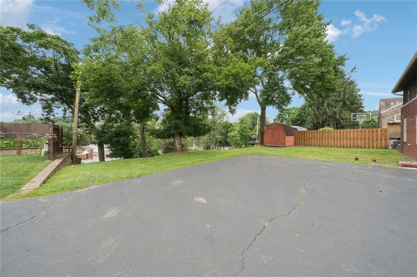
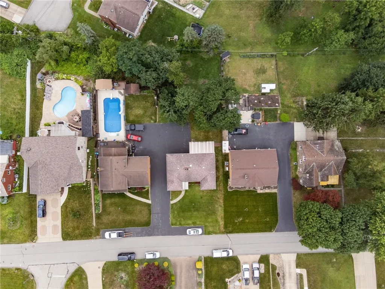
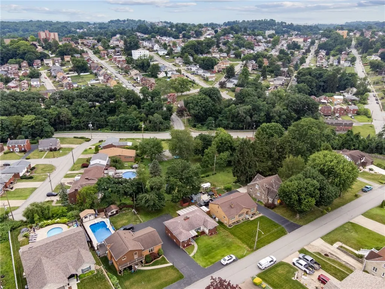
Welcome to 1313 Laurel Hill Drive, a well-maintained 4-bedroom, 2.5-bath ranch in the Calhoun Manor Plan! The main level features a spacious living room with a wood-burning fireplace, dining room with sliding glass doors to the covered screened-in rear porch overlooking the 2 tier backyard, and a kitchen with convenient slide-out pantry storage. The fully finished lower level offers an impressive amount of additional living space, including a huge family room with a gas fireplace, den, full bath, multiple storage rooms and access to the integral garage. Ample rear parking plus a 2-car front parking pad provide plenty of off-street parking. Conveniently located near The Waterfront's shopping, dining and entertainment options with easy access to the city as well as the Parkway East. A Guard VIP Home Warranty is included!
| Price History | |
|---|---|
| 7/15/2026 | Listed $264,900 |
| 8/21/2026 | 4$255,000 |
General Features
| Sewer | Public Sewer |
|---|---|
| Heating | Forced Air,Gas |
| Cooling | Central Air |
| Roof | Asphalt |
| Appliances | Some Gas Appliances,Dryer,Refrigerator,Stove,Washer |
| Architectural Style | Contemporary,Ranch |
| Pool Features | None |
| Construction Materials | Brick,Vinyl Siding |
| Year Built | 1950 |
| Stories Count | 1 |
| Levels | One |
| Property Subtype | Single Family Residence |
| County | Allegheny-South |
| Property Type | Residential |
| Attached Garage | true |
| Subdivision Name | Calhoun Manor |
| Garage Y/N | true |
| Total Rooms | 10 |
| Full Baths | 2 |
| Status | Active |
| Directions | From W 8th Ave., L onto Forest, R onto Laurel Hill, house on L OR W Run Road, R on Laurel Hill, house on R |
| City | West Homestead |
| High School District | Steel Valley |
| MLS Area | West Homestead |
| Lot Size Units | Acres |
| Tax Annual Amount | 4745 |
| Home Warranty Y/N | true |
| Property Condition | Resale |
| MLS Area Minor | West Homestead |
| Standard Status | Active |
| Middle/Junior School District | Steel Valley |
| Elementary School District | Steel Valley |
| Tax Assessed Value | 113800 |
| Virtual Tour | https://tour.thepreferredrealty.com/1313-Laurel-Hill-Drive-PA-15120 |
| Property Sub Type Additional | Single Family Residence |
| PostalCity | Homestead |
Interior Features
| Interior Amenities | Pantry,Window Treatments |
|---|---|
| Basement | Finished,Walk-Out Access |
| Flooring | Laminate,Vinyl,Carpet |
| Total Fireplaces | 2 |
| Fireplace Features | Family/Living/Great Room |
| Basement (Y/N) | true |
| Air Conditioning Y/N | true |
| Heating Y/N | true |
| Window Features | Screens,Window Treatments |
| Fireplace Y/N | true |
| Half Baths | 1 |
| Total Bedrooms | 4 |
| Total Baths | 3 |
Exterior Features
| Parking Features | Built In,Off Street,Garage Door Opener |
|---|---|
| Water Source | Public |
| Total Parking | 1 |
| Lot Size Area | 0.2832 |
| Building Area Total | 1309 |
| Lot Dimensions | 64x187x66x183 |
| Lot Size Acres | 0.2832 |
Amenities
- Foreclosure
- Views
- Short Sale
- New Construction
- Adult 55+
- Lease To Own
- No HOA Fees
- Furnished
- Primary On Main
- Air Conditioning
- Seller Finance
- Green
- Fixer Upper
- Horse
- Golf
- Fireplace
- Deck
- Garage
- Basement
- Pool
Property vs Single Family Average in 15120
Price
Taxes
Year Built

