
Price Reduction
Address
390 Gemini Drive, Freedom, PA
Price
$ 274,900
Property Attributes
- MLS#1765041
- TypeSingle Family
- Listing Status Active
- CountyBeaver
- CityFreedom
- AreaEconomy
- NeighborhoodSunset Hills
- Zip15042
- Style
- Year Built1982
- Taxes$ 3713
- Price$ 274,900
- Bedrooms3
- Full Bathrooms2
- Half Bathrooms0
- Sqr Footage1040
- Lot Size0.23 Acres
Data Source:
West Penn MLS (WPMLS)
Property Description
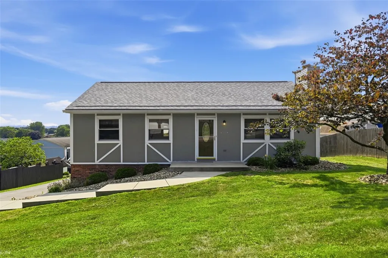
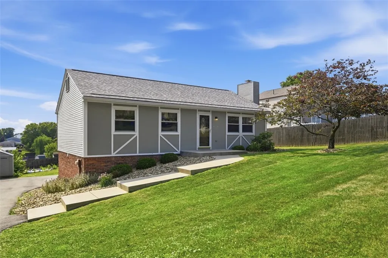
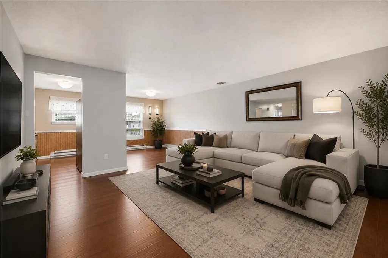
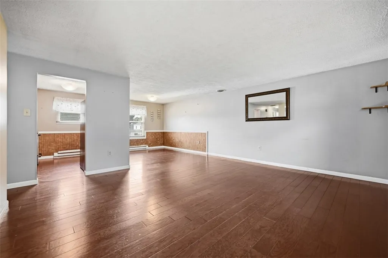
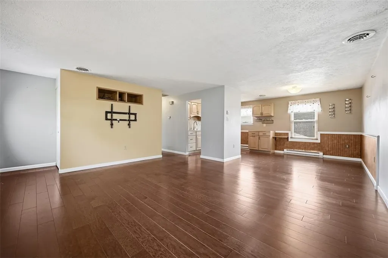
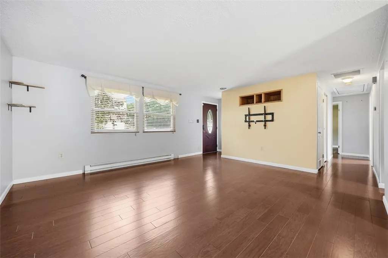
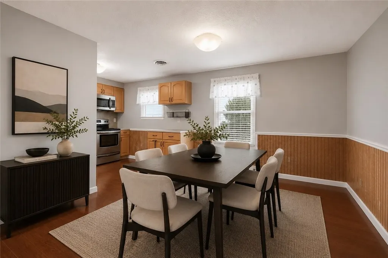
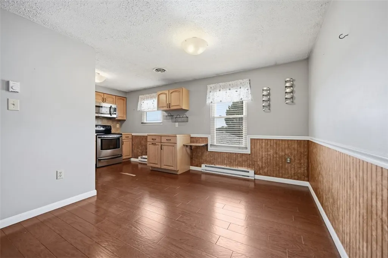
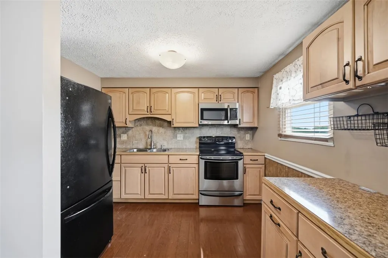
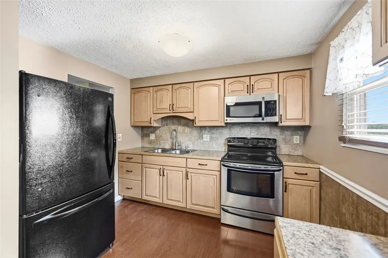
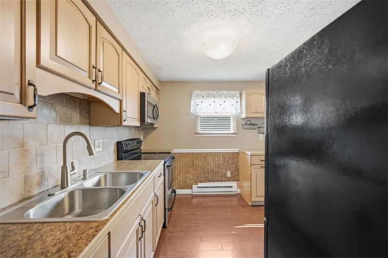
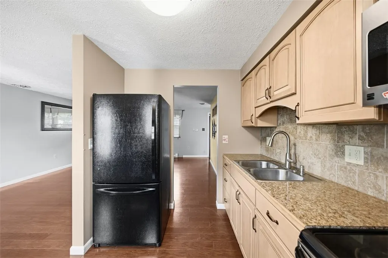
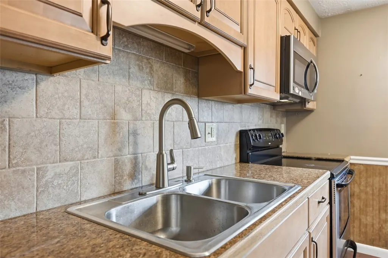
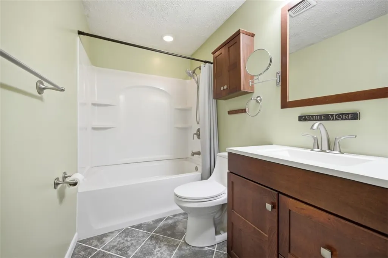
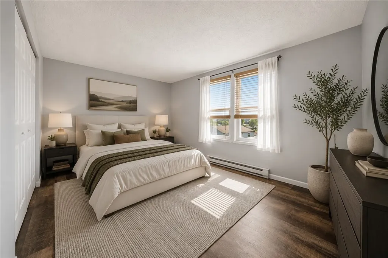
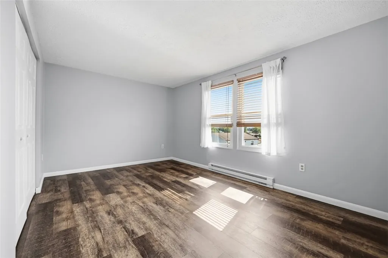
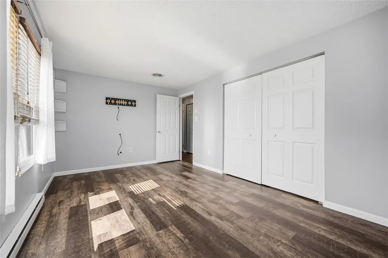
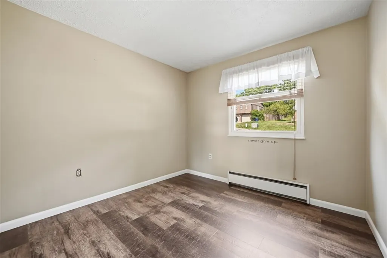
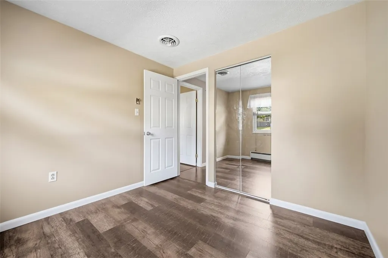
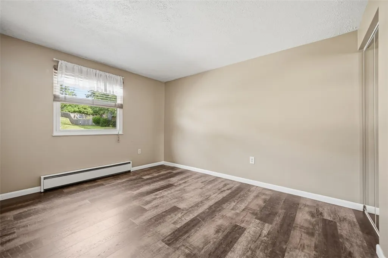
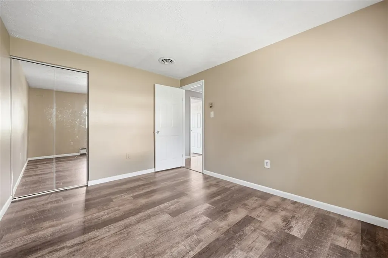
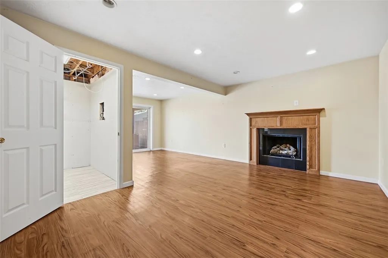
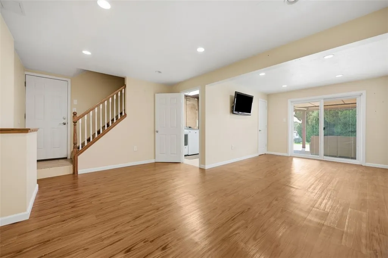
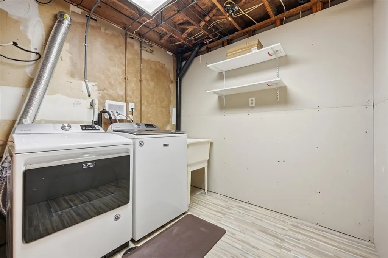
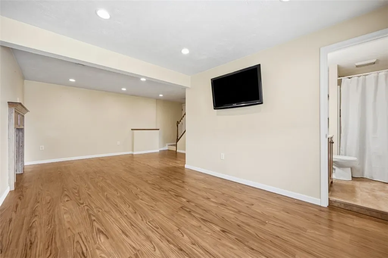
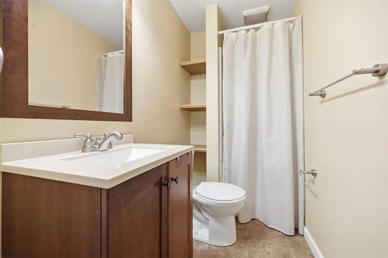
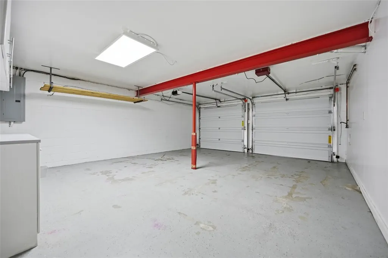
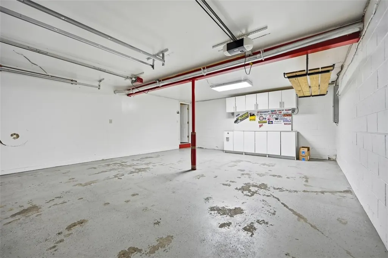
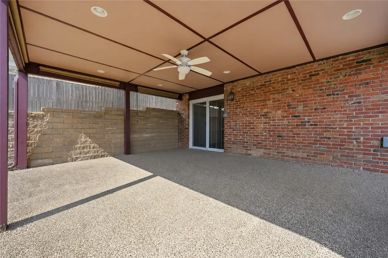
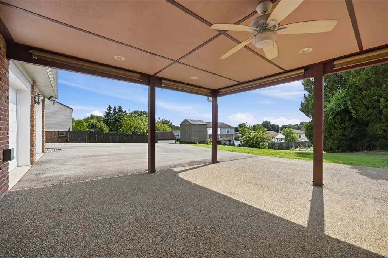
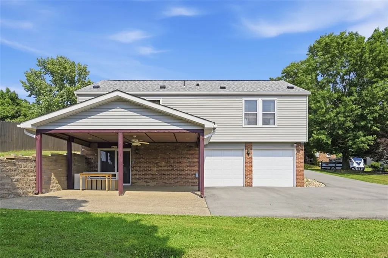
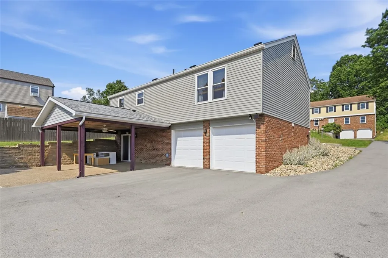
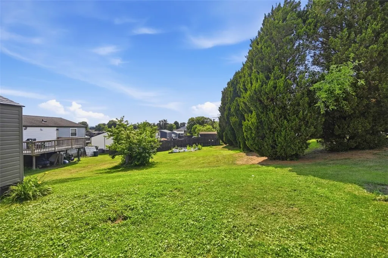
Welcome to 390 Gemini Drive, where modern updates meet comfortable living in the desirable Sunset Hills community! This beautifully updated ranch-style home offers a functional floor plan. Step inside to a bright and inviting living room that flows seamlessly into the kitchen and dining area, creating the perfect space for everyday living and entertaining. Down the hall, you'll find three spacious bedrooms and a full bathroom on the main level. The finished walkout lower level expands your living space with a cozy family room featuring a fireplace, a second full bathroom, and a laundry room. From here, step outside to the covered rear patio, overlooking a level backyard that's perfect for relaxing, entertaining, or enjoying the outdoors. Additional features include a two-car integral garage, newer major mechanicals and roof, providing added peace of mind for years to come, as well as ample storage throughout. Schedule a tour!
| Price History | |
|---|---|
| 7/15/2026 | Listed $279,300 |
| 8/5/2026 | 2$274,900 |
General Features
| Sewer | Public Sewer |
|---|---|
| Heating | Baseboard,Electric |
| Cooling | Central Air |
| Roof | Asphalt |
| Appliances | Some Electric Appliances,Dryer,Disposal,Microwave,Refrigerator,Stove,Washer |
| Architectural Style | Ranch |
| Pool Features | None |
| Year Built | 1982 |
| Stories Count | 1 |
| Levels | One |
| Property Subtype | Single Family Residence |
| County | Beaver |
| Property Type | Residential |
| Attached Garage | true |
| Subdivision Name | Sunset Hills |
| Garage Y/N | true |
| Total Rooms | 6 |
| Full Baths | 2 |
| Status | Active |
| Directions | Turn R onto Sunset Hills Drive, Turn L onto Sunridge Drive, Turn R onto Gemini Drive, Home is on Right. |
| City | Economy |
| High School District | Ambridge |
| MLS Area | Economy |
| Lot Size Units | Acres |
| Tax Annual Amount | 3713 |
| Home Warranty Y/N | false |
| Property Condition | Resale |
| MLS Area Minor | Economy |
| Standard Status | Active |
| Middle/Junior School District | Ambridge |
| Elementary School District | Ambridge |
| Tax Assessed Value | 204800 |
| Property Sub Type Additional | Single Family Residence |
| PostalCity | Freedom |
Interior Features
| Basement | Walk-Out Access |
|---|---|
| Flooring | Other,Vinyl |
| Total Fireplaces | 1 |
| Fireplace Features | Propane |
| Basement (Y/N) | true |
| Air Conditioning Y/N | true |
| Heating Y/N | true |
| Fireplace Y/N | true |
| Total Bedrooms | 3 |
| Total Baths | 2 |
Exterior Features
| Parking Features | Built In,Garage Door Opener |
|---|---|
| Water Source | Public |
| Total Parking | 2 |
| Lot Size Area | 0.23 |
| Building Area Total | 1040 |
| Lot Dimensions | 0.23 |
| Lot Size Acres | 0.23 |
Amenities
- Foreclosure
- Views
- Short Sale
- New Construction
- Adult 55+
- Lease To Own
- No HOA Fees
- Furnished
- Primary On Main
- Air Conditioning
- Seller Finance
- Green
- Fixer Upper
- Horse
- Golf
- Fireplace
- Deck
- Garage
- Basement
- Pool
Property vs Single Family Average in 15042
Price
Taxes
Year Built

