
Address
1066 Nottingham Ct, North Huntingdon, PA
Price
$ 1,100,000
Property Attributes
- MLS#1765182
- TypeSingle Family
- Listing Status Contingent
- CountyWestmoreland
- CityNorth Huntingdon
- AreaNorth Huntingdon
- NeighborhoodLincoln Hills
- Zip15642
- Style
- Year Built2008
- Taxes$ 10841
- Price$ 1,100,000
- Bedrooms5
- Full Bathrooms5
- Half Bathrooms1
- Sqr Footage5169
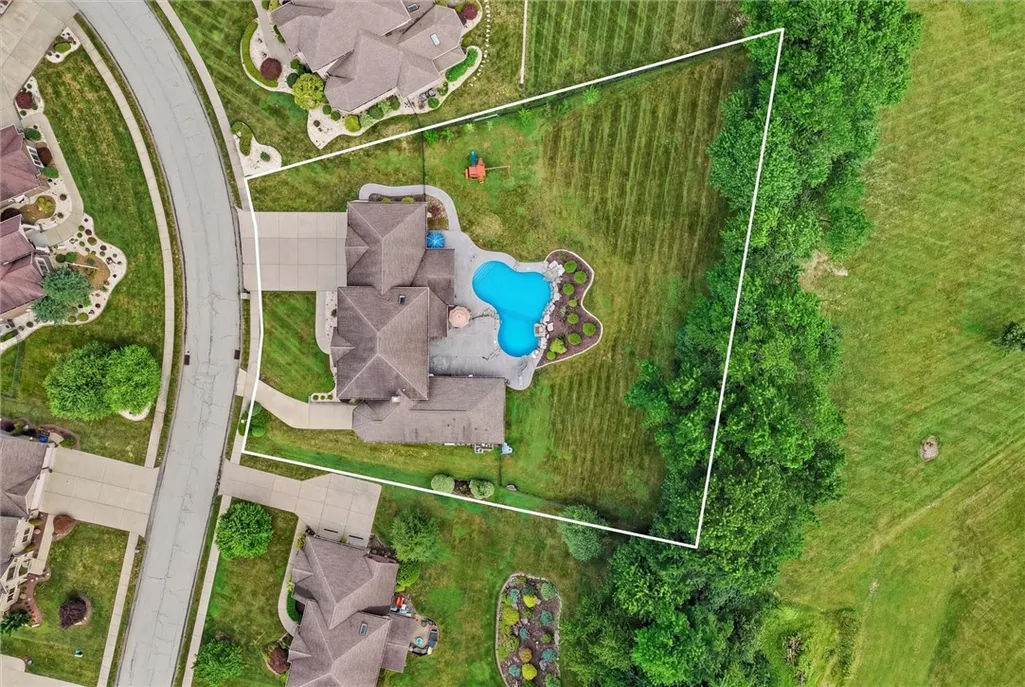
- Lot Size0.5273 Acres
Data Source:
West Penn MLS (WPMLS)
Property Description
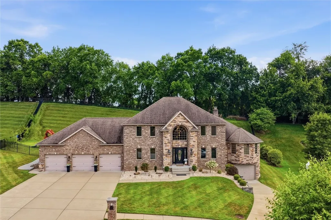
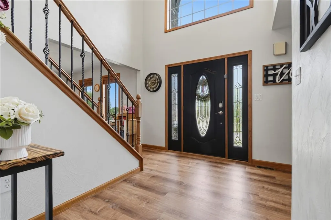
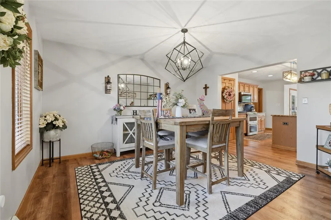
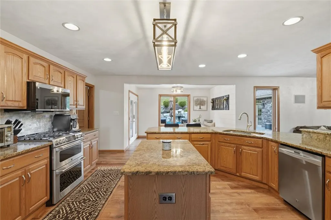
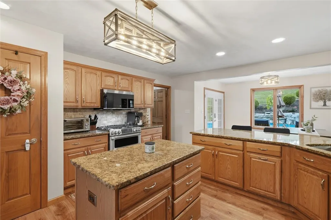
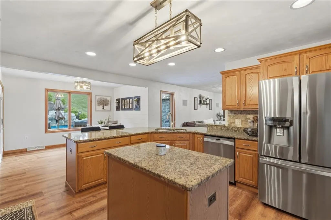
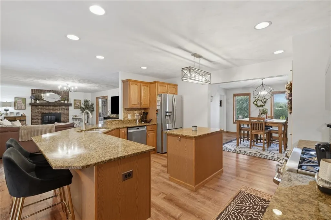
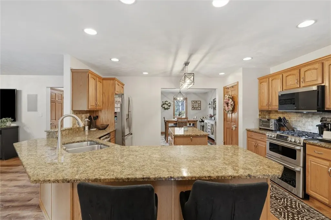
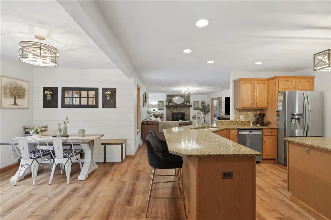
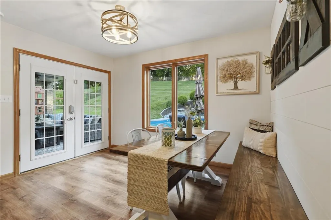
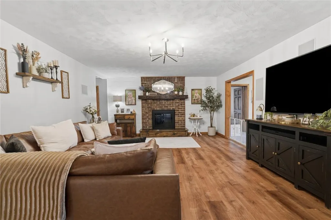
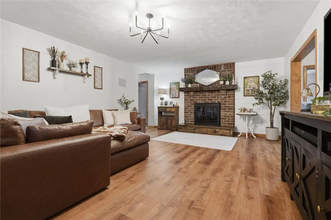
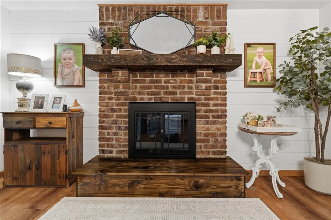
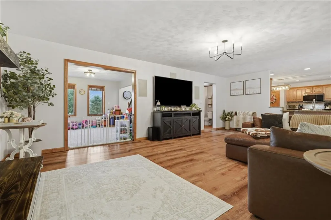
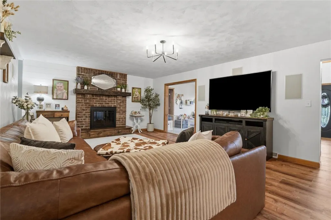
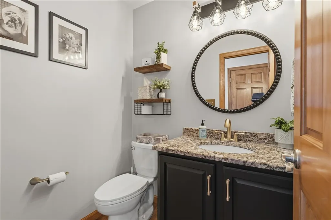
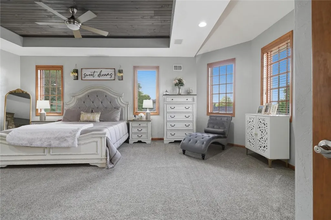
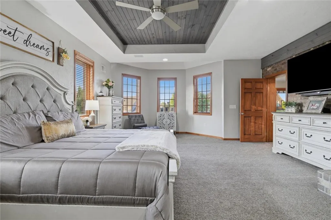
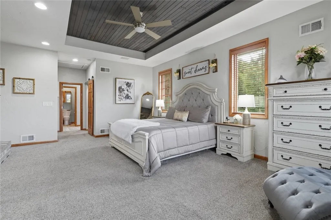
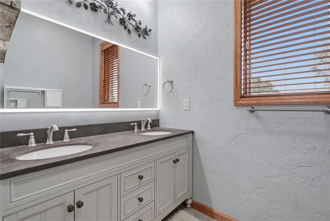
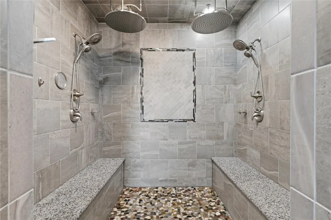
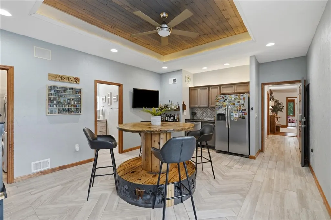
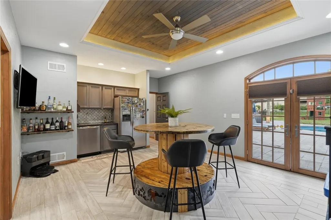
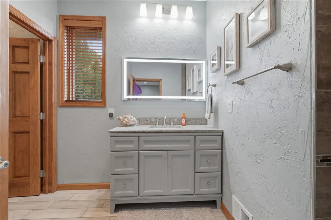
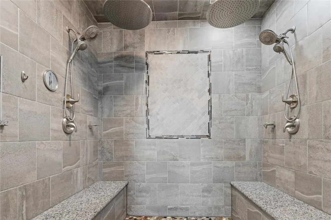
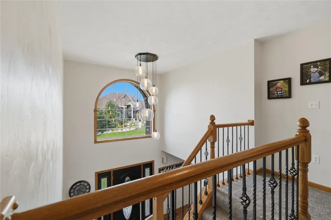
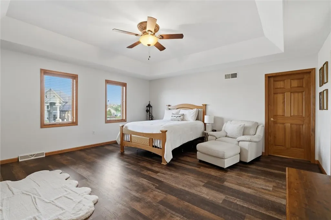
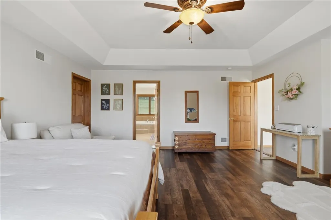
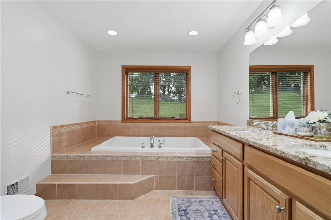
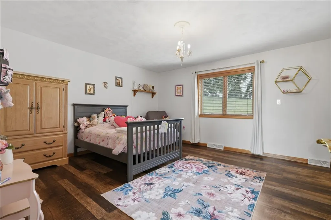
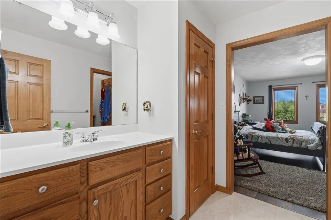
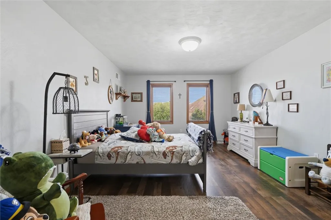
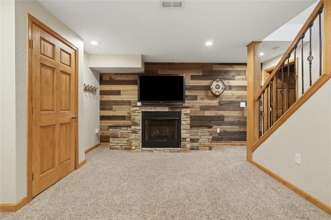
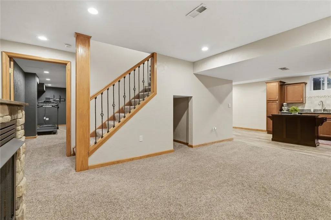
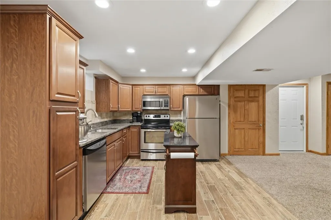
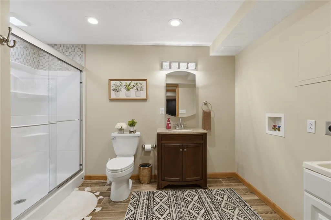
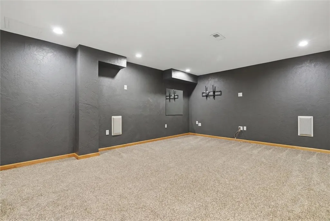
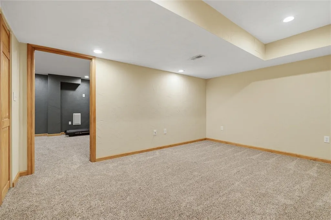
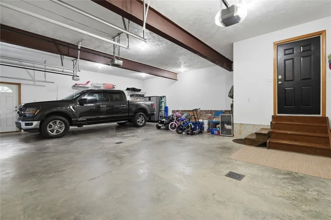
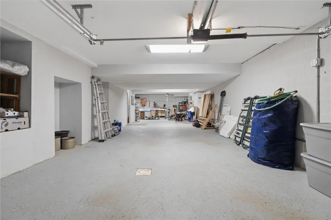
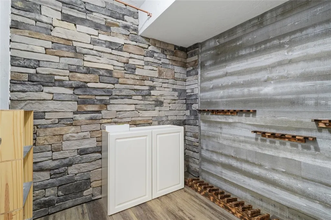
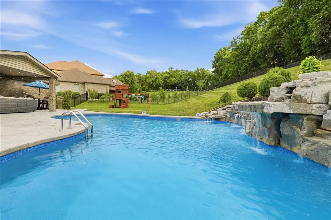
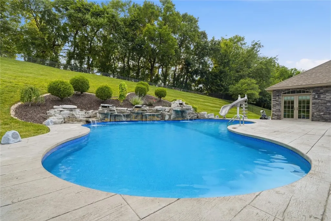
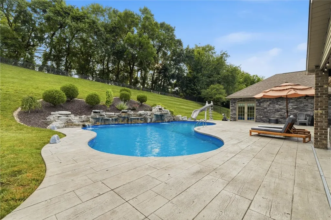
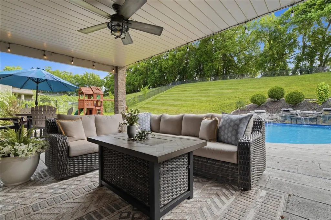
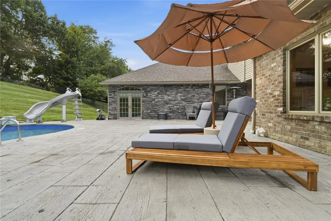
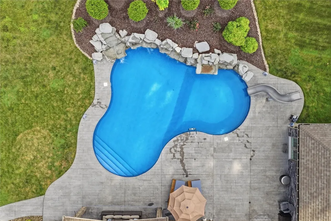
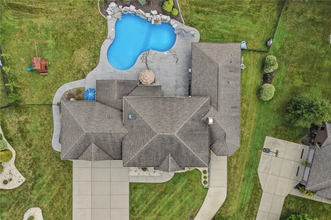
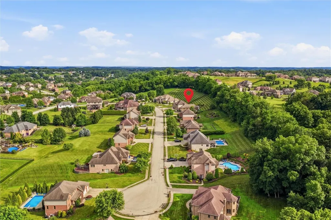
Resort-style living meets luxury craftsmanship in Lincoln Hills. Welcome to 1066 Nottingham Court, an extraordinary custom-built residence located within the prestigious Lincoln Hills subdivision of North Huntingdon and situated in the Norwin School District. From the moment you arrive, it becomes clear this is not simply a home, but a statement in craftsmanship, design, and lifestyle. Soaring ceilings greet you in the entryway while expansive entertaining spaces and custom finishes create an atmosphere of elegance throughout. One of the home's defining architectural features is the breathtaking double-sided fireplace connecting the living room and primary suite, creating warmth, ambiance, and a level of character rarely found in today's luxury homes. The chef-inspired kitchen flows effortlessly into the main living areas, creating the perfect environment for intimate evenings or gatherings of any size. The primary suite serves as a true retreat featuring soaring ceilings, a sitting area, expansive walk-in closet, and spa-inspired en suite highlighted by an oversized his and hers dual walk-in shower. Offering five bedrooms and six bathrooms, the home provides flexibility for families of all sizes while maintaining a thoughtful balance of privacy and connection. The resort-inspired backyard was designed to rival a private retreat. At its center sits a spectacular smart-controlled lagoon-style pool featuring four waterfall features cascading over natural stone, creating both a dramatic visual centerpiece and the relaxing sound of flowing water throughout the outdoor living experience. Adjacent to the pool and patio sits an exceptional pool house designed to make entertaining effortless. Complete with kitchen space, seating areas, refrigeration, storage cabinetry, and serving space, this incredible amenity allows family and guests to remain immersed in the outdoor experience without repeatedly returning to the main residence. The pool house also includes a private bathroom featuring an oversized dual walk-in shower mirroring the impressive shower found in the primary suite. Whether hosting summer gatherings or allowing the kids to move comfortably between the pool and pool house, this thoughtfully designed space creates the ultimate outdoor lifestyle experience. Car enthusiasts, collectors, and hobbyists will appreciate garage space for seven vehicles. The oversized attached three-car garage offers generous dimensions and ceiling heights suitable for a vehicle lift while providing a private secondary entrance directly into the finished lower level. A separate driveway leads to an incredible four-car tandem garage complete with workshop space and a secure, locked walk-in gun room. The finished lower level offers exceptional flexibility with a private in-law suite configuration featuring a full secondary kitchen, spacious full bathroom, dedicated workout area or flex space, and expansive entertaining areas. Whether utilized as multigenerational living quarters, guest accommodations, or the ultimate entertainment destination, this level adapts effortlessly to your lifestyle. Luxury, privacy, craftsmanship, and functionality come together seamlessly at 1066 Nottingham Court, creating one of North Huntingdon's most exceptional offerings.
| Price History | |
|---|---|
| 7/16/2026 | Listed $1,100,000 |
General Features
| Sewer | Public Sewer |
|---|---|
| Heating | Forced Air,Gas |
| Cooling | Central Air |
| Roof | Composition |
| Appliances | Some Gas Appliances,Dryer,Dishwasher,Disposal,Microwave,Refrigerator,Stove,Washer |
| Architectural Style | Contemporary,Two Story |
| Pool Features | Pool |
| Construction Materials | Brick |
| Year Built | 2008 |
| Stories Count | 2 |
| Levels | Two |
| Property Subtype | Single Family Residence |
| County | Westmoreland |
| Property Type | Residential |
| Attached Garage | true |
| Subdivision Name | Lincoln Hills |
| Garage Y/N | true |
| Total Rooms | 14 |
| Full Baths | 5 |
| Status | Contingent |
| Directions | Take Route 30 West to a left onto Wendel Road. Turn right onto Lockport Drive, then left onto Bradgate Drive. Continue to a right onto Nottingham Court. |
| City | North Huntingdon |
| High School District | Norwin |
| MLS Area | North Huntingdon |
| Lot Size Units | Acres |
| Tax Annual Amount | 10841 |
| Home Warranty Y/N | true |
| Property Condition | Resale |
| MLS Area Minor | North Huntingdon |
| Virtual Tour | https://www.zillow.com/view-imx/71a5a641-c02b-4084-b726-10ea37f35a7d?setAttribution=mls&wl=true&initialViewTyp |
| Standard Status | Active Under Contract |
| Middle/Junior School District | Norwin |
| Elementary School District | Norwin |
| Tax Assessed Value | 77530 |
| Property Sub Type Additional | Single Family Residence |
| PostalCity | North Huntingdon |
Interior Features
| Interior Amenities | Kitchen Island,Pantry,Window Treatments |
|---|---|
| Basement | Finished,Walk-Out Access |
| Flooring | Ceramic Tile,Hardwood,Carpet |
| Total Fireplaces | 2 |
| Fireplace Features | Gas |
| Basement (Y/N) | true |
| Air Conditioning Y/N | true |
| Heating Y/N | true |
| Window Features | Multi Pane,Screens,Window Treatments |
| Fireplace Y/N | true |
| Half Baths | 1 |
| Total Bedrooms | 5 |
| Total Baths | 6 |
Exterior Features
| Parking Features | Attached,Garage,Garage Door Opener |
|---|---|
| Water Source | Public |
| Total Parking | 7 |
| Lot Size Area | 0.5273 |
| Building Area Total | 5169 |
| Lot Dimensions | 0.5273 |
| Lot Size Acres | 0.5273 |
Amenities
- Foreclosure
- Views
- Short Sale
- New Construction
- Adult 55+
- Lease To Own
- No HOA Fees
- Furnished
- Primary On Main
- Air Conditioning
- Seller Finance
- Green
- Fixer Upper
- Horse
- Golf
- Fireplace
- Deck
- Garage
- Basement
- Pool
Property vs Single Family Average in 15642
Price
Taxes
Year Built

