

Address
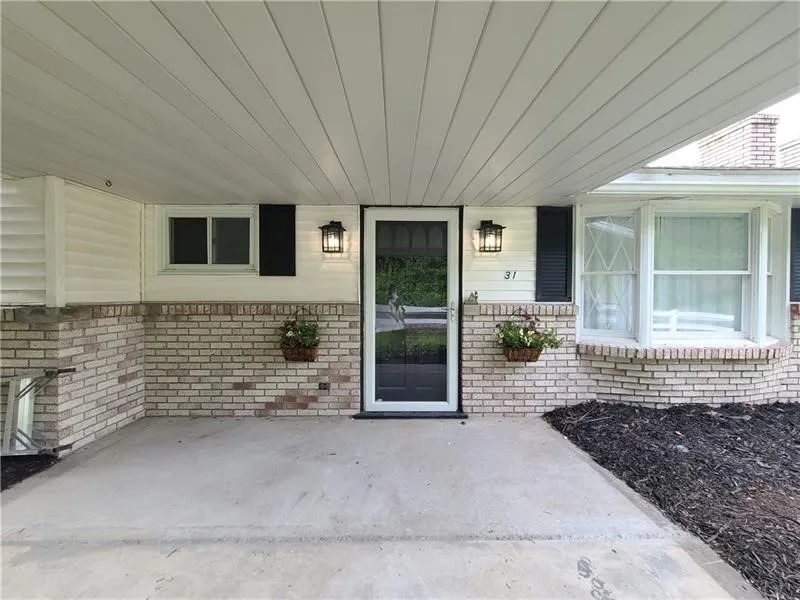
31 Penn Adamsburg Road, Adamsburg, PA
Price
$ 299,900
Property Attributes
- MLS#1765241
- TypeSingle Family
- Listing Status Active
- CountyWestmoreland
- CityAdamsburg
- AreaAdamsburg
- Zip15611
- Style
- Year Built1958
- Taxes$ 2440
- Price$ 299,900
- Bedrooms5
- Full Bathrooms2
- Half Bathrooms0
- Sqr Footage1221
- Lot Size3.7 Acres
Data Source:
West Penn MLS (WPMLS)
Property Description
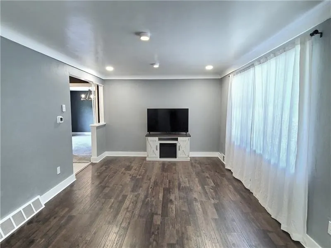
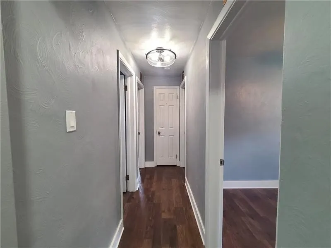
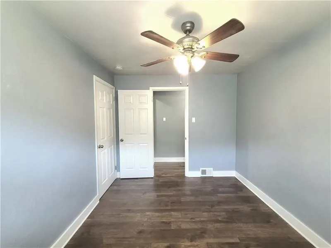
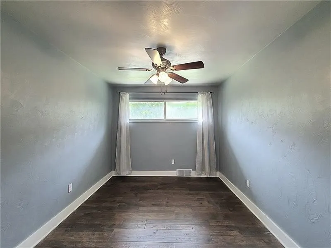
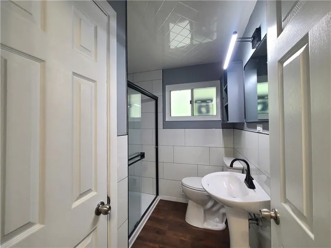
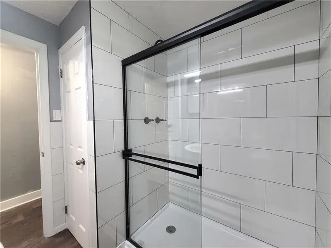
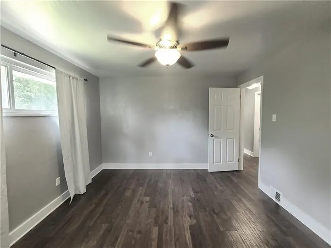
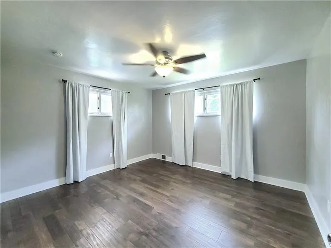
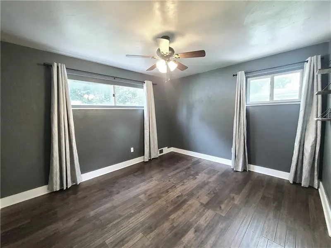
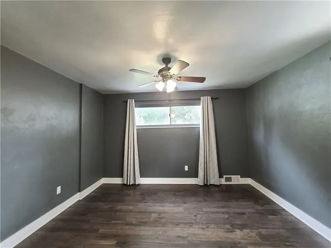
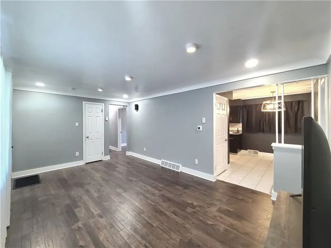
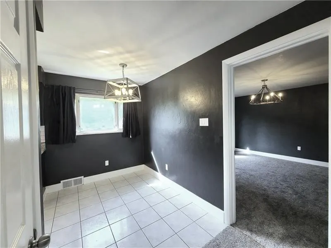
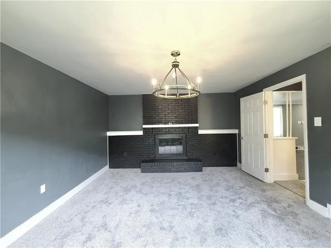
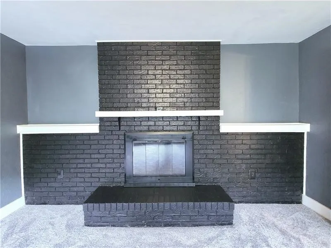
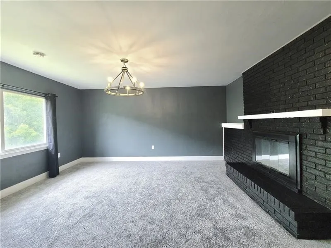
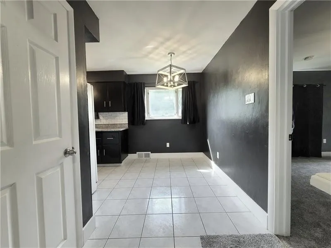
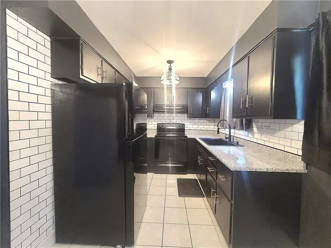
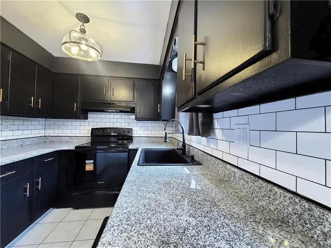
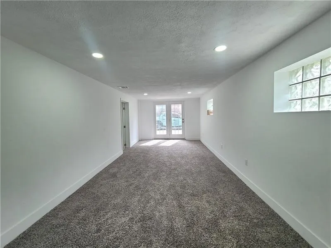
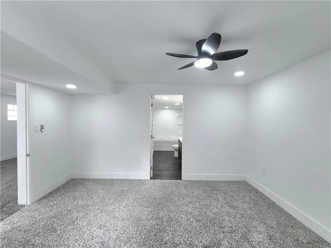
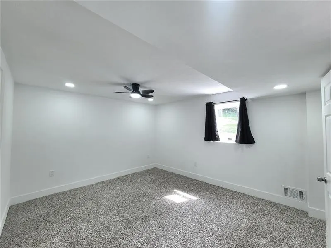
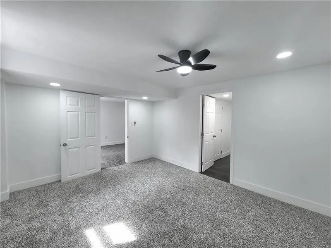
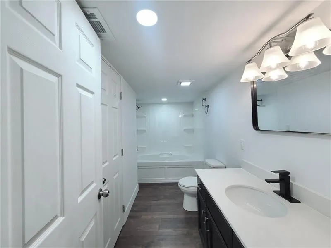
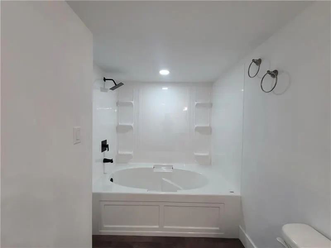
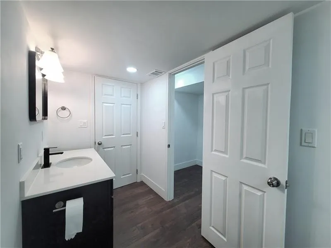
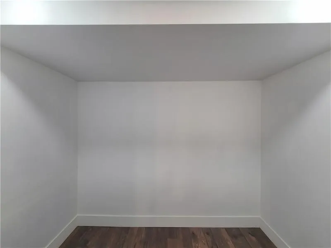
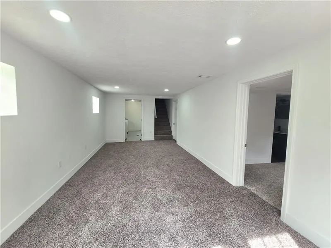
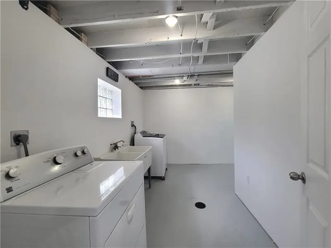
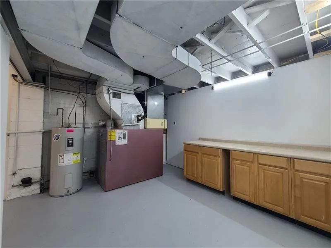
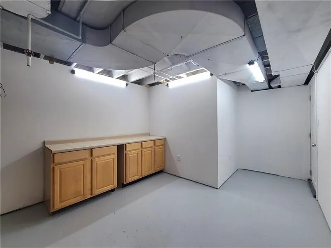
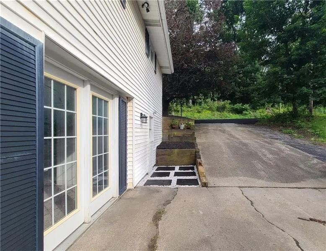
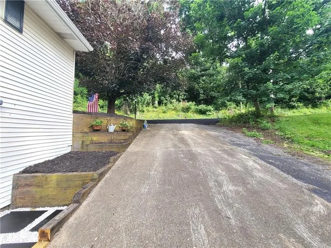
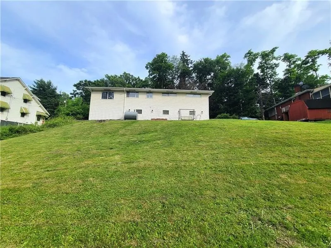
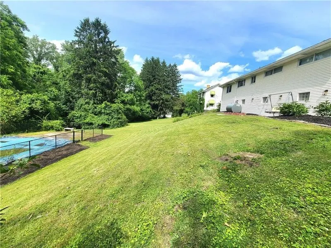
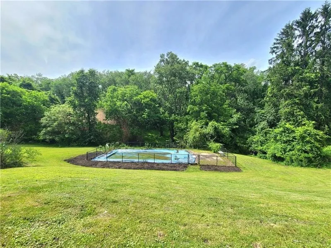
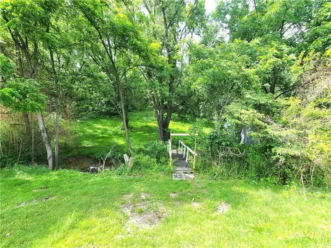
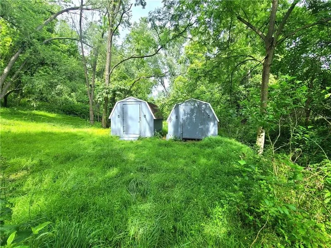
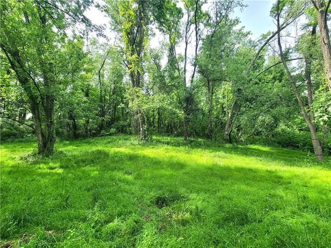
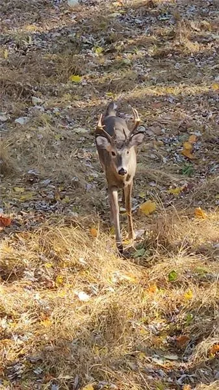
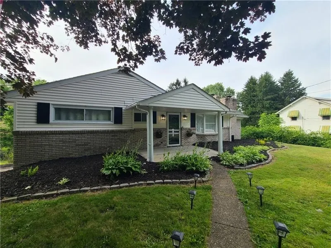
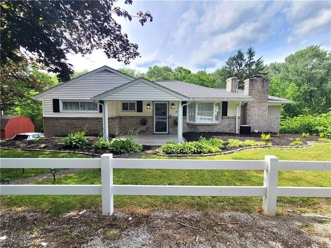
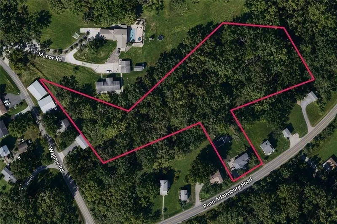
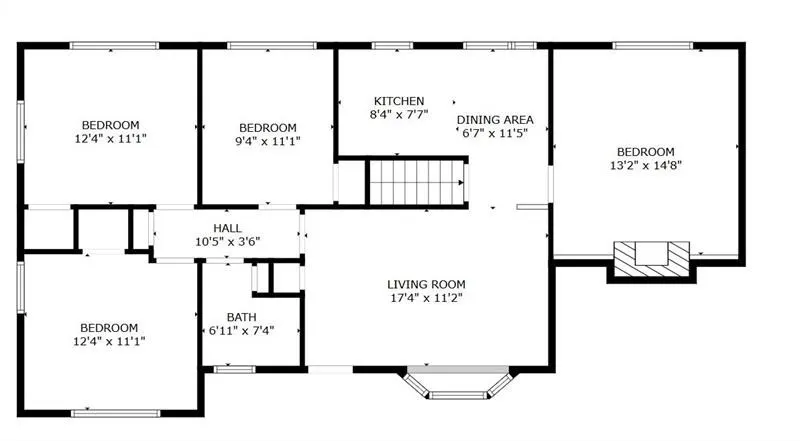
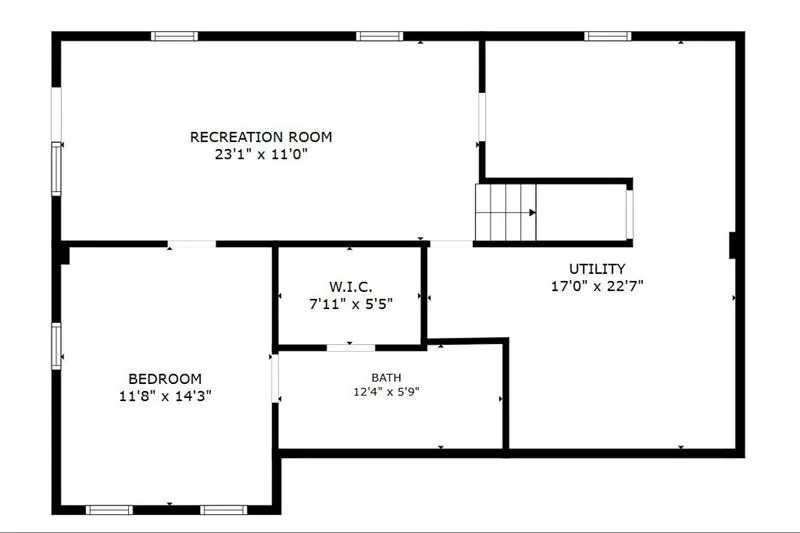
**NEW WINDOWS ON MAIN LEVEL COMING SOON!! Welcome Home to this 5bdrm, 2 full bath, beautifully updated home blending modern design with a massive private nature retreat! The main level begins with a gorgeous 17x11 living room boasting a bright bay window, brand-new Pergo flooring, recessed lighting, and fresh paint, flowing seamlessly into the intimate 11x6 dining area accented by bold black walls. Just off the dining area, the efficient 8x7 kitchen features matching tile floors, updated lighting, premium granite countertops, a modern sink with a new gooseneck pull-down sprayer, sleek black cabinets, matching appliances, and a crisp white subway tile backsplash that breaks up the dark modern palette. The meticulously designed main-floor bathroom showcases custom tile wainscoting that extends seamlessly into a walk-in shower enclosed by a space-saving sliding glass door, classic pedestal sink, small privacy window, and durable Pergo floors. Down the hall, you will find 3 generously sized bedrooms Featuring Pergo Flooring, Large Windows, Fresh Paint And Updated Fan/Light Combo. Versatile bedroom four (14X13) sits just off the dining area and is anchored by a gorgeous fireplace enclosed in modern black-painted brick, creating a striking focal point; it features plush gray carpet, fresh paint, and a rustic wagon wheel fixture, making it a great flex-space to fit your needs as a main-floor primary BR, den, family room or private office. Head downstairs to find an expansive 23x11 recreation room complete with gray carpeting, modern recessed lighting, and two large glass-block windows for private natural light. The rec room opens to the driveway via an elegant, energy-efficient center-hinged patio door, creating an airtight, draft-free seal and a wide opening perfect for moving large furniture. Tucked quietly off the rec room is the spacious 14x11 lower-level primary bedroom featuring brand-new carpet, recessed lights, and an updated fan/light combo. This private suite leads into an absolutely gorgeous en-suite bathroom boasting Pergo floors, an updated vanity with quartz countertops, a large soaking tub, and a private door opening into its own walk-in closet area. Perfect for use as a Mother-In-Law suite or private primary bedroom suite. Just off the rec room is a massive, fully finished laundry and utility room wrapped in clean drywall and brand-new paint, complete with a versatile storage cabinet and countertop station for folding clothes. While these utility spaces connect seamlessly inside for an open workflow, each features its own independent hallway door to maximize convenience. Outside, parking is effortless with a long driveway offering tons of extra space alongside two convenient dedicated spots directly in front of the home. The main lot sits on just over a half-acre, providing a massive, wide-open lawn with plenty of room for kids and family pets to run and play and a large fenced-in, in-ground pool for ultimate relaxation and cooling off in the hot summer. For the ultimate privacy, a charming footbridge spans across a scenic, flowing creek right in your backyard, giving you direct access to an additional 3.2 acres of private wooded property—you own the woods in back! Across the bridge, you will find two generously sized storage sheds perfect for keeping riding mowers, lawn care equipment, pool equipment or hunting gear safe from the elements. Right before the wood line starts, a serene meadow clearing serves as a known hotspot where lots of deer are frequently seen roaming about. Whether you enjoy hunting or simply watching the wildlife, this incredible outdoor space will easily become your favorite spot on the property! This One Is A Must See!
| Price History | |
|---|---|
| 7/16/2026 | Listed $299,900 |
General Features
| Sewer | Septic Tank |
|---|---|
| Heating | Forced Air,Oil |
| Cooling | Central Air |
| Roof | Composition |
| Appliances | Some Electric Appliances,Refrigerator,Stove |
| Architectural Style | Colonial,Ranch |
| Pool Features | Pool |
| Construction Materials | Brick,Vinyl Siding |
| Year Built | 1958 |
| Stories Count | 1 |
| Levels | One |
| Property Subtype | Single Family Residence |
| County | Westmoreland |
| Property Type | Residential |
| Total Rooms | 10 |
| Full Baths | 2 |
| Status | Active |
| City | Adamsburg |
| High School District | Hempfield Area |
| MLS Area | Adamsburg |
| Lot Size Units | Acres |
| Tax Annual Amount | 2440 |
| Home Warranty Y/N | false |
| Property Condition | Resale |
| MLS Area Minor | Adamsburg |
| Standard Status | Active |
| Middle/Junior School District | Hempfield Area |
| Elementary School District | Hempfield Area |
| Tax Assessed Value | 18860 |
| Virtual Tour | https://www.propertypanorama.com/instaview-tour/wpn/1765241 |
| Property Sub Type Additional | Single Family Residence |
| PostalCity | Adamsburg |
Interior Features
| Interior Amenities | Window Treatments |
|---|---|
| Basement | Finished,Walk-Out Access |
| Flooring | Hardwood,Tile,Carpet |
| Total Fireplaces | 1 |
| Basement (Y/N) | true |
| Air Conditioning Y/N | true |
| Heating Y/N | true |
| Window Features | Window Treatments |
| Fireplace Y/N | true |
| Total Bedrooms | 5 |
| Total Baths | 2 |
Exterior Features
| Parking Features | Off Street,On Street |
|---|---|
| Water Source | Public |
| Total Parking | 4 |
| Lot Size Area | 3.7 |
| Building Area Total | 1221 |
| Lot Dimensions | 3.7 |
| Lot Size Acres | 3.7 |
Amenities
- Foreclosure
- Views
- Short Sale
- New Construction
- Adult 55+
- Lease To Own
- No HOA Fees
- Furnished
- Primary On Main
- Air Conditioning
- Seller Finance
- Green
- Fixer Upper
- Horse
- Golf
- Fireplace
- Deck
- Garage
- Basement
- Pool
Property vs Single Family Average in 15611
Price
Taxes
Year Built
 West Penn MLS, Inc. All information deemed reliable but not guaranteed. All properties are subject to prior sale, change or withdrawal. Neither listing broker(s) or information provider(s) shall be responsible for any typographical errors, misinformation, misprints and shall be held totally harmless. Listing(s) information is provided for consumer's personal, non-commercial use and may not be used for any purpose other than to identify prospective properties consumers may be interested in purchasing.
