
Price Reduction
Address
726 Kilbuck Drive, , PA
Price
$ 389,900
Property Attributes
- MLS#1765400
- TypeSingle Family
- Listing Status Contingent
- CountyButler
- City
- AreaCranberry Twp
- NeighborhoodTimberline
- Zip16066
- Style
- Year Built1995
- Taxes$ 4119
- Price$ 389,900
- Bedrooms3
- Full Bathrooms3
- Half Bathrooms0
- Lot Size0.26 Acres
Data Source:
West Penn MLS (WPMLS)
Property Description
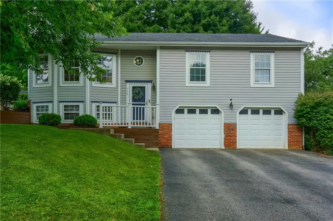
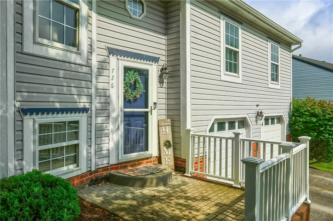
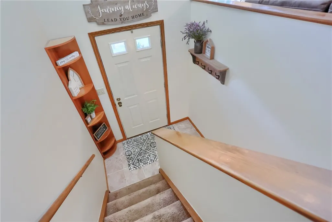
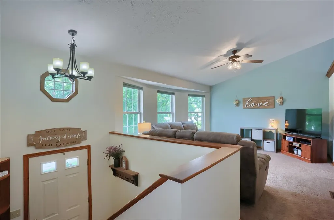
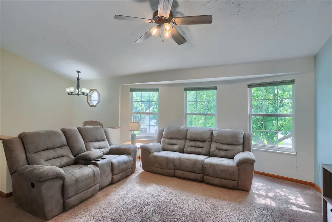
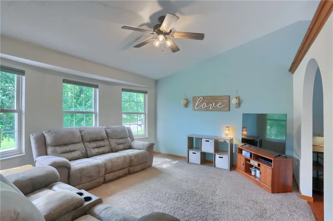
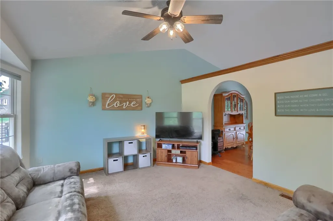
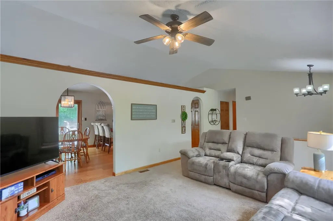
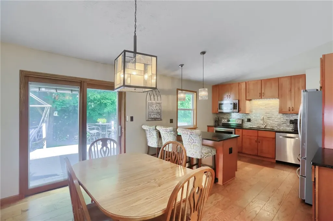
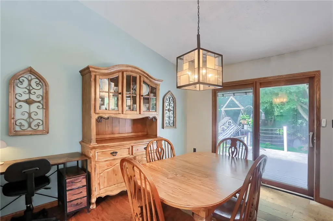
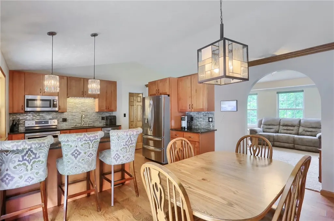
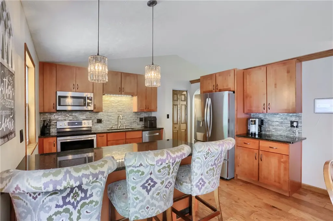
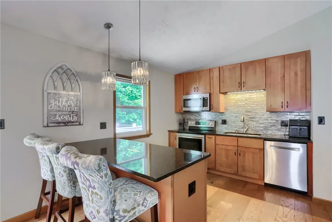
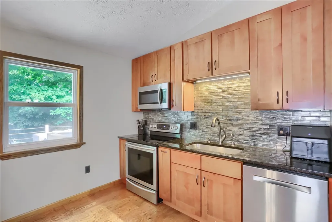
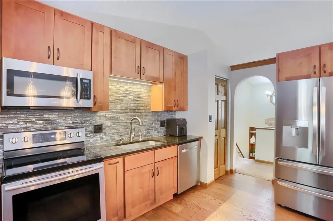
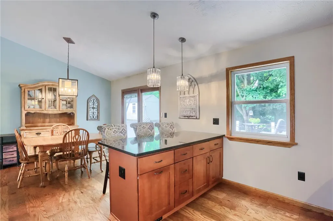
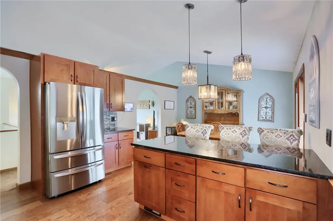
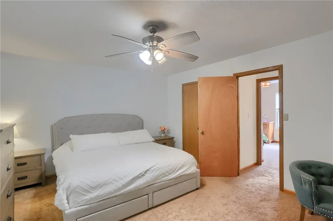
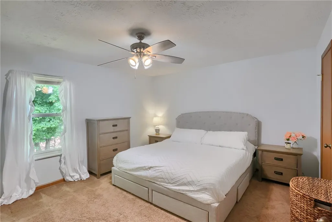
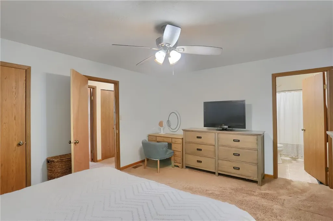
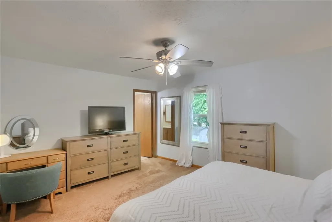
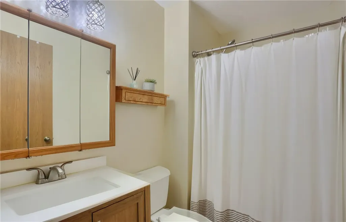
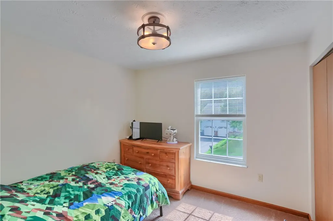
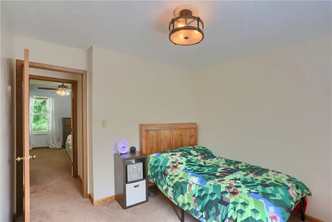
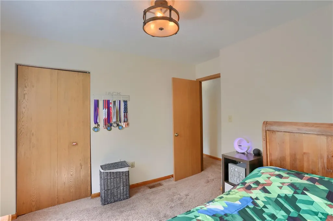
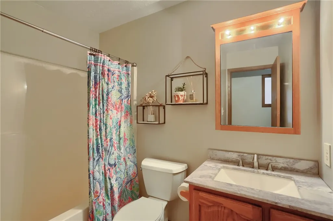
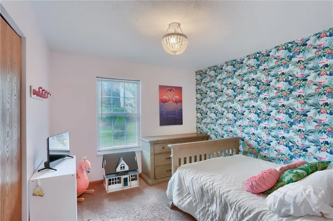
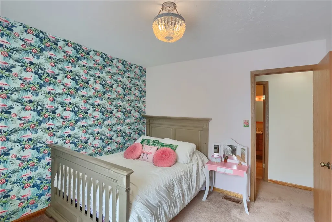
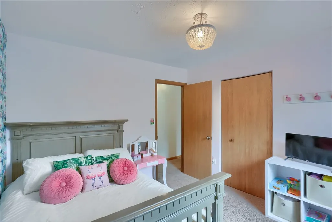
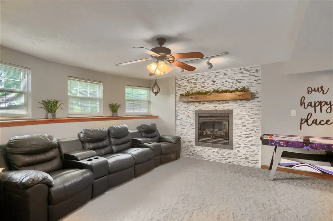
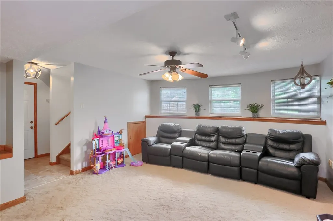
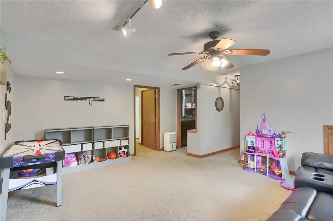
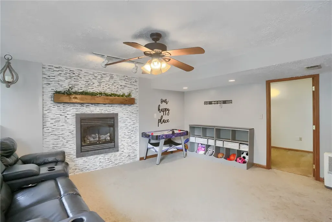
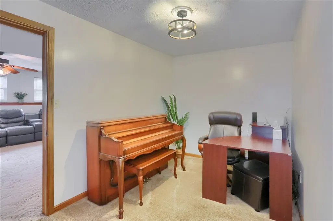
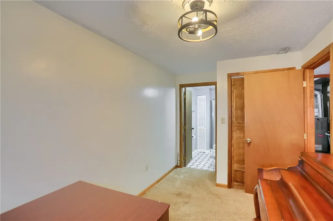
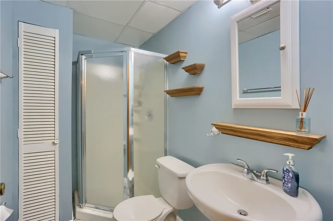
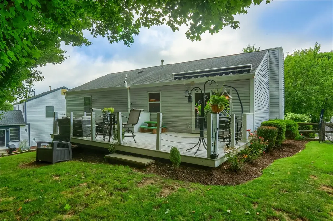
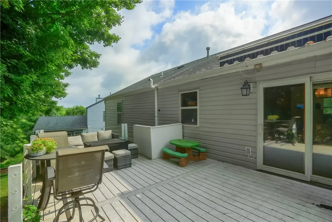
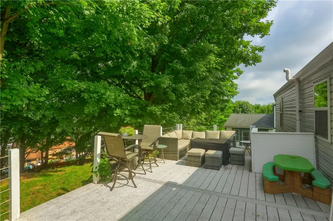
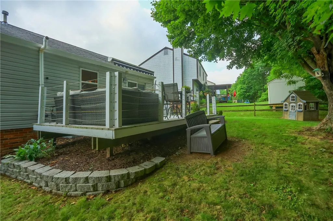
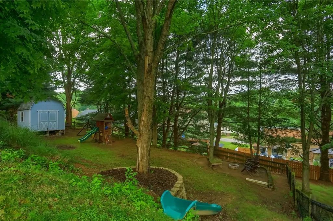
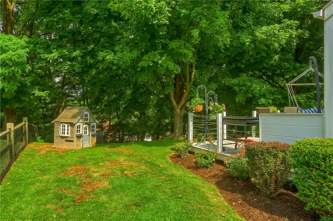
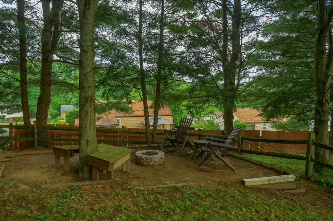
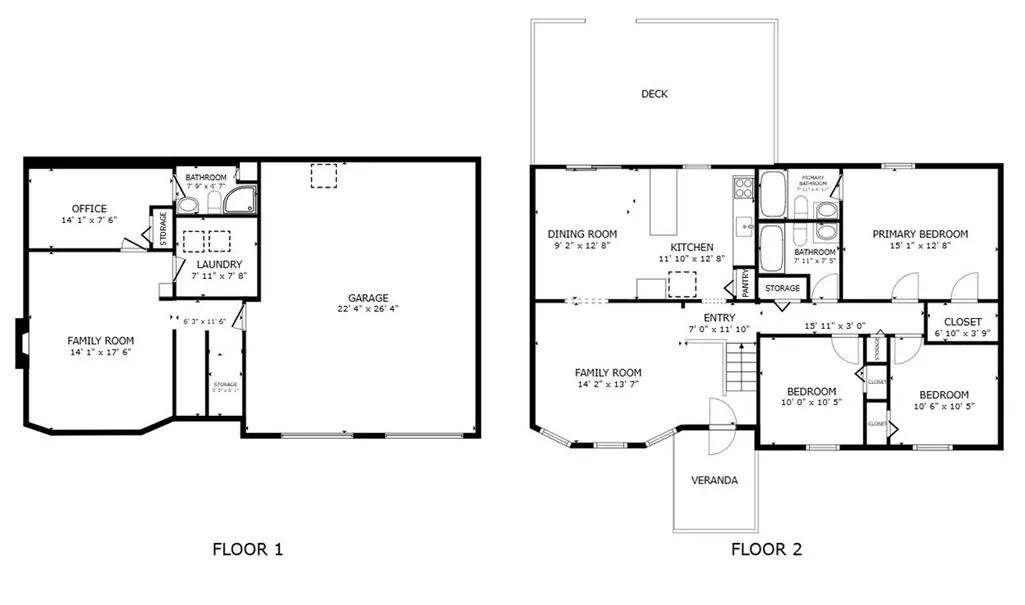
Welcome to this beautifully maintained home offering the perfect blend of comfortable living, stylish updates, and inviting outdoor spaces. From the moment you arrive, you'll appreciate the attractive stone patio entry leading into a dramatic two-story foyer that creates a warm and welcoming first impression. The spacious family room is filled with natural light from oversized windows and showcases a soaring vaulted ceiling, ceiling fan, and a neutral color palette that complements any style. An elegant arched opening leads into the formal dining room, where rich hardwood flooring and a classic chandelier create the perfect setting for everyday meals or holiday gatherings. Step directly from the dining room onto the low-maintenance composite deck overlooking mature trees that provide a peaceful, private backdrop for relaxing or entertaining. The kitchen is designed with both function and style in mind, featuring cathedral ceilings, granite countertops, custom cabinetry, stainless steel appliances, a beautiful tile backsplash, pantry, dedicated coffee bar, and casual counter seating that makes gathering with family and friends effortless. The main level offers three comfortable bedrooms, including a spacious primary suite with soothing color tones, ceiling fan, and a private full bath featuring a modern vanity, shower, and medicine cabinet. Two additional bedrooms provide generous closet space and flexibility for family, guests, or hobbies. A beautifully updated hall bath with modern finishes and a tub/shower combination completes the main level. The finished lower level significantly expands the home's living space. The large game room is anchored by a custom fireplace with an eye-catching stone accent wall, creating the perfect setting for movie nights, game days, or entertaining. A versatile bonus room offers endless possibilities as a home office, fitness room, hobby space, or additional guest accommodations. A full bath with stylish finishes and a walk-in shower is conveniently connected to this area. The laundry and utility room offers additional storage with custom shelving, while the finished under-stair storage nook helps keep everything organized. Outside, the fully fenced backyard creates a private retreat ideal for children, pets, and outdoor entertaining. Enjoy evenings gathered around the firepit roasting marshmallows, making s'mores, and creating lasting memories under the stars. The composite deck provides the perfect place for morning coffee, summer cookouts, or simply enjoying the peaceful wooded surroundings. Completing the home is a two-car garage with convenient family entry, offering everyday functionality and additional storage. Thoughtfully designed living spaces, quality finishes, and inviting indoor and outdoor entertaining areas make this move-in-ready home one you won't want to miss.
| Price History | |
|---|---|
| 7/20/2026 | Listed $399,000 |
| 7/31/2026 | 2$389,900 |
General Features
| Sewer | Public Sewer |
|---|---|
| Heating | Forced Air,Gas |
| Cooling | Central Air |
| Roof | Composition |
| Appliances | Some Electric Appliances,Some Gas Appliances,Dishwasher,Disposal,Microwave,Stove |
| Architectural Style | Colonial,Split Level |
| Construction Materials | Brick,Vinyl Siding |
| Year Built | 1995 |
| Stories Count | 2 |
| Levels | Multi/Split |
| Property Subtype | Single Family Residence |
| Assoc Fee Paid Per | Monthly |
| County | Butler |
| Property Type | Residential |
| Attached Garage | true |
| Subdivision Name | Timberline |
| Garage Y/N | true |
| Total Rooms | 10 |
| Full Baths | 3 |
| Status | Contingent |
| Directions | Route 19 to Rowan, straight on Peters, Right on Windgap, Left on Kilbuck, home on the Right |
| City | Cranberry Twp |
| High School District | Seneca Valley |
| MLS Area | Cranberry Twp |
| Lot Size Units | Acres |
| Tax Annual Amount | 4119 |
| Property Condition | Resale |
| MLS Area Minor | Cranberry Twp |
| Virtual Tour | https://www.homes.com/property/726-kilbuck-dr-cranberry-township-pa/b0wnfb835znp5/?dk=blrk2t485jtrf |
| Standard Status | Active Under Contract |
| Middle/Junior School District | Seneca Valley |
| Elementary School District | Seneca Valley |
| Tax Assessed Value | 22000 |
| Virtual Tour | https://www.homes.com/property/726-kilbuck-dr-cranberry-township-pa/b0wnfb835znp5/?dk=blrk2t485jtrf |
| Property Sub Type Additional | Single Family Residence |
Interior Features
| Basement | Full,Finished,Interior Entry |
|---|---|
| Flooring | Ceramic Tile,Other,Carpet |
| Total Fireplaces | 1 |
| Fireplace Features | Family/Living/Great Room |
| Basement (Y/N) | true |
| Air Conditioning Y/N | true |
| Heating Y/N | true |
| Fireplace Y/N | true |
| Total Bedrooms | 3 |
| Total Baths | 3 |
Exterior Features
| Parking Features | Built In,Garage Door Opener |
|---|---|
| Water Source | Public |
| Total Parking | 2 |
| Lot Size Area | 0.26 |
| Lot Dimensions | 75x131x98x125 |
| Lot Size Acres | 0.26 |
Amenities
- Foreclosure
- Views
- Short Sale
- New Construction
- Adult 55+
- Lease To Own
- No HOA Fees
- Furnished
- Primary On Main
- Air Conditioning
- Seller Finance
- Green
- Fixer Upper
- Horse
- Golf
- Fireplace
- Deck
- Garage
- Basement
- Pool
Property vs Single Family Average in 16066
Price
Taxes
Year Built

