
Address
13581 St Clair Dr, Irwin, PA
Price
$ 257,500
Property Attributes
- MLS#1766375
- TypeSingle Family
- Listing Status Contingent
- CountyWestmoreland
- CityIrwin
- AreaNorth Huntingdon
- NeighborhoodPenns Woods
- Zip15642
- Style
- Taxes$ 2218
- Price$ 257,500
- Bedrooms3
- Full Bathrooms1
- Half Bathrooms1
- Lot Size0.1795 Acres
Data Source:
West Penn MLS (WPMLS)
Property Description
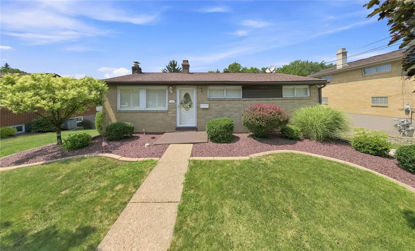
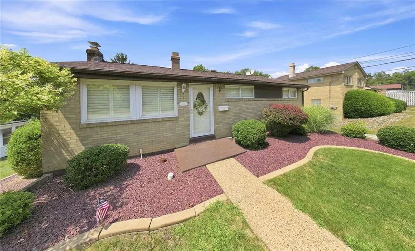
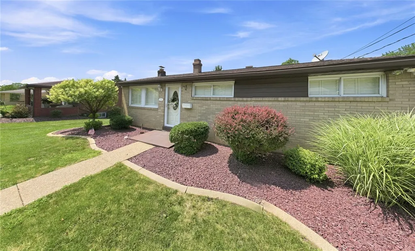
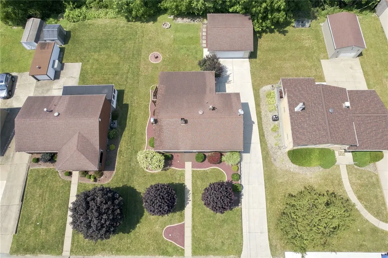
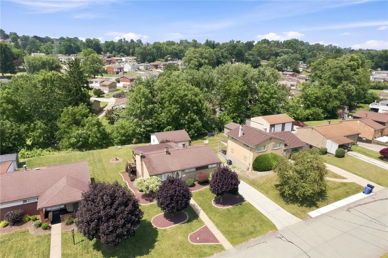
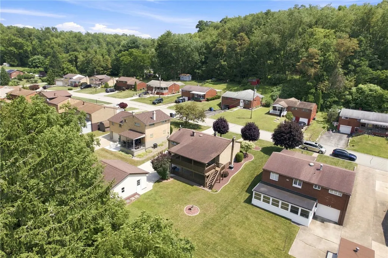
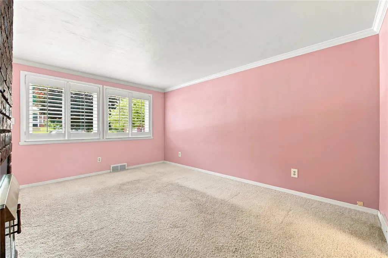
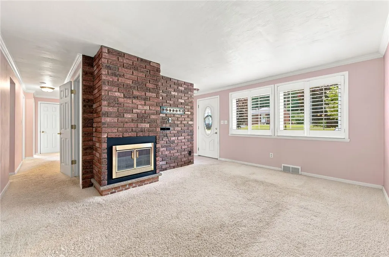
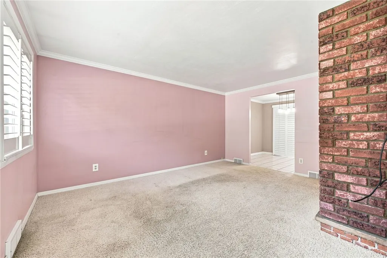
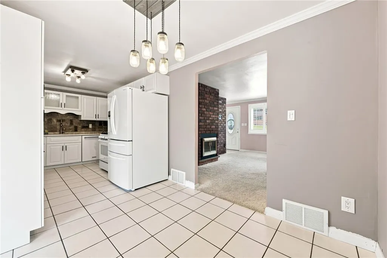
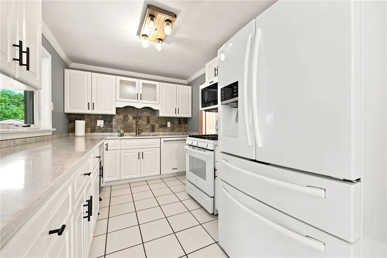
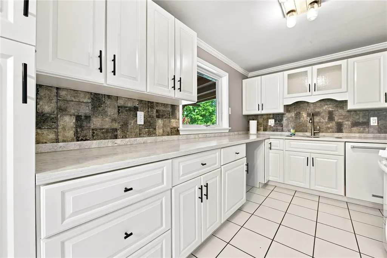
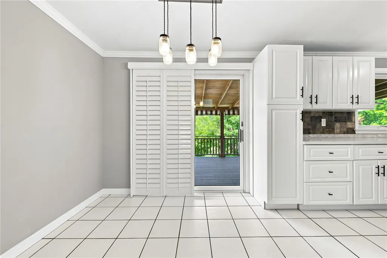
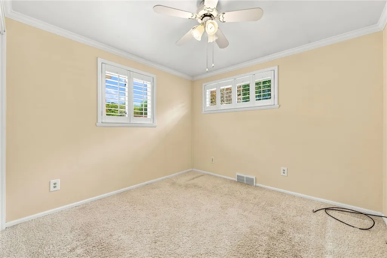
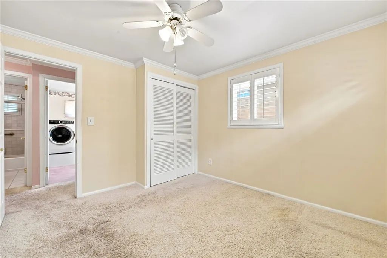
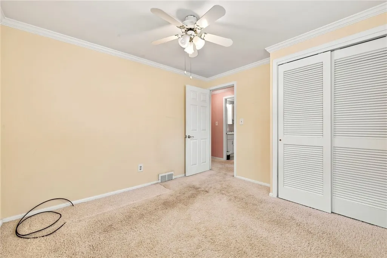
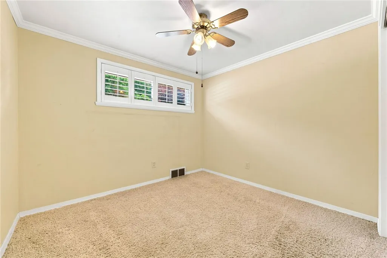
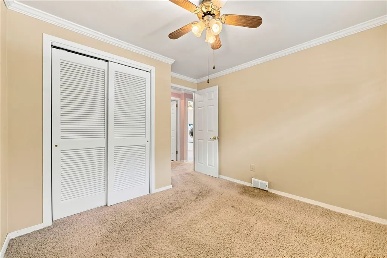
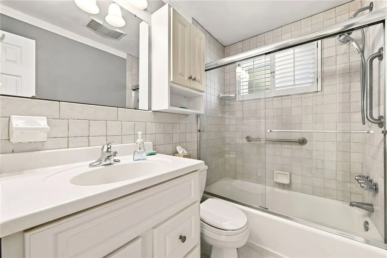
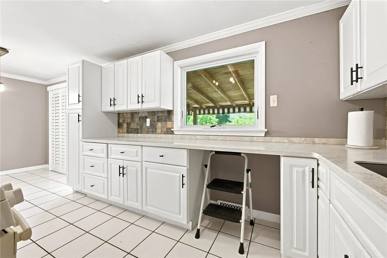
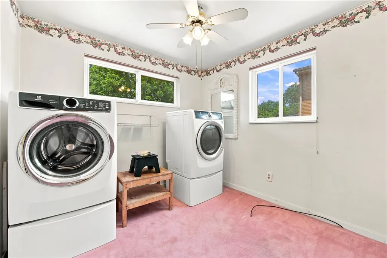
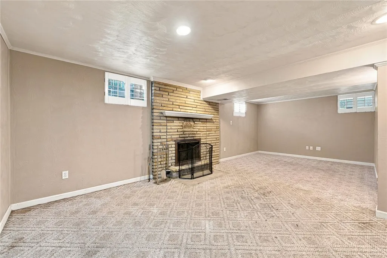
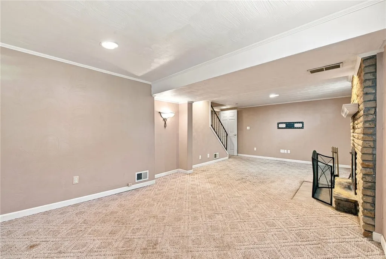
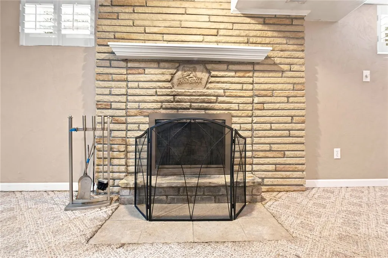
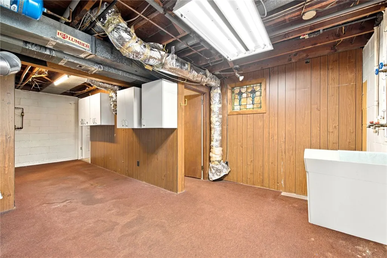
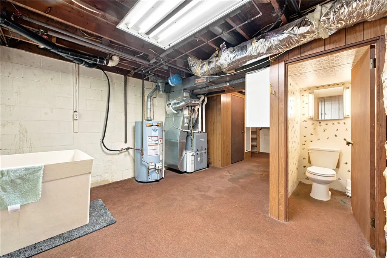
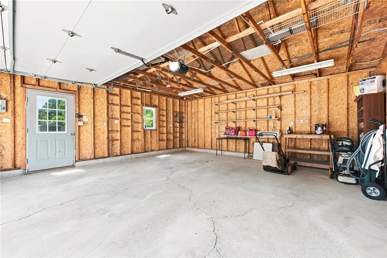
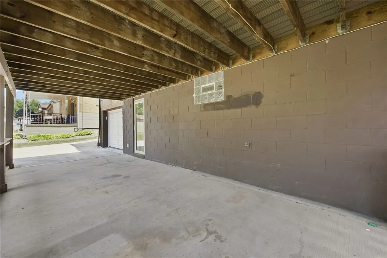
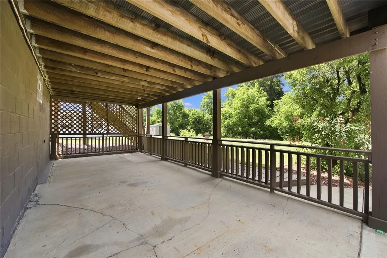
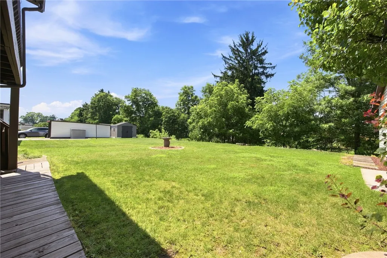
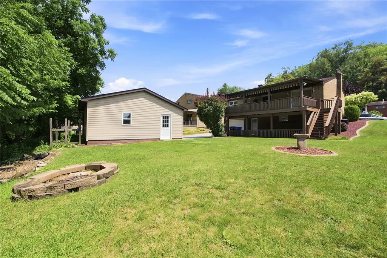
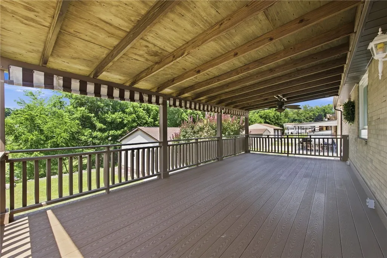
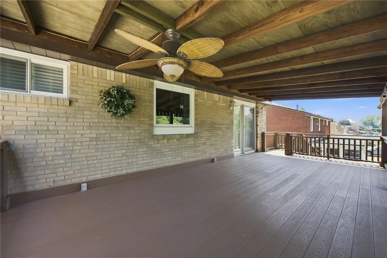
Welcome Home to 13581 St Clair Dr. Nestled in the Penns Woods plan and the award-winning Norwin School District, this beautifully maintained brick ranch offers one-level living at its finest. From the moment you arrive, manicured landscaping and a flat yard set the tone for this move-in-ready home. Step inside to a bright living room with wood burning fire place and an updated kitchen featuring crisp new white cabinetry and countertops, plus a built-in pantry offering plenty of prep and storage space. All major appliances are included — dishwasher, gas stove, microwave, refrigerator, and washer/dryer — making the transition to your new home effortless. The main level offers three comfortable bedrooms and a full bath with hardwood floors beneath the carpets. Downstairs, the finished gameroom provides a second wood burning fireplace and a fantastic space for entertaining, while a large additional storage room offers room to grow — with real potential to expand your finished living space even further. Outdoor living is just as impressive, with a 24x11 covered rear deck perfect for summer dinners or a quiet cup of morning coffee. Car enthusiasts and hobbyists will love the incredible garage space: a spacious 21x21 detached two-car garage in addition to an integral one-car garage, offering parking and storage for three vehicles total. Additional highlights include a newer HVAC system in 2023. With its walk-out finished basement, generous room sizes, and unbeatable location close to schools, parks, shopping, and other amenities, this home is ready for its next chapter.
| Price History | |
|---|---|
| 7/23/2026 | Listed $257,500 |
General Features
| Sewer | Public Sewer |
|---|---|
| Heating | Forced Air,Gas |
| Cooling | Central Air |
| Roof | Asphalt |
| Appliances | Some Gas Appliances,Dryer,Dishwasher,Microwave,Refrigerator,Stove,Washer |
| Architectural Style | Ranch |
| Pool Features | None |
| Construction Materials | Brick |
| Stories Count | 1 |
| Levels | One |
| Property Subtype | Single Family Residence |
| County | Westmoreland |
| Property Type | Residential |
| Attached Garage | true |
| Subdivision Name | Penns Woods |
| Garage Y/N | true |
| Total Rooms | 8 |
| Full Baths | 1 |
| Status | Contingent |
| Directions | GPS is Accurate |
| City | North Huntingdon |
| High School District | Norwin |
| MLS Area | North Huntingdon |
| Lot Size Units | Acres |
| Tax Annual Amount | 2218 |
| Home Warranty Y/N | false |
| Property Condition | Resale |
| MLS Area Minor | North Huntingdon |
| Standard Status | Active Under Contract |
| Middle/Junior School District | Norwin |
| Elementary School District | Norwin |
| Tax Assessed Value | 15860 |
| Virtual Tour | https://www.propertypanorama.com/instaview-tour/wpn/1766375 |
| Property Sub Type Additional | Single Family Residence |
| PostalCity | Irwin |
Interior Features
| Interior Amenities | Window Treatments |
|---|---|
| Basement | Finished,Walk-Out Access |
| Flooring | Carpet,Ceramic Tile,Hardwood |
| Total Fireplaces | 2 |
| Basement (Y/N) | true |
| Air Conditioning Y/N | true |
| Heating Y/N | true |
| Window Features | Window Treatments |
| Fireplace Y/N | true |
| Half Baths | 1 |
| Total Bedrooms | 3 |
| Total Baths | 2 |
Exterior Features
| Parking Features | Built In,Detached,Garage,Garage Door Opener |
|---|---|
| Water Source | Public |
| Total Parking | 3 |
| Lot Size Area | 0.1795 |
| Lot Dimensions | 0.1795 |
| Lot Size Acres | 0.1795 |
Amenities
- Foreclosure
- Views
- Short Sale
- New Construction
- Adult 55+
- Lease To Own
- No HOA Fees
- Furnished
- Primary On Main
- Air Conditioning
- Seller Finance
- Green
- Fixer Upper
- Horse
- Golf
- Fireplace
- Deck
- Garage
- Basement
- Pool
Property vs Single Family Average in 15642
Price
Taxes

