
Price Reduction
Address
1214 Sandstone Ct E, Tarentum, PA
Price
$ 349,000
Property Attributes
- MLS#1766514
- TypeSingle Family
- Listing Status Active
- CountyAllegheny-North
- CityTarentum
- AreaWest Deer
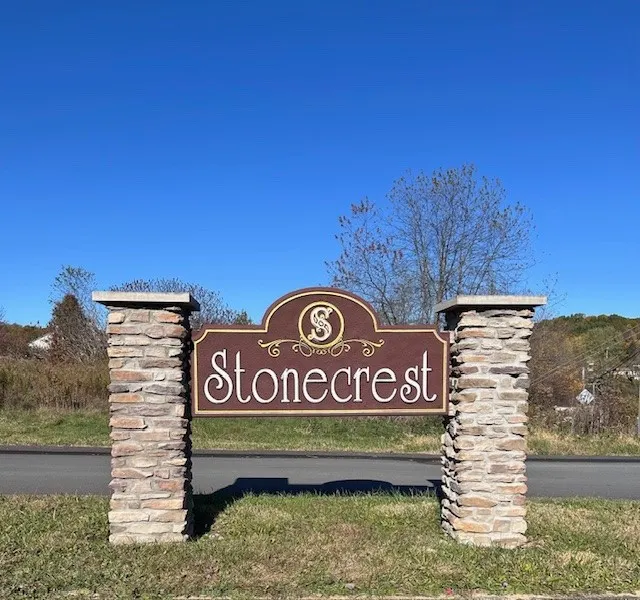
- NeighborhoodStonecrest
- Zip15084
- Style
- Year Built2001
- Taxes$ 5568
- Price$ 349,000
- Bedrooms4
- Full Bathrooms2
- Half Bathrooms1
- Sqr Footage1956
- Lot Size0.34 Acres
Data Source:
West Penn MLS (WPMLS)
Property Description
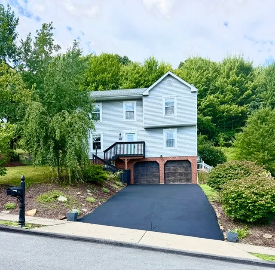
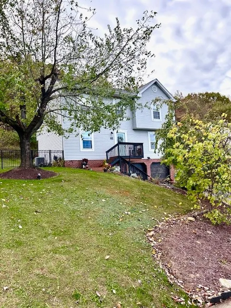
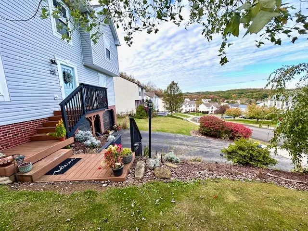
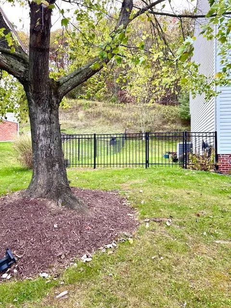
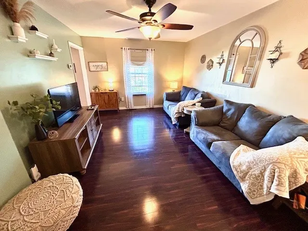
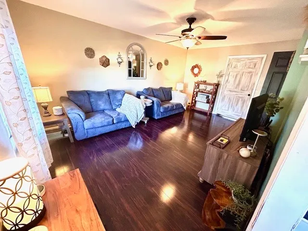
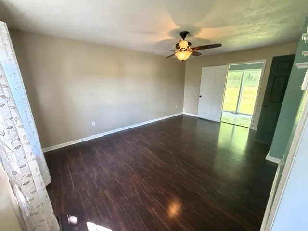
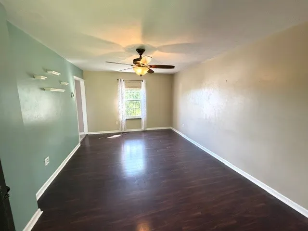
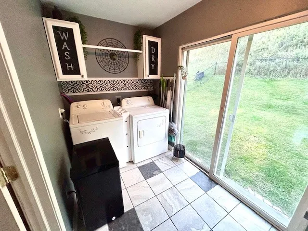
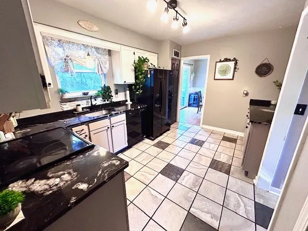
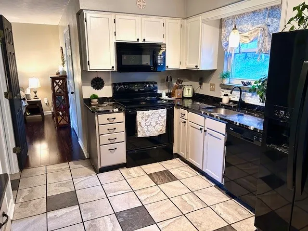
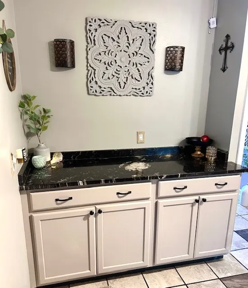
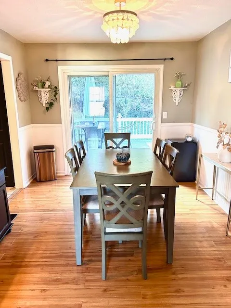
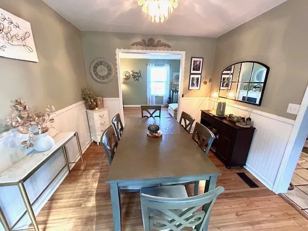
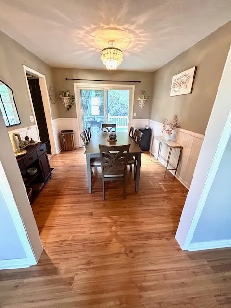
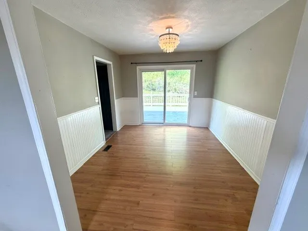
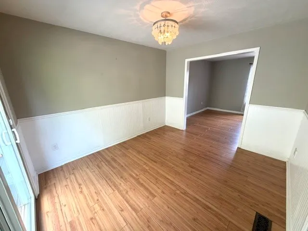
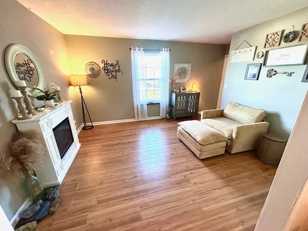
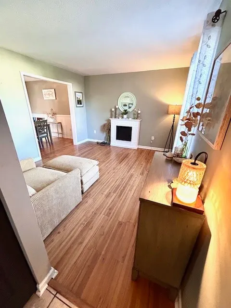
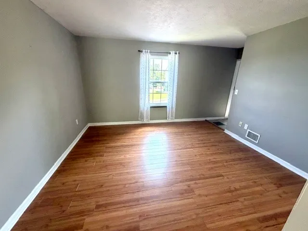
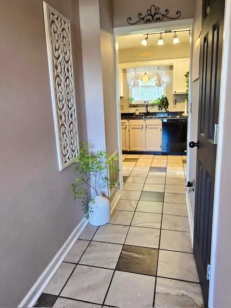
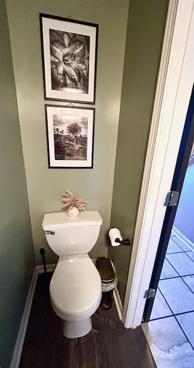
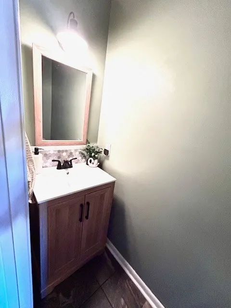
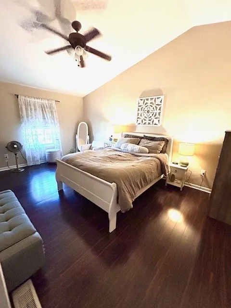
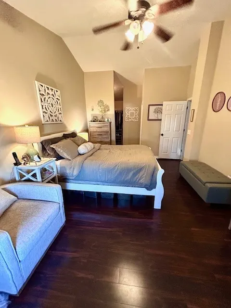
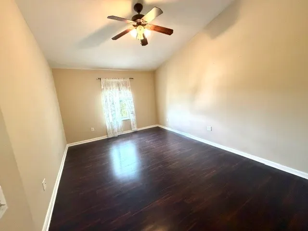
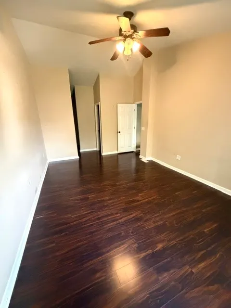
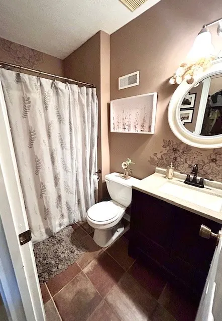
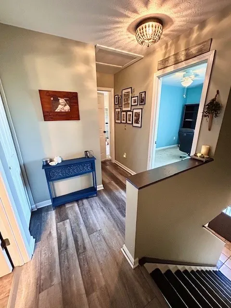
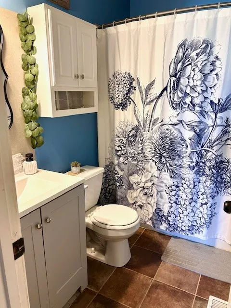
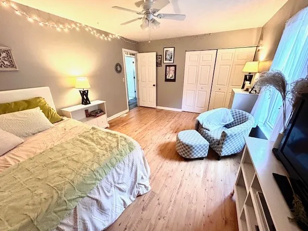
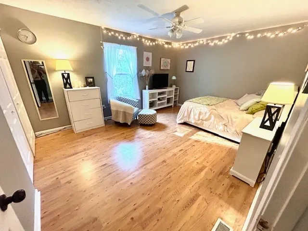
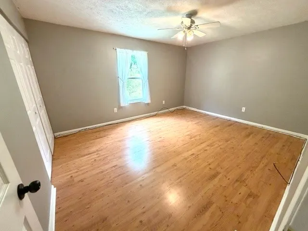
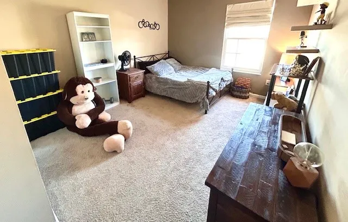
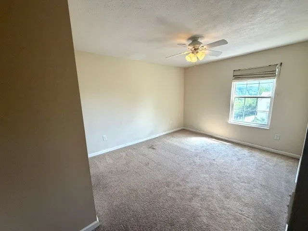
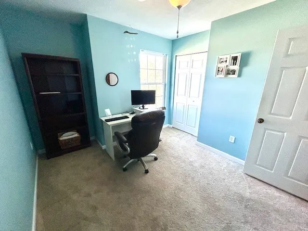
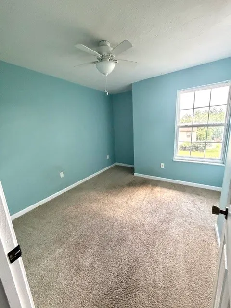
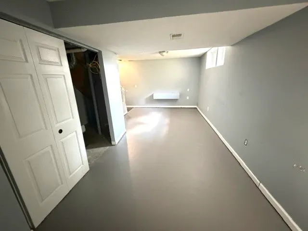
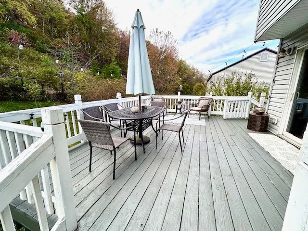
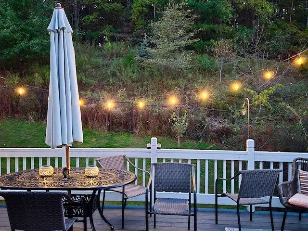
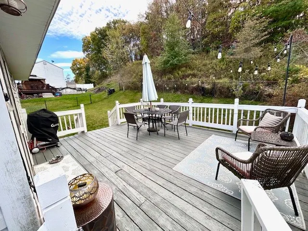
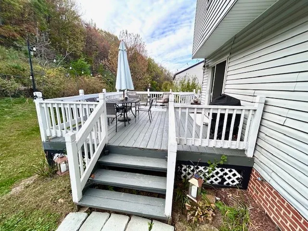
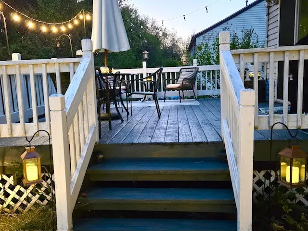
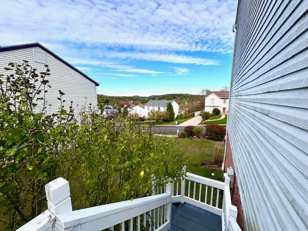
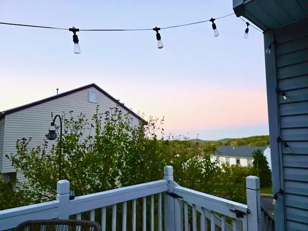
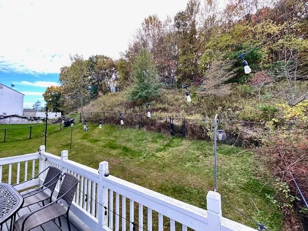
Nestled on a hillside in a lovely neighborhood w/ exceptional views, this beautiful home is waiting for you! Wake up to spectacular sunrises & unwind w/ breathtaking sunsets. Spacious rooms & main fl laundry w/ sliding glass door leading to bk yard. Kitchen & BA's have ceramic tile floors, hardwood floors in LR, DR & FR & 2 BR's. Carpet in 2 BR's & laminate wood look in upstairs hallway. Fenced in bk & side yards great for kids & pets! New powder rm main fl. Lrg master BR w/ vaulted ceiling & walk-in closet. New fixtures/vanity in Master BA. Decorative light fixtures throughout. Spacious DR perfect for hosting holidays or for everyday use. New front porch steps/railing. New roof fully replaced, hot water tank, new furnace & air conditioner in 2023. Lrg back deck perfect for relaxing w/ morning coffee or evening get-togethers. Asphalt driveway leads to spacious 2 car garage w/ access to fin. basement. Less than 3 mi from DL Park & close to DL Schools! Make an appt. today to see your new home-to-be!
| Price History | |
|---|---|
| 7/24/2026 | Listed $359,000 |
| 8/25/2026 | 3$349,000 |
General Features
| Sewer | Public Sewer |
|---|---|
| Heating | Forced Air,Gas |
| Cooling | Central Air |
| Roof | Asphalt |
| Appliances | Some Electric Appliances,Dryer,Dishwasher,Microwave,Refrigerator,Stove,Washer |
| Architectural Style | Two Story |
| Pool Features | None |
| Construction Materials | Brick,Vinyl Siding |
| Year Built | 2001 |
| Stories Count | 2 |
| Levels | Two |
| Property Subtype | Single Family Residence |
| County | Allegheny-North |
| Property Type | Residential |
| Attached Garage | true |
| Subdivision Name | Stonecrest |
| Garage Y/N | true |
| Total Rooms | 10 |
| Full Baths | 2 |
| Status | Active |
| Directions | From Saxonburg Blvd, turn onto Fieldstone Drive, take first left onto Sandstone Court East |
| City | West Deer |
| High School District | Deer Lakes |
| MLS Area | West Deer |
| Lot Size Units | Acres |
| Tax Annual Amount | 5568 |
| Home Warranty Y/N | true |
| Property Condition | Resale |
| MLS Area Minor | West Deer |
| Standard Status | Active |
| Middle/Junior School District | Deer Lakes |
| Elementary School District | Deer Lakes |
| Tax Assessed Value | 183800 |
| Property Sub Type Additional | Single Family Residence |
| PostalCity | Tarentum |
Interior Features
| Interior Amenities | Window Treatments |
|---|---|
| Basement | Finished,Walk-Out Access |
| Flooring | Carpet,Ceramic Tile,Hardwood |
| Basement (Y/N) | true |
| Air Conditioning Y/N | true |
| Heating Y/N | true |
| Window Features | Window Treatments |
| Fireplace Y/N | false |
| Half Baths | 1 |
| Total Bedrooms | 4 |
| Total Baths | 3 |
Exterior Features
| Parking Features | Built In |
|---|---|
| Water Source | Public |
| Total Parking | 4 |
| Lot Size Area | 0.34 |
| Building Area Total | 1956 |
| Lot Dimensions | 0.34 |
| Lot Size Acres | 0.34 |
Amenities
- Foreclosure
- Views
- Short Sale
- New Construction
- Adult 55+
- Lease To Own
- No HOA Fees
- Furnished
- Primary On Main
- Air Conditioning
- Seller Finance
- Green
- Fixer Upper
- Horse
- Golf
- Fireplace
- Deck
- Garage
- Basement
- Pool
Property vs Single Family Average in 15084
Price
Taxes
Year Built

