
Price Reduction
Address
903 Penn St, Brackenridge, PA
Price
$ 165,000
Property Attributes
- MLS#1766565
- TypeSingle Family
- Listing Status Contingent
- CountyAllegheny-North
- CityBrackenridge
- AreaBrackenridge
- NeighborhoodP S Brackenridge
- Zip15014
- Style
- Year Built1957
- Taxes$ 2223
- Price$ 165,000
- Bedrooms2
- Full Bathrooms1
- Half Bathrooms1
- Sqr Footage952
- Lot Size0.132 Acres
Data Source:
West Penn MLS (WPMLS)
Property Description
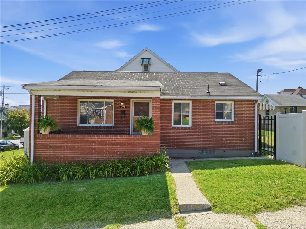
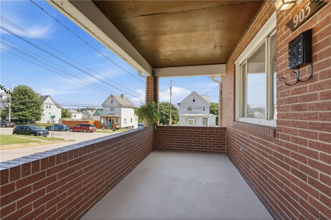
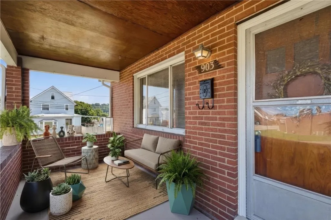
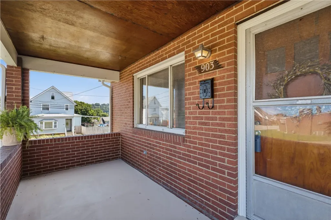
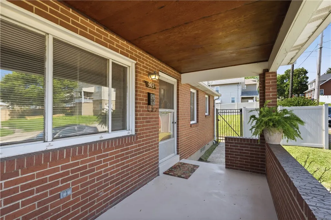
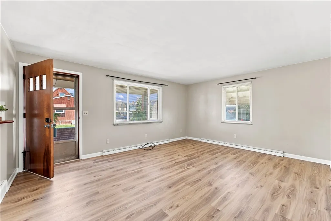
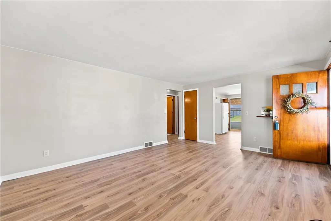
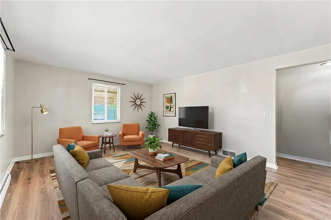
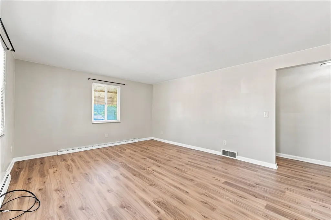
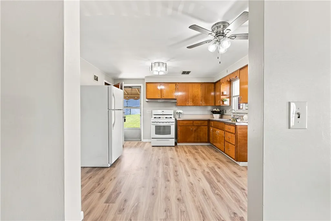
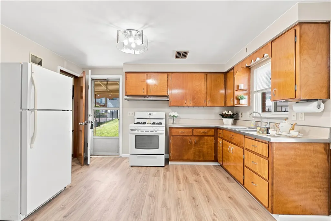
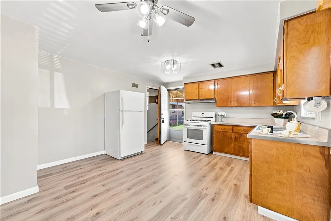
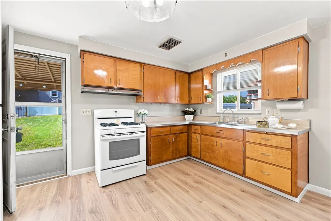
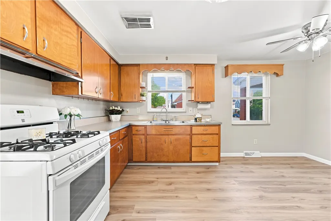

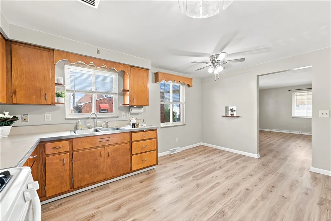
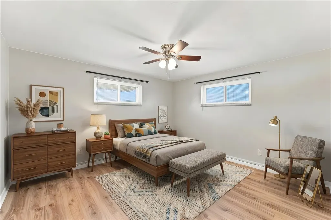
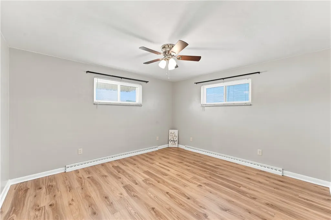
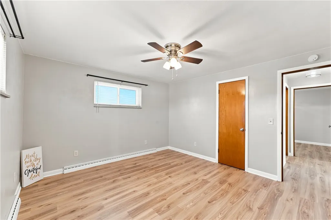
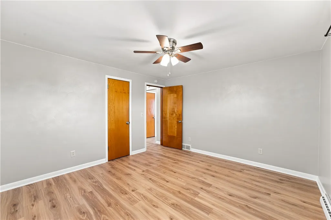
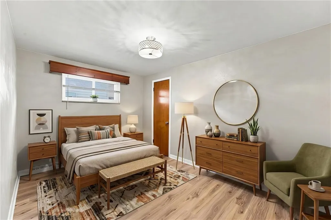
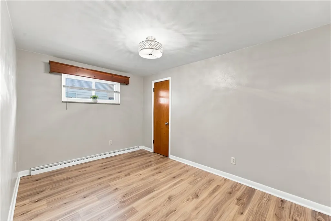
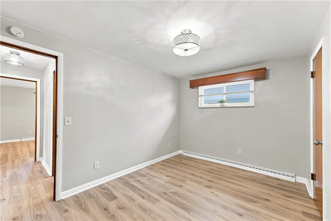
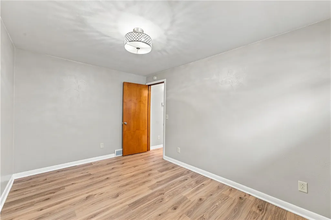
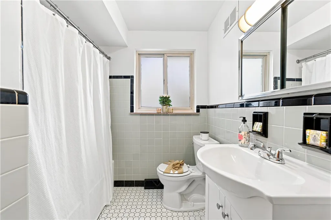
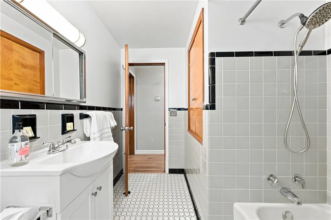
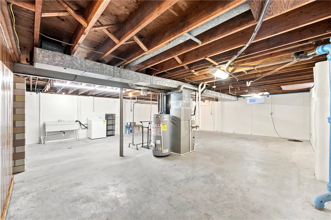
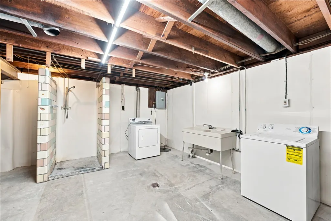
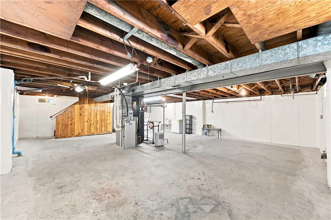
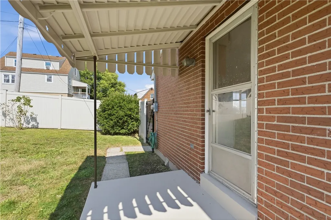
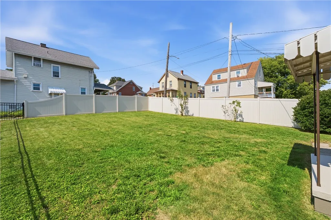
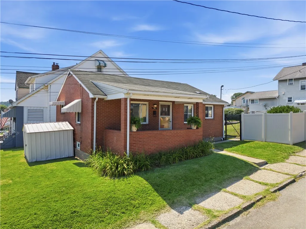
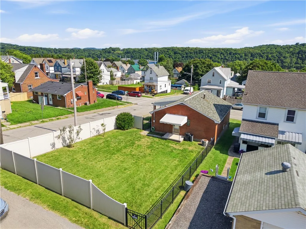
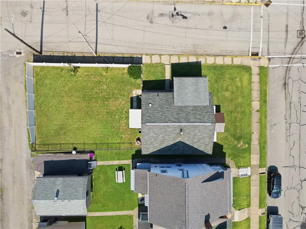
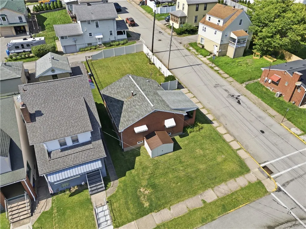
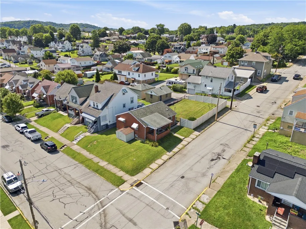
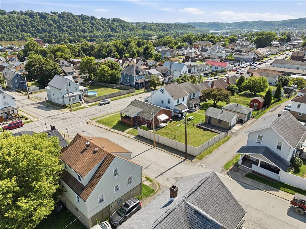
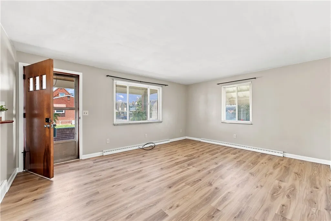
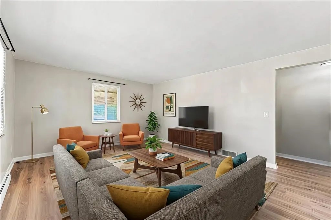
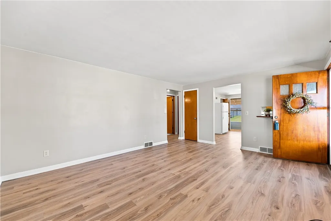
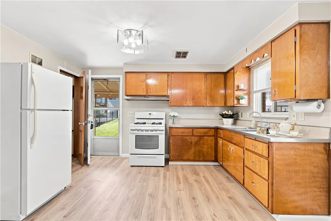
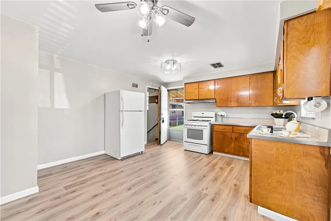
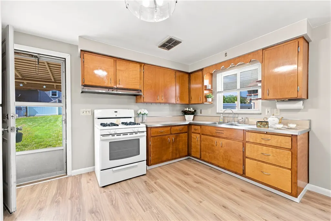
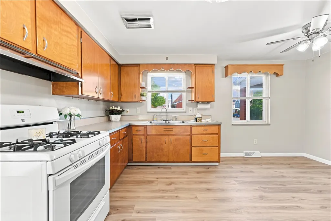
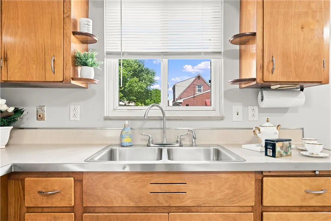
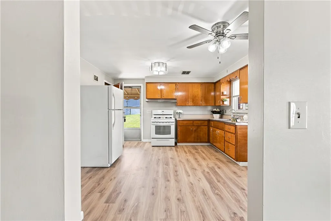
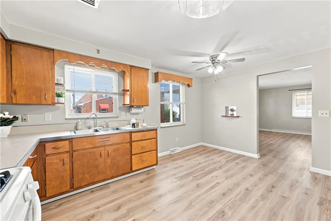
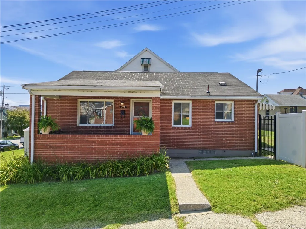
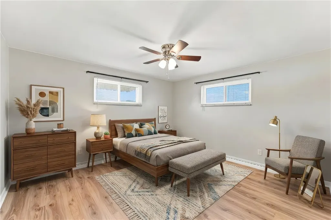
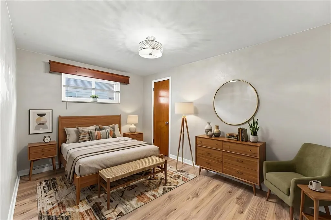
Welcome to 903 Penn Street in Brackenridge! This well maintained all brick ranch offers comfortable one-level living with a functional layout and bright interior spaces. The home features spacious living areas, an eat-in kitchen with ample cabinet and counter space, two generously sized bedrooms and a full bath on the main level. The large unfinished basement provides abundant storage, laundry area, and potential for additional uses. Enjoy the covered front porch overlooking the neighborhood, a level fenced backyard with lush green grass, and plenty of on street parking. Located on a corner lot that also is a public bus stop and school bus stop, this home has a storage shed, huge fenced in backyard plus offers access from covered side porch leading into the kitchen. Walking into this adorable home, you enter from large front covered porch perfect for sipping your favorite latte or unwinding after a long days work. Enter on main level which has luxury vinyl tile throughout entire floor except full bath. Located underneath both bedrooms, hallway and living room is real hardwood flooring. The spacious living room has a cut out that you can keep your keys or cell phone so you don't lose track of them ever. Triple window in the front and 2 windows on the side allow loads of natural lighting. Kitchen has both a center light fixture and a ceiling fan with light located above the eat-in area. Built-in shelving above the sink plus windows allow one to watch the activity going on in the street. Basement access is available through kitchen. Lower level is unfinished and allows one to create their ideal gameroom. It offers a double utility sink, electric dryer, washer, separate shower plus commode under stairwell. On the main level the full bath has a bright white cabinet, white commode, mirror with storage, sink, chrome fixtures, shower/tub combo, white tile flooring, gray tile with black accents plus an additional storage space located on opposite wall as sink. Also noteworthy are built-in soap holders and a window. Set on either side of the full bath, there are 2 spacious bedrooms, a ceiling fan with light, 2 double windows plus closet and neutral paint on the left side. The other bedroom has a center light, a double window plus closet and neutral paint.
| Price History | |
|---|---|
| 7/28/2026 | Listed $170,000 |
| 8/8/2026 | 3$165,000 |
General Features
| Sewer | Public Sewer |
|---|---|
| Heating | Forced Air,Gas |
| Cooling | Central Air |
| Roof | Asphalt |
| Appliances | Some Gas Appliances,Dryer,Refrigerator,Stove,Washer |
| Architectural Style | Ranch |
| Pool Features | None |
| Construction Materials | Brick |
| Year Built | 1957 |
| Stories Count | 1 |
| Levels | One |
| Property Subtype | Single Family Residence |
| County | Allegheny-North |
| Property Type | Residential |
| Subdivision Name | P S Brackenridge |
| Total Rooms | 7 |
| Full Baths | 1 |
| Status | Contingent |
| Directions | Route 28N exit 14 vear right off the exit Left at first light onto Freeport Road go 2 lights R onto Morgan St and go all the way down & turn left onto 9th ave and at the next stop sign home on left. |
| City | Brackenridge |
| High School District | Highlands |
| MLS Area | Brackenridge |
| Lot Size Units | Acres |
| Tax Annual Amount | 2223 |
| Home Warranty Y/N | true |
| Property Condition | Resale |
| MLS Area Minor | Brackenridge |
| Standard Status | Active Under Contract |
| Middle/Junior School District | Highlands |
| Elementary School District | Highlands |
| Tax Assessed Value | 55500 |
| Virtual Tour | https://www.propertypanorama.com/instaview-tour/wpn/1766565 |
| Property Sub Type Additional | Single Family Residence |
| PostalCity | Brackenridge |
Interior Features
| Basement | Full,Interior Entry |
|---|---|
| Flooring | Hardwood,Vinyl |
| Basement (Y/N) | true |
| Air Conditioning Y/N | true |
| Heating Y/N | true |
| Half Baths | 1 |
| Total Bedrooms | 2 |
| Total Baths | 2 |
Exterior Features
| Parking Features | On Street |
|---|---|
| Water Source | Public |
| Lot Size Area | 0.132 |
| Building Area Total | 952 |
| Lot Dimensions | 0.132 |
| Lot Size Acres | 0.132 |
Amenities
- Foreclosure
- Views
- Short Sale
- New Construction
- Adult 55+
- Lease To Own
- No HOA Fees
- Furnished
- Primary On Main
- Air Conditioning
- Seller Finance
- Green
- Fixer Upper
- Horse
- Golf
- Fireplace
- Deck
- Garage
- Basement
- Pool
Property vs Single Family Average in 15014
Price
Taxes
Year Built
 West Penn MLS, Inc. All information deemed reliable but not guaranteed. All properties are subject to prior sale, change or withdrawal. Neither listing broker(s) or information provider(s) shall be responsible for any typographical errors, misinformation, misprints and shall be held totally harmless. Listing(s) information is provided for consumer's personal, non-commercial use and may not be used for any purpose other than to identify prospective properties consumers may be interested in purchasing.
