
Address
6721 Fieldcrest Drive, Delmont, PA
Price
$ 549,000
Property Attributes
- MLS#1766674
- TypeSingle Family
- Listing Status Contingent
- CountyWestmoreland
- CityDelmont
- AreaDelmont
- NeighborhoodWESTMORELAND FARMS PLAN OF LOTS
- Zip15626
- Style
- Year Built2008
- Taxes$ 6415
- Price$ 549,000
- Bedrooms4
- Full Bathrooms3
- Half Bathrooms1
- Sqr Footage2268
- Lot Size0.258 Acres
Data Source:
West Penn MLS (WPMLS)
Property Description
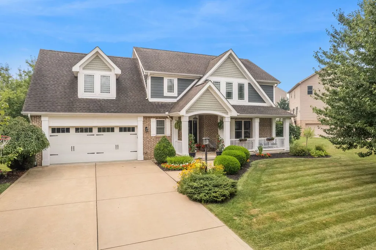
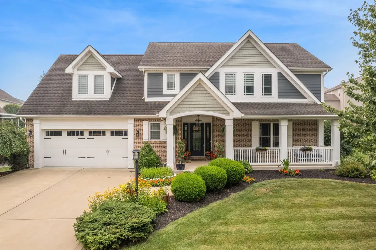
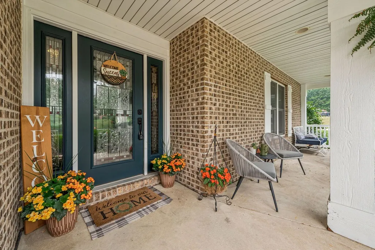
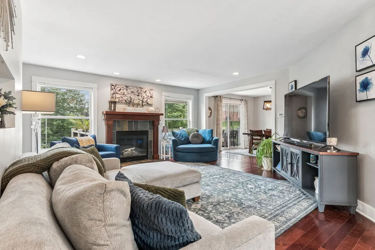
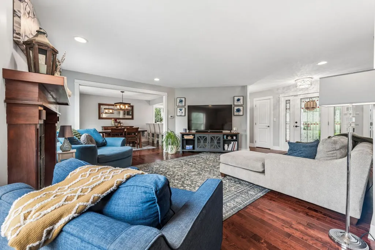
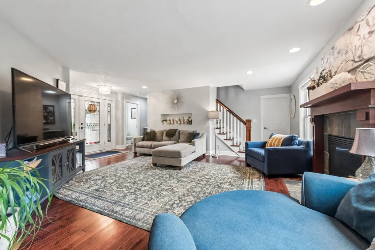
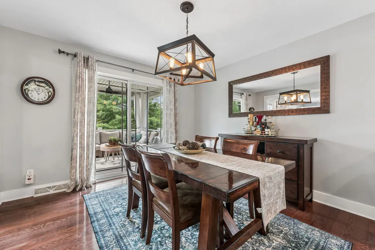
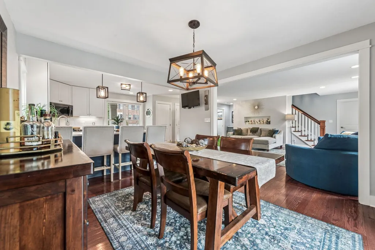
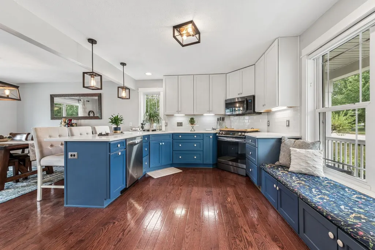
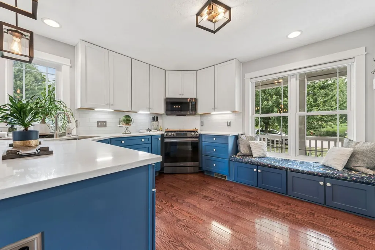
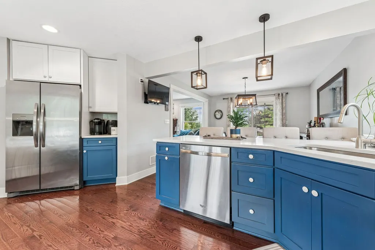
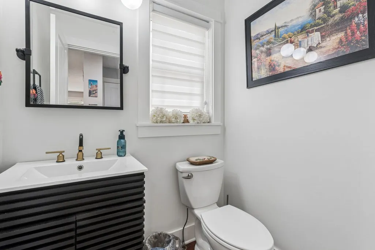
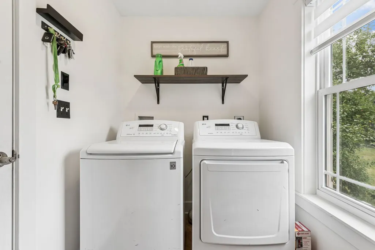
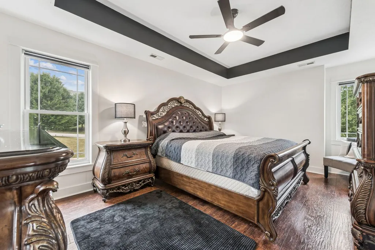
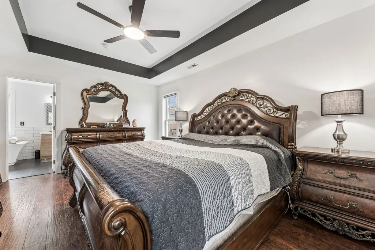
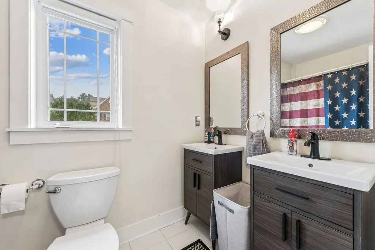
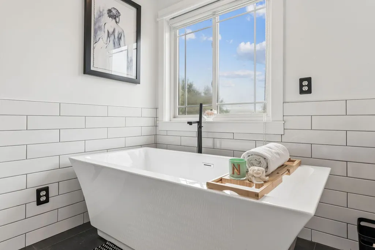
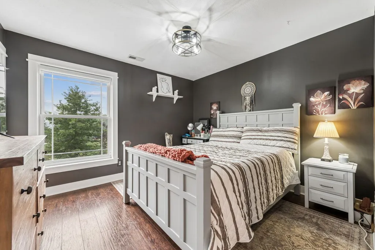
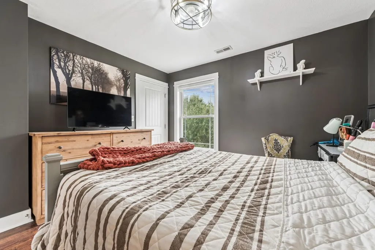
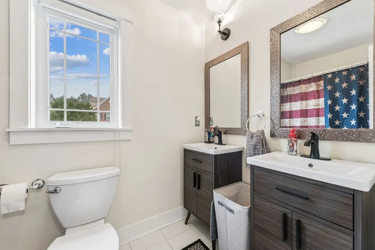
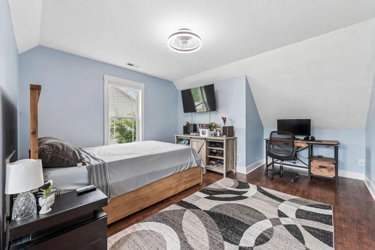
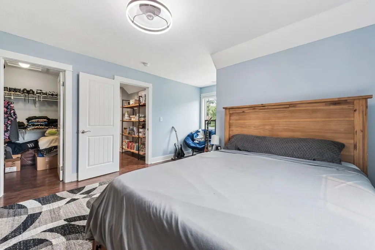
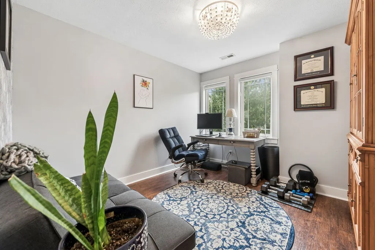
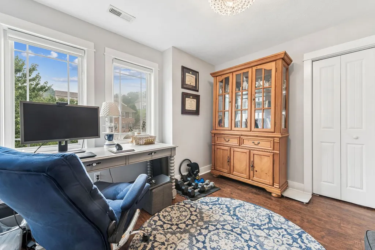
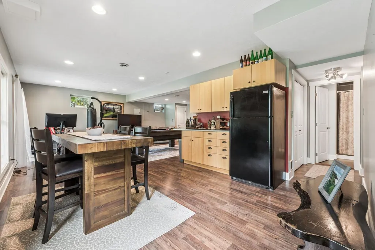
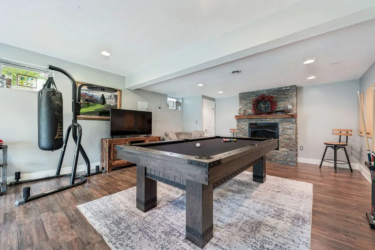
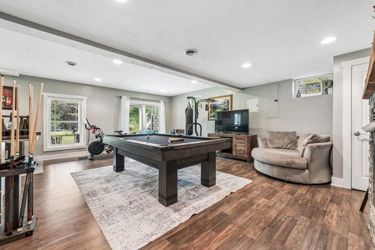
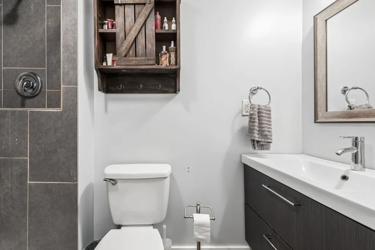
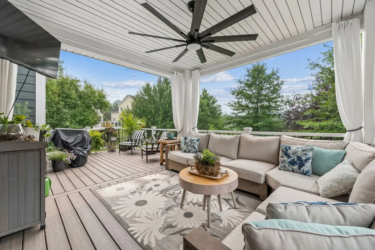
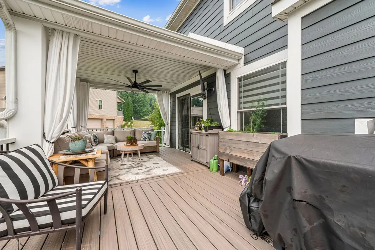
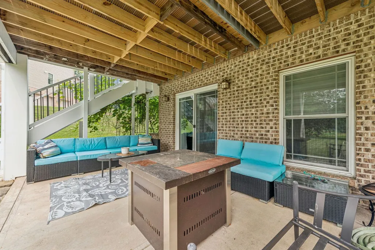
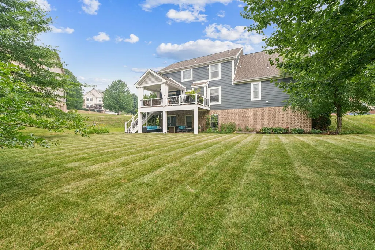
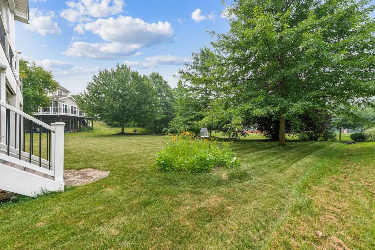
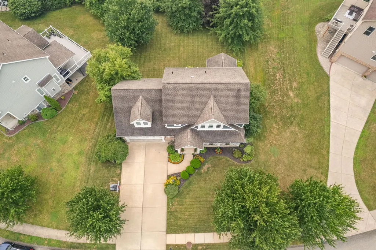
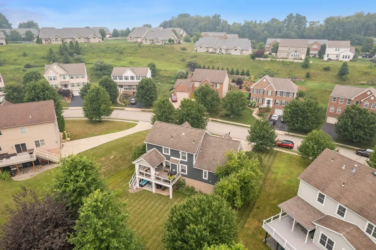
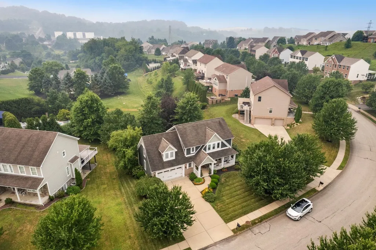
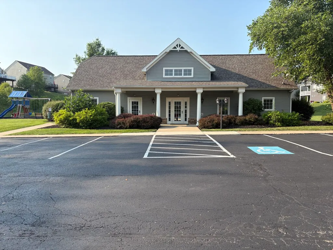
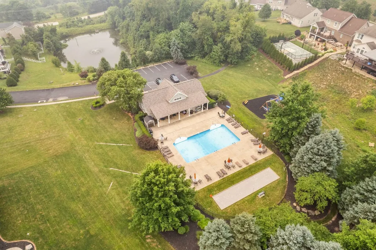
Beautifully Updated Two-Story Home in Westmoreland Farms -Murrysville Welcome to this exceptional 4-bedroom, 3.5-bath home located in the highly desirable Westmoreland Farms community within the Franklin Regional School District. Thoughtfully updated and meticulously maintained, this stunning residence offers the perfect blend of comfort, style, and functionality. From the covered front porch, step inside to discover hardwood flooring throughout the main level, enhanced by abundant recessed lighting and an inviting floor plan. The spacious living room features a cozy gas log fireplace, creating the perfect setting for relaxing or entertaining. The open Kitchen with an island and newer appliances invite many family dinners. The dining room provides access to both a Maintenance Free Trex covered and uncovered decks, overlooking a large, level backyard. The home's exterior showcases durable and attractive James Hardie® plank siding, providing lasting curb appeal and low-maintenance living. Upstairs, the impressive owner’s suite offers a tray ceiling, a huge walk-in closet with additional storage space, and a beautifully updated luxury bath featuring double-bowl vanities, a soaking tub, tiled shower, and ceramic tile flooring. Three additional generously sized bedrooms each include walk-in closets and large double windows, while durable laminate flooring extends throughout the second floor. Convenience is enhanced with a first-floor laundry room and mudroom, along with an attached two-car garage. The finished walkout lower level is ideal for entertaining, complete with a wet bar, full bath, and direct access to a concrete patio overlooking the expansive private backyard. Residents enjoy outstanding community amenities with an HOA that covers the clubhouse, swimming pool, and maintenance of all common areas. This move-in-ready home offers an incredible opportunity to enjoy luxury living in one of Murrysville's most sought-after neighborhoods.
| Price History | |
|---|---|
| 7/25/2026 | Listed $549,000 |
General Features
| Sewer | Public Sewer |
|---|---|
| Heating | Forced Air,Gas |
| Cooling | Central Air |
| Roof | Asphalt |
| Appliances | Some Gas Appliances,Dryer,Dishwasher,Disposal,Microwave,Refrigerator,Stove,Washer |
| HOA Fee | 52 |
| Architectural Style | Cottage,Two Story |
| Pool Features | Pool |
| Construction Materials | Brick,HardiPlank Type |
| Year Built | 2008 |
| Stories Count | 2 |
| Levels | Two |
| Property Subtype | Single Family Residence |
| Assoc Fee Paid Per | Monthly |
| County | Westmoreland |
| Property Type | Residential |
| Attached Garage | true |
| Subdivision Name | WESTMORELAND FARMS PLAN OF LOTS |
| Garage Y/N | true |
| Total Rooms | 10 |
| Full Baths | 3 |
| Status | Contingent |
| Directions | Rt 22 East, L/T onto Manor Road. L/T onto Wheatland, R/t onto Fieldcrest, Home on Right. |
| City | Delmont |
| High School District | Franklin Regional |
| MLS Area | Delmont |
| Lot Size Units | Acres |
| Tax Annual Amount | 6415 |
| Home Warranty Y/N | false |
| Property Condition | Resale |
| MLS Area Minor | Delmont |
| Standard Status | Active Under Contract |
| Middle/Junior School District | Franklin Regional |
| Elementary School District | Franklin Regional |
| Tax Assessed Value | 41020 |
| Virtual Tour | https://www.propertypanorama.com/instaview-tour/wpn/1766674 |
| Property Sub Type Additional | Single Family Residence |
| PostalCity | Delmont |
Interior Features
| Interior Amenities | Kitchen Island,Pantry,Window Treatments |
|---|---|
| Basement | Finished,Walk-Out Access |
| Flooring | Hardwood,Laminate |
| Total Fireplaces | 2 |
| Fireplace Features | Gas Log |
| Basement (Y/N) | true |
| Air Conditioning Y/N | true |
| Heating Y/N | true |
| Window Features | Screens,Window Treatments |
| Fireplace Y/N | true |
| Half Baths | 1 |
| Total Bedrooms | 4 |
| Total Baths | 4 |
Exterior Features
| Parking Features | Attached,Garage,Garage Door Opener |
|---|---|
| Water Source | Public |
| Total Parking | 2 |
| Lot Size Area | 0.258 |
| Building Area Total | 2268 |
| Lot Dimensions | 76.3x147.4 |
| Lot Size Acres | 0.258 |
Amenities
- Foreclosure
- Views
- Short Sale
- New Construction
- Adult 55+
- Lease To Own
- No HOA Fees
- Furnished
- Primary On Main
- Air Conditioning
- Seller Finance
- Green
- Fixer Upper
- Horse
- Golf
- Fireplace
- Deck
- Garage
- Basement
- Pool
Property vs Single Family Average in 15626
Price
Taxes
Year Built
 West Penn MLS, Inc. All information deemed reliable but not guaranteed. All properties are subject to prior sale, change or withdrawal. Neither listing broker(s) or information provider(s) shall be responsible for any typographical errors, misinformation, misprints and shall be held totally harmless. Listing(s) information is provided for consumer's personal, non-commercial use and may not be used for any purpose other than to identify prospective properties consumers may be interested in purchasing.
