
Address
5517 Saddlebrook Drive, Bethel Park, PA
Price
$ 679,900
Property Attributes
- MLS#1766816
- TypeSingle Family
- Listing Status Contingent
- CountyAllegheny-South
- CityBethel Park
- AreaBethel Park
- NeighborhoodSaddlebrook Farms
- Zip15102
- Style
- Year Built2000
- Taxes$ 13533
- Price$ 679,900
- Bedrooms4
- Full Bathrooms3
- Half Bathrooms1
- Sqr Footage2904
- Lot Size0.73 Acres
Data Source:
West Penn MLS (WPMLS)
Property Description
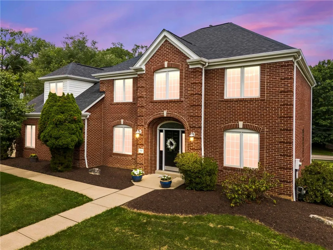
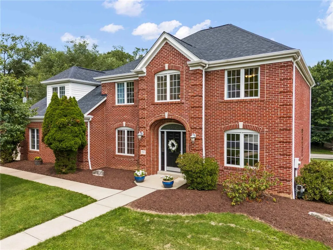
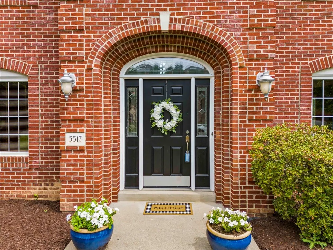
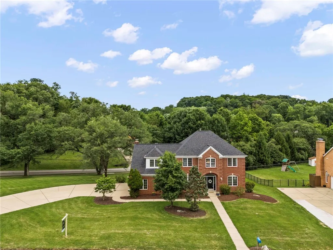
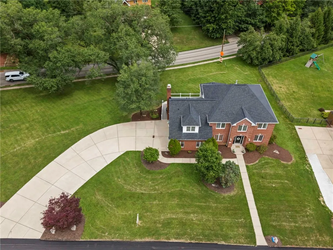
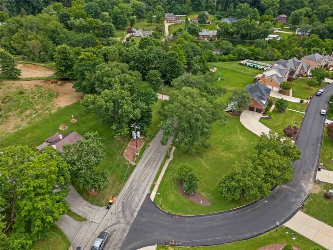
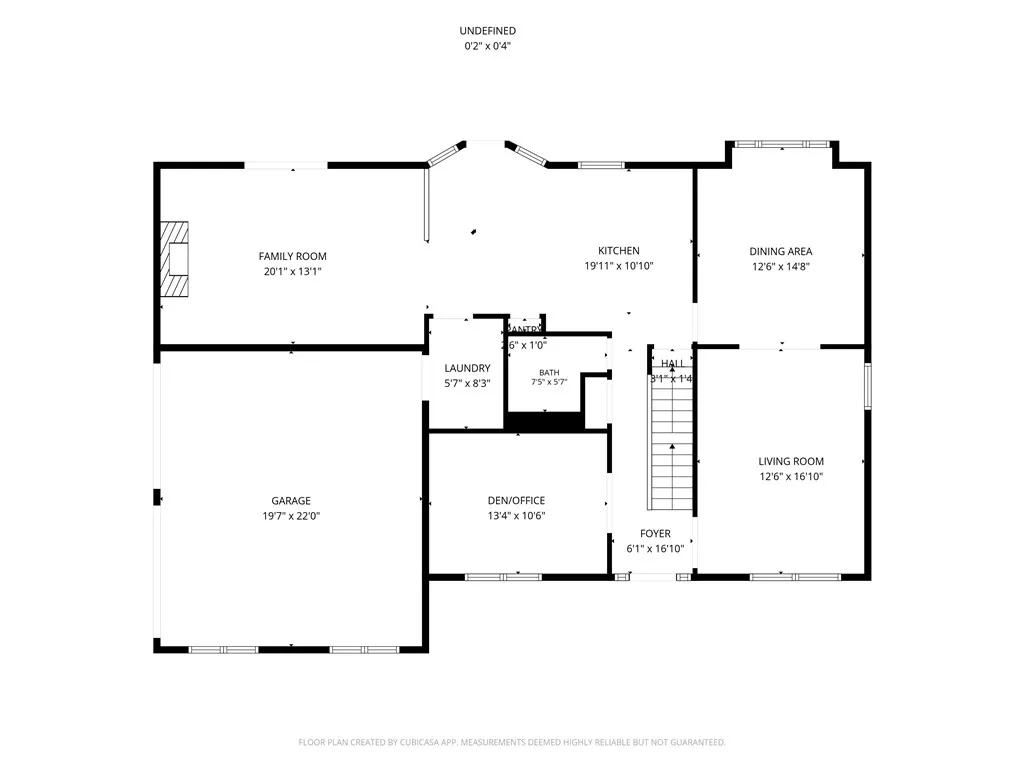
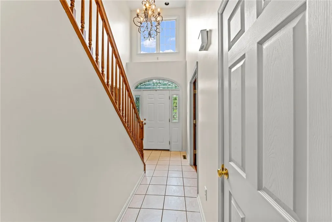
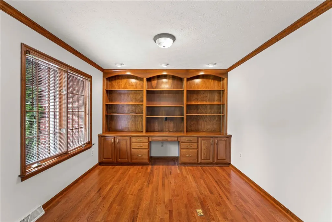
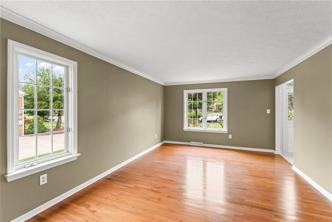
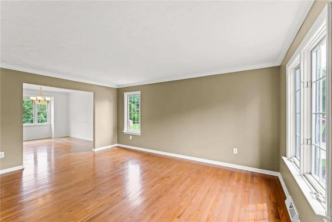
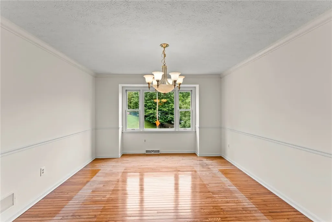

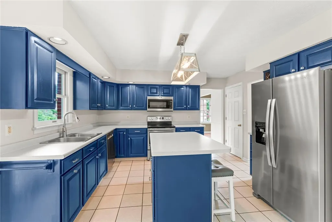
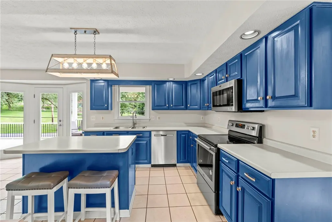
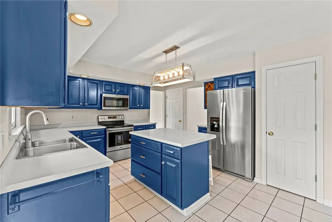
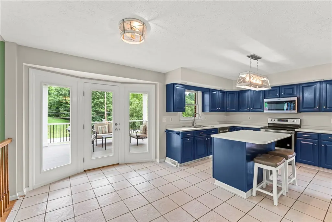
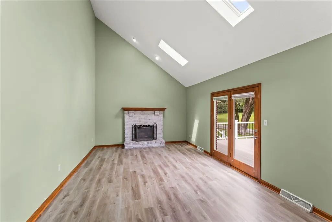
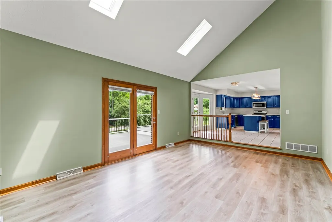
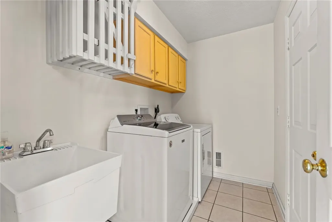
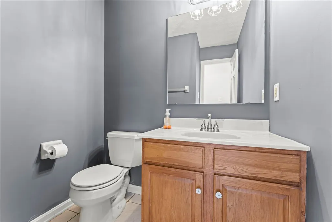
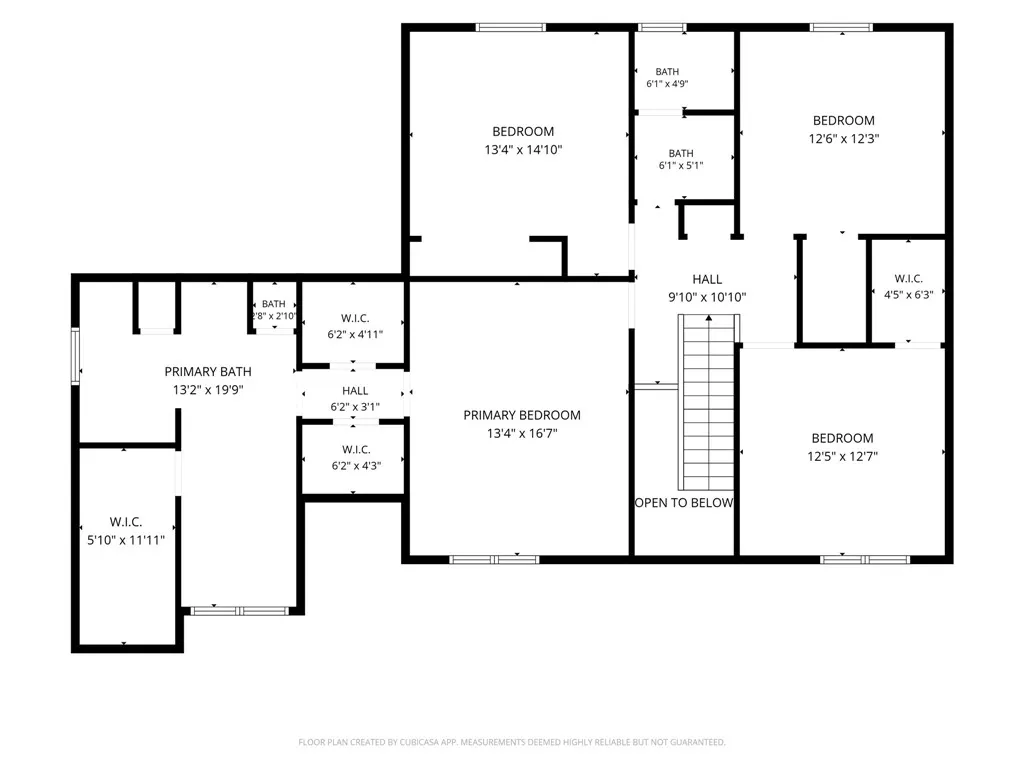
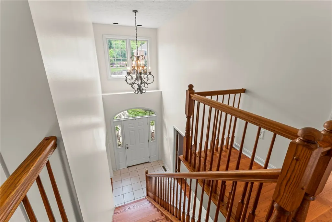
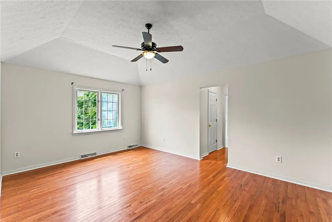
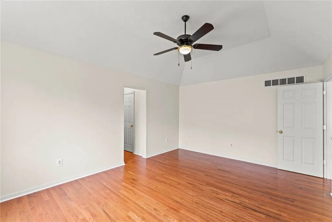
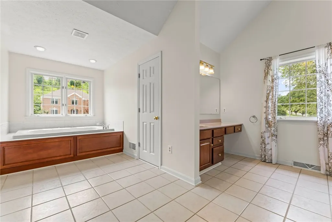
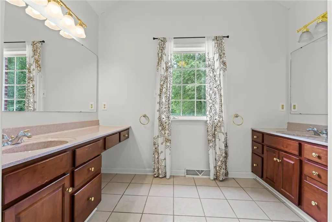
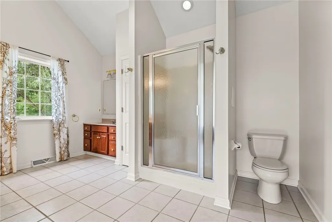
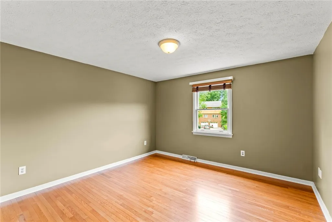
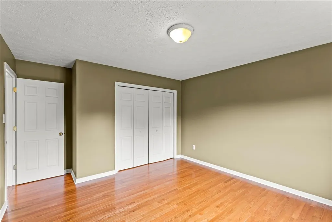
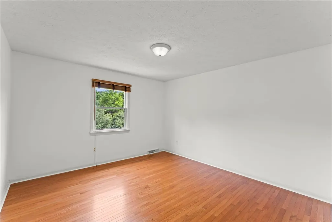
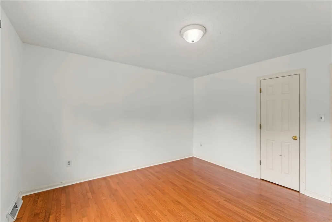
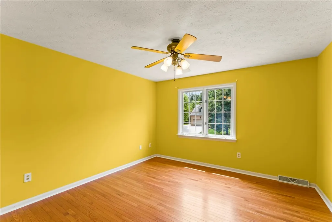
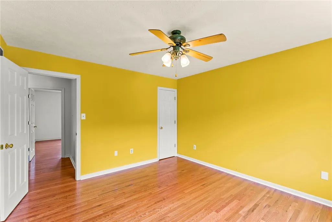
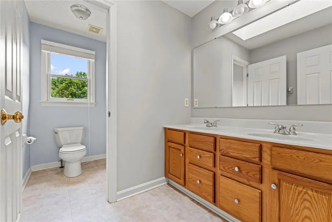
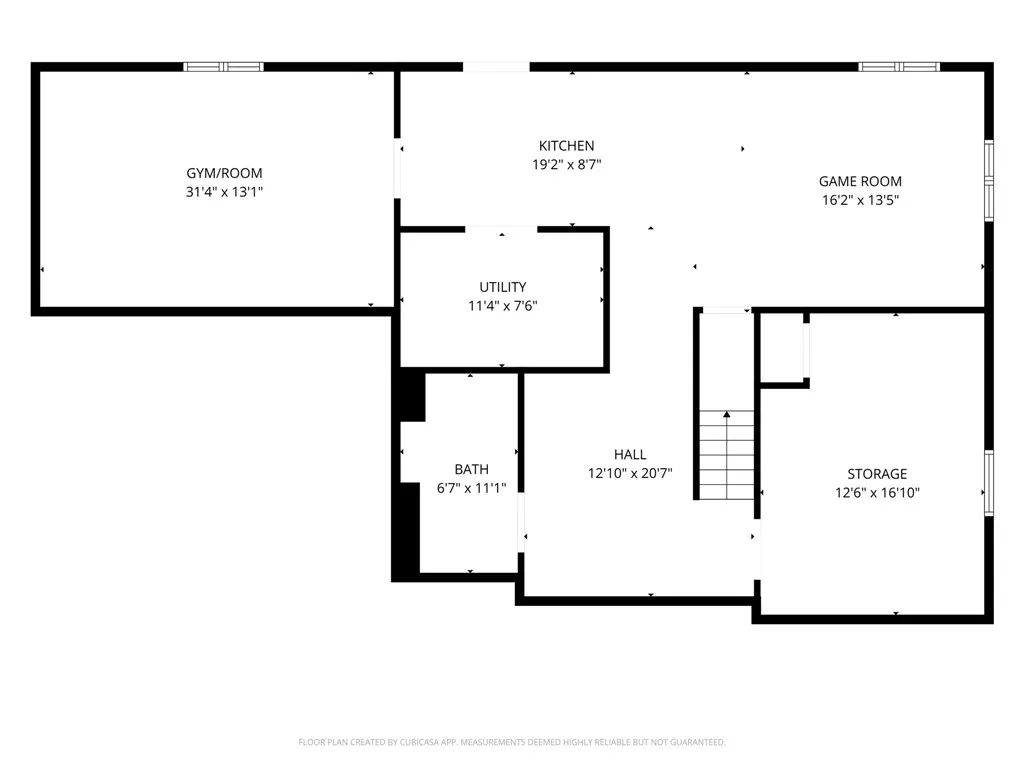
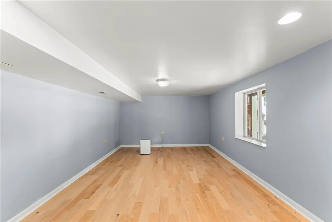
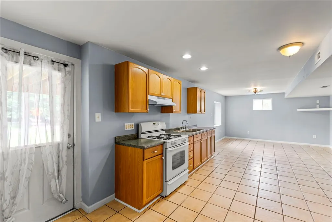
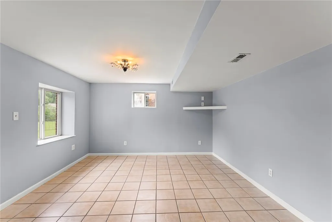
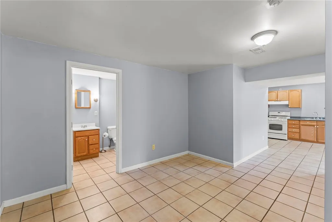
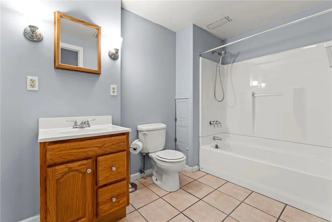
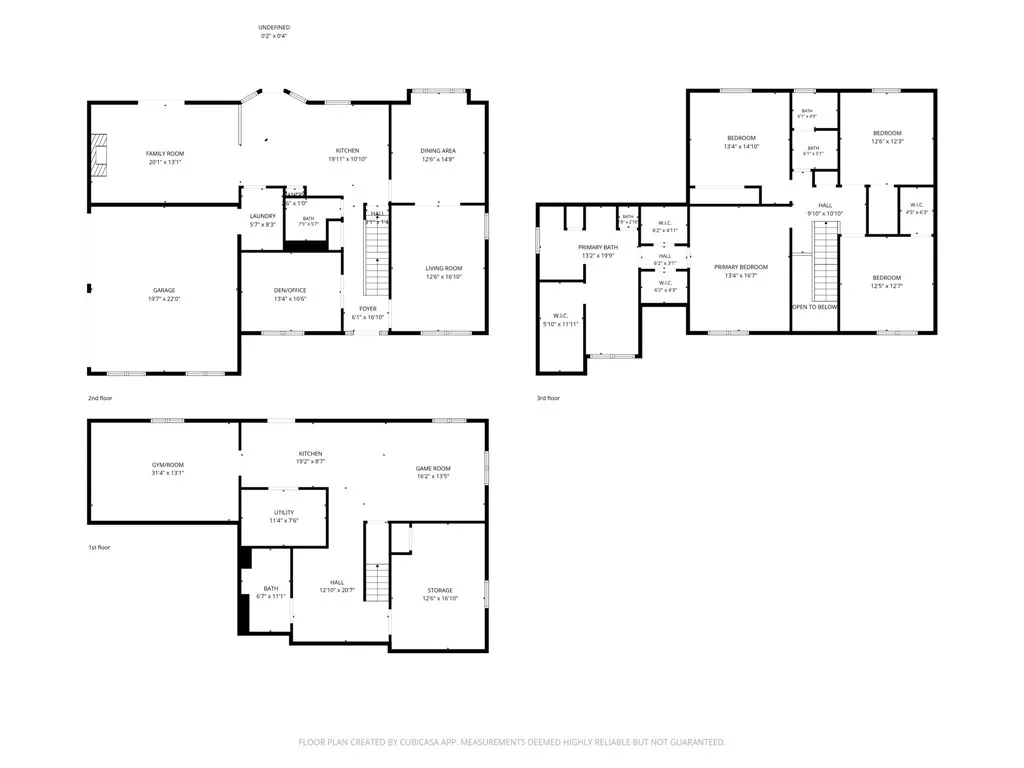
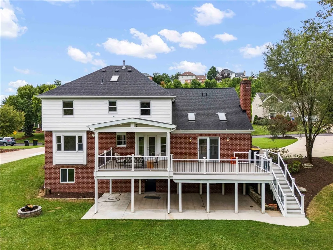
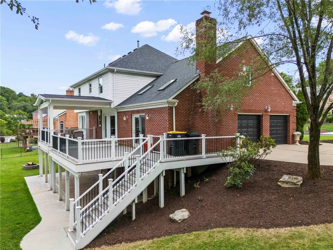
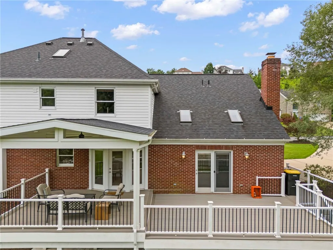
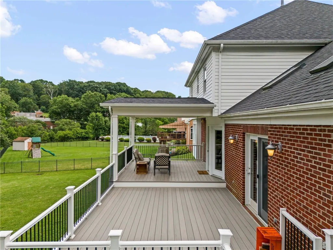
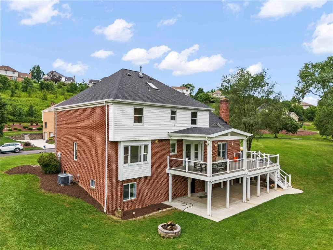
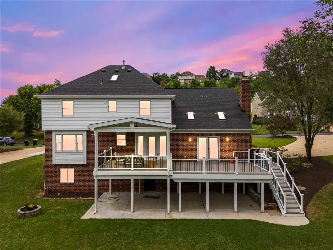
Welcome home to this stately red brick Cortland model by Brian Homes, perfectly situated on what is arguably one of the finest corner lots in the neighborhood. With its timeless curb appeal, attached garage, expansive level yard, and wide driveway, this home makes an unforgettable first impression. Step inside the impressive two-story entry and discover a thoughtfully designed first floor featuring a private office or den with french doors, custom wood built-in shelving, rich hardwood flooring, and elegant crown molding—ideal for working from home or a quiet reading retreat. The formal living and dining rooms are filled with natural light and showcase beautiful hardwood floors, crown molding, and an inviting atmosphere perfect for everyday living or entertaining guests. The spacious eat-in kitchen is truly the heart of the home, offering stainless steel appliances, abundant counter space, a large center island perfect for meal preparation, casual dining, or homework time, and plenty of room for gathering with family and friends. Just off the kitchen is an impressive approximately 14' x 18' composite covered deck featuring a soaring cathedral ceiling. Whether you're hosting summer barbecues, enjoying your morning coffee, or relaxing after a long day, this outdoor living space is designed to be enjoyed in every season. Steps provide convenient access to both the backyard and driveway. Flowing seamlessly from the kitchen is the welcoming family room, highlighted by a dramatic vaulted ceiling, wood burning fireplace, luxury vinyl plank flooring, two skylights that flood the room with natural light, and direct access to the covered deck, creating an effortless indoor-outdoor lifestyle. Completing the main level are a convenient first-floor laundry room and an oversized powder room, adding functionality to this well-designed floor plan. The upper level is highlighted by an impressive owner's suite designed for comfort and relaxation. The spacious primary bedroom features a tray ceiling, beautiful hardwood flooring, and two generous walk-in closets. The luxurious ensuite bathroom offers a soaring cathedral ceiling, a jetted soaking tub, separate shower, dual vanities positioned on opposite walls for added convenience, and an additional storage area. Three additional generously sized bedrooms, all with hardwood flooring, provide plenty of space for family, guests, or a home office. A well-appointed hall bathroom with a double vanity and tub/shower combination completes the second floor. The finished walkout lower level expands your living space with endless possibilities. Designed with entertaining in mind, it features a full second kitchen, an expansive game room, a versatile bonus room ideal for a home theater, media room, fitness room, or hobby space, a full bathroom, and a dedicated storage room. Easy walkout access to the patio and beautifully landscaped backyard, creating the perfect setting for gatherings. This exceptional home offers an ideal blend of timeless elegance, generous living space, and a highly desirable location on one of the premier lots in the neighborhood. Enjoy peace of mind with numerous recent updates, including garage doors (2024), flooring (2023), deck (2022), and roof (2021). With its thoughtful floor plan, quality finishes, and outstanding indoor and outdoor entertaining areas, this is a home you'll be proud to call your own. The area has an exceptional park system with nearby South Park, Simmons Park, Millennium Park, and the Bethel Park Community Center, offering walking and biking trails, playgrounds, sports fields, tennis and pickleball courts, splash areas, and year-round community events. Convenient access to shopping, dining, and everyday amenities along Route 88 and South Park Road. Easy access to major roadways and the nearby light rail (T), providing a convenient trip into Downtown Pittsburgh.
| Price History | |
|---|---|
| 7/28/2026 | Listed $679,900 |
General Features
| Sewer | Public Sewer |
|---|---|
| Heating | Forced Air,Gas |
| Cooling | Central Air |
| Roof | Asphalt |
| Appliances | Some Electric Appliances,Some Gas Appliances,Dryer,Dishwasher,Microwave,Refrigerator,Stove,Washer |
| HOA Fee | 65 |
| Architectural Style | Colonial,Two Story |
| Pool Features | None |
| Construction Materials | Brick,Vinyl Siding |
| Year Built | 2000 |
| Stories Count | 2 |
| Levels | Two |
| Property Subtype | Single Family Residence |
| Assoc Fee Paid Per | Annually |
| County | Allegheny-South |
| Property Type | Residential |
| Attached Garage | true |
| Subdivision Name | Saddlebrook Farms |
| Garage Y/N | true |
| Total Rooms | 14 |
| Full Baths | 3 |
| Status | Contingent |
| Directions | Rt 88 S to L Kings School Road R Saddlebrook |
| City | Bethel Park |
| High School District | Bethel Park |
| MLS Area | Bethel Park |
| Lot Size Units | Acres |
| Tax Annual Amount | 13533 |
| Property Condition | Resale |
| MLS Area Minor | Bethel Park |
| Virtual Tour | https://horizonlens-studios.aryeo.com/sites/rnqmwzva/unbranded |
| Standard Status | Active Under Contract |
| Middle/Junior School District | Bethel Park |
| Elementary School District | Bethel Park |
| Tax Assessed Value | 357200 |
| Virtual Tour | https://track.pstmrk.it/3s/horizonlens-studios.aryeo.com%2Fsites%2F5517-saddlebrook-dr-bethel-park-pa-15102-26 |
| Property Sub Type Additional | Single Family Residence |
| PostalCity | Bethel Park |
Interior Features
| Interior Amenities | Kitchen Island,Pantry,Window Treatments |
|---|---|
| Basement | Finished,Walk-Out Access |
| Flooring | Ceramic Tile,Hardwood,Vinyl |
| Total Fireplaces | 1 |
| Fireplace Features | Family/Living/Great Room,Wood Burning |
| Basement (Y/N) | true |
| Air Conditioning Y/N | true |
| Heating Y/N | true |
| Window Features | Window Treatments |
| Fireplace Y/N | true |
| Half Baths | 1 |
| Total Bedrooms | 4 |
| Total Baths | 4 |
Exterior Features
| Parking Features | Attached,Garage,Garage Door Opener |
|---|---|
| Water Source | Public |
| Total Parking | 2 |
| Lot Size Area | 0.73 |
| Building Area Total | 2904 |
| Lot Dimensions | 225x53x27x11x285x172 |
| Lot Size Acres | 0.73 |
Amenities
- Foreclosure
- Views
- Short Sale
- New Construction
- Adult 55+
- Lease To Own
- No HOA Fees
- Furnished
- Primary On Main
- Air Conditioning
- Seller Finance
- Green
- Fixer Upper
- Horse
- Golf
- Fireplace
- Deck
- Garage
- Basement
- Pool
Property vs Single Family Average in 15102
Price
Taxes
Year Built
 West Penn MLS, Inc. All information deemed reliable but not guaranteed. All properties are subject to prior sale, change or withdrawal. Neither listing broker(s) or information provider(s) shall be responsible for any typographical errors, misinformation, misprints and shall be held totally harmless. Listing(s) information is provided for consumer's personal, non-commercial use and may not be used for any purpose other than to identify prospective properties consumers may be interested in purchasing.
