
Address
1019 Greenfield, Canonsburg, PA
Price
$ 619,900
Property Attributes
- MLS#1767141
- TypeSingle Family
- Listing Status Active
- CountyWashington
- CityCanonsburg
- AreaCecil
- NeighborhoodHeartwood Farms
- Zip15317
- Style
- Year Built2005
- Taxes$ 5972
- Price$ 619,900
- Bedrooms5
- Full Bathrooms3
- Half Bathrooms1
- Sqr Footage3227
- Lot Size0.2567 Acres
Data Source:
West Penn MLS (WPMLS)
Property Description
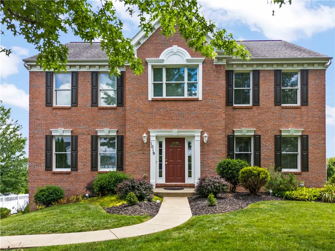
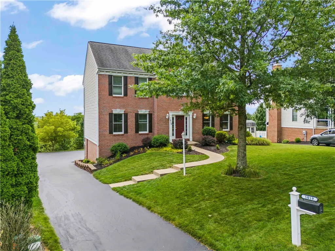
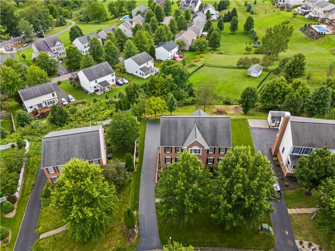
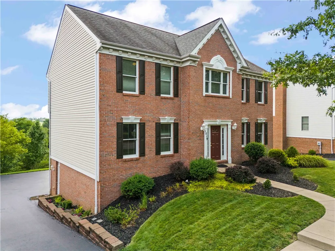
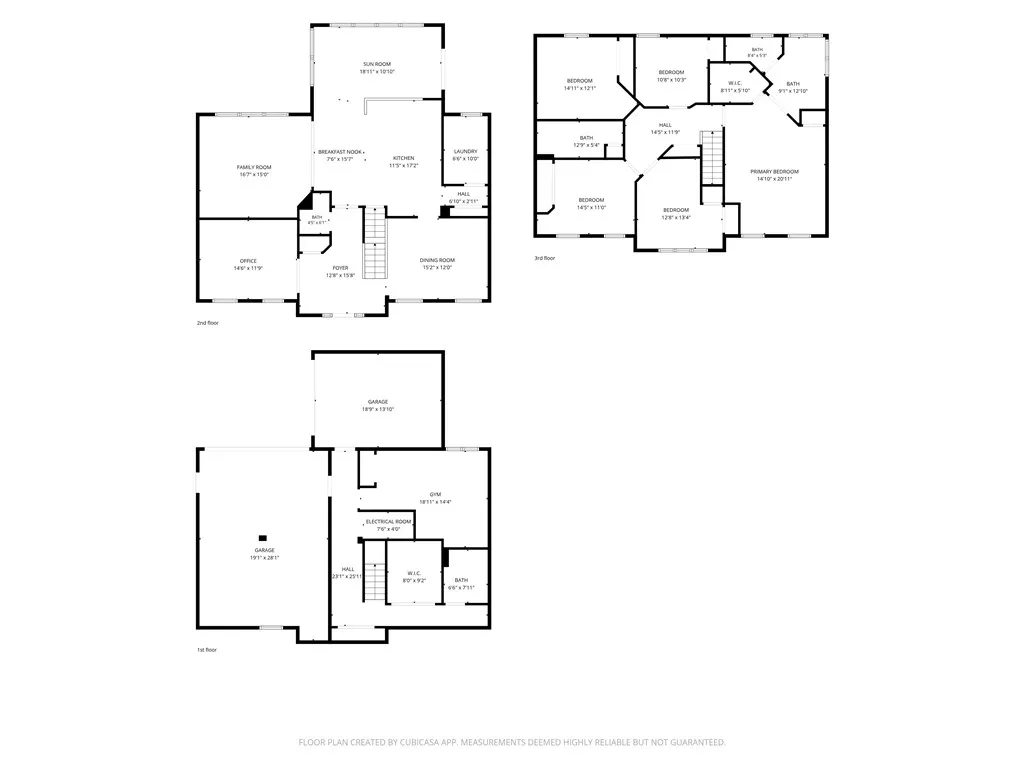
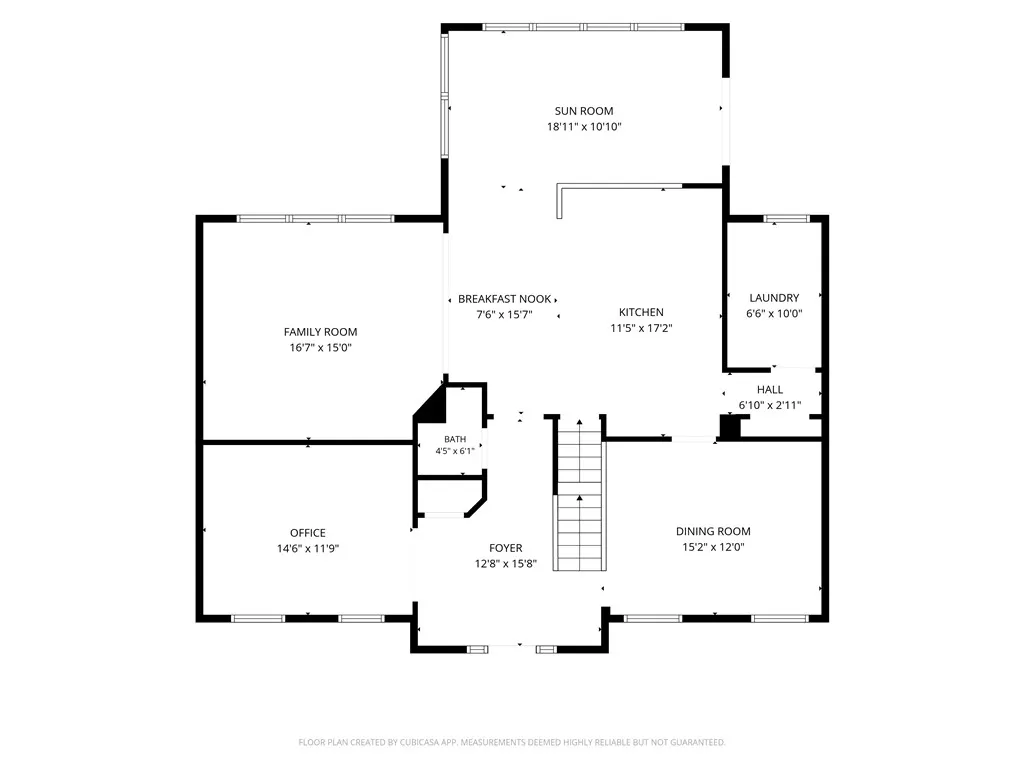
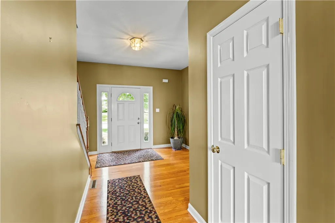
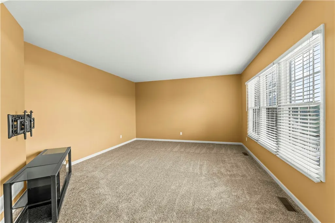
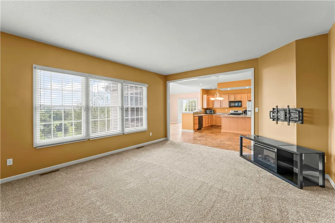
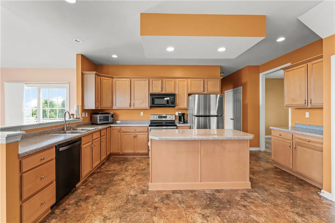
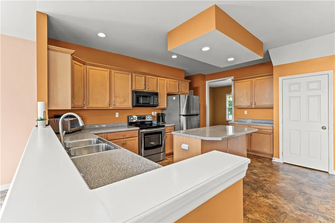
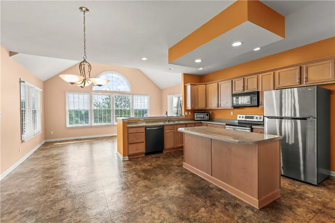
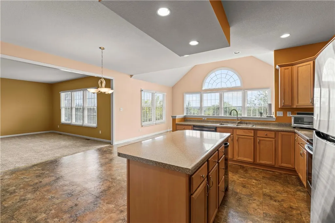
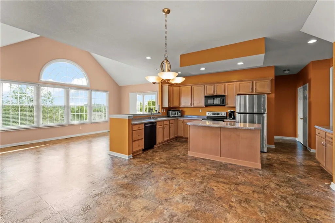
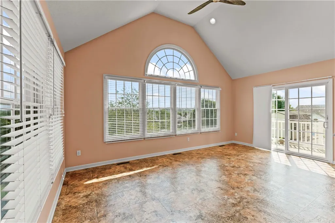
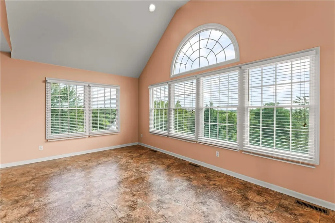
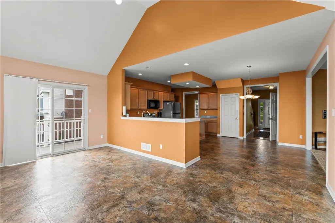
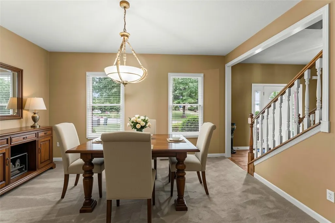
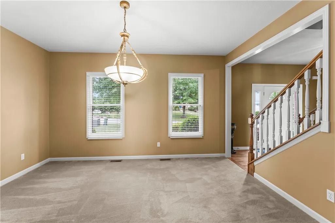
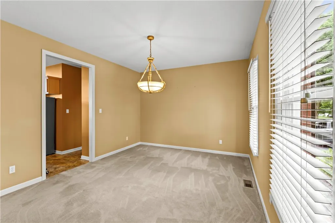
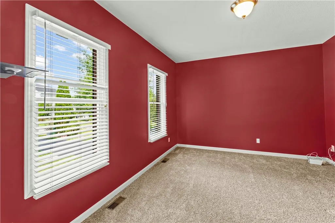
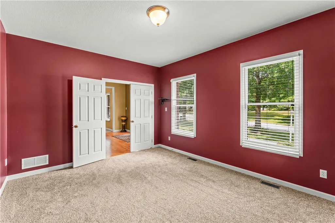
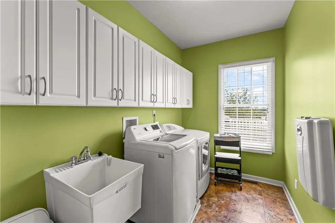
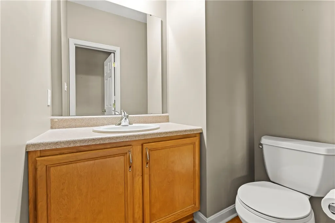
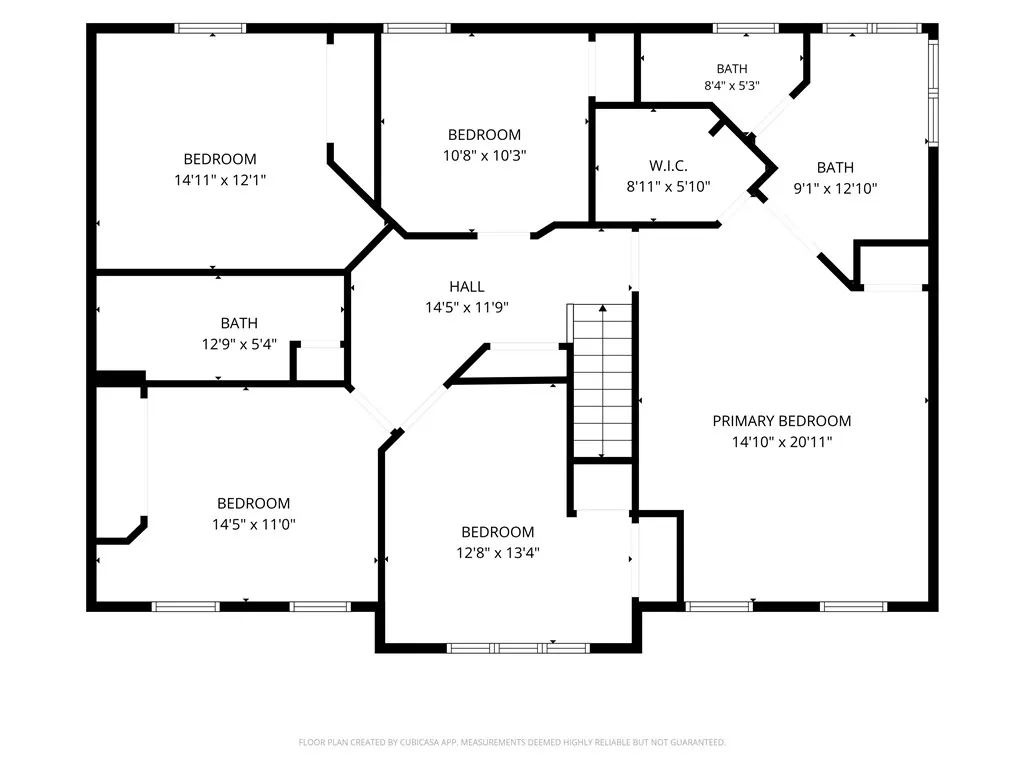
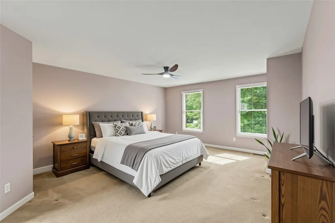
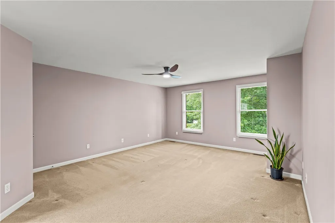
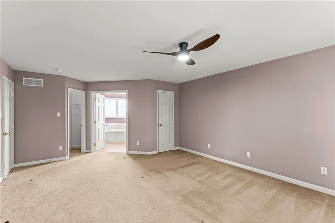
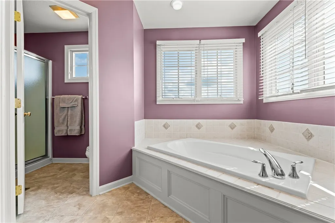
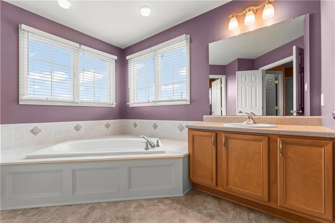
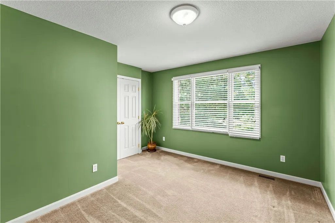
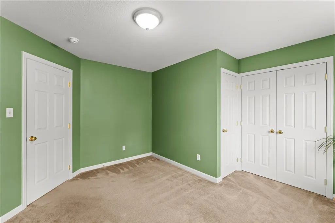
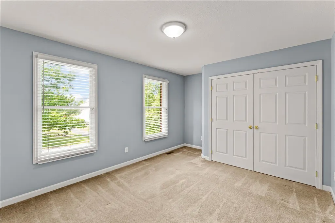
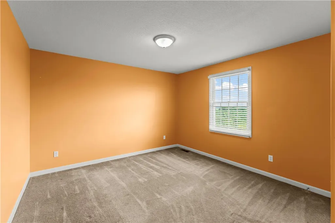
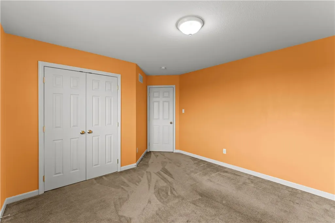
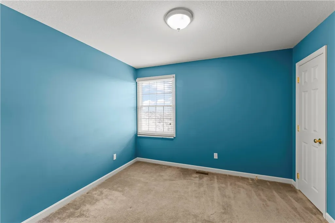
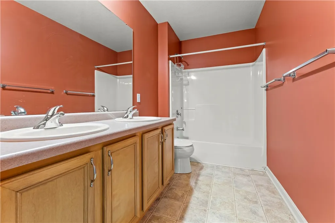
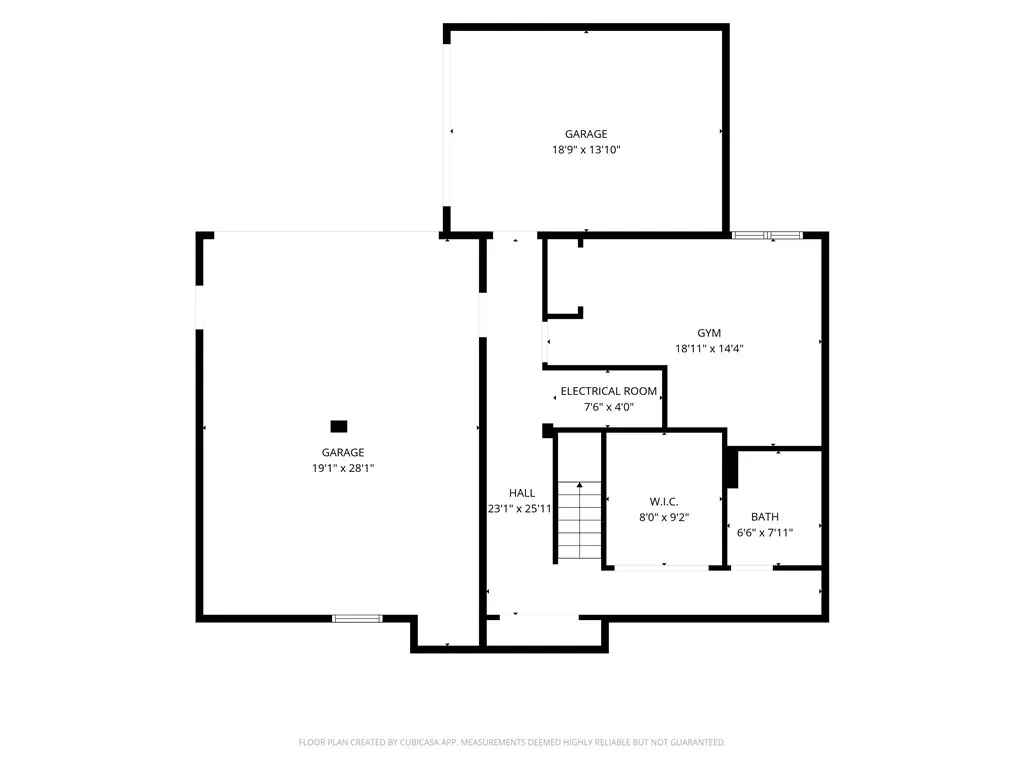
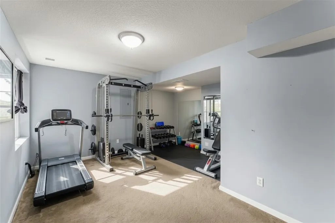
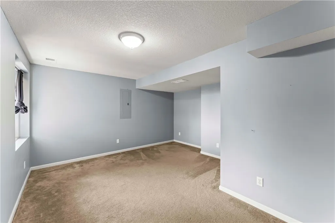
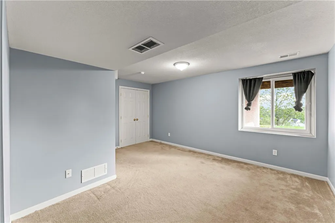
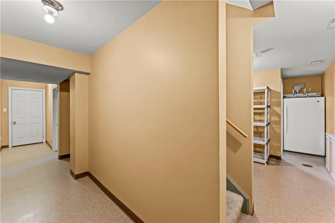
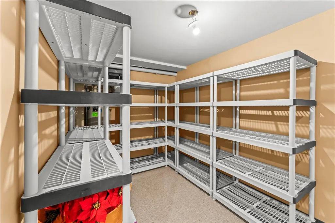
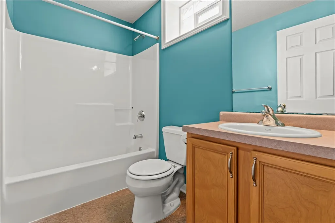
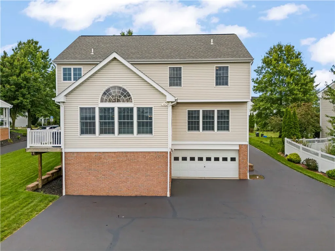
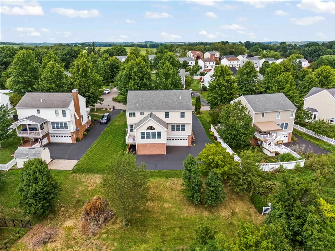
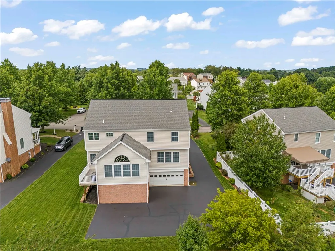
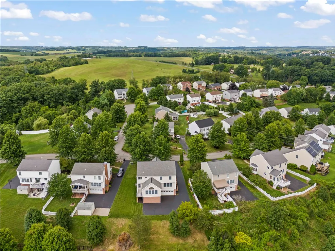

Beautiful 5 bedroom, 3 1/2 bath, 2 story home. Large kitchen with upgraded sunroom featuring a wonderful view. An open concept floor plan combining the family room with the kitchen and sunroom. All kitchen appliances are included along with a trash compactor and a full stand up freezer in the finished basement. Laundry room is next to the kitchen equipped with a washer, dryer, stationary tub, storage cabinets and a fold down ironing board. 9 foot high ceilings on the first floor making the home feel larger, brighter, and more luxurious. Hardwood floors are installed in the entry and into the powder room. The 1st floor also features a full dining room and office. On the 2nd floor is the master suite with a large soaking tub and a separate shower. The master bedroom has a walk in closet and an additional smaller closet. There are 4 additional bedrooms on the 2nd floor as well as another bathroom with a double vanity and tub/shower. The home was upgraded with a 2 foot bump out at the entrance along with a brick face on the front. The windows were caulked this month and all the trim painted. The exterior of the basement is also brick. At the rear of the house is an expanded driveway with plenty of room to park extra vehicles as well as a 3 car garage. The garage has a workbench and some storage. The basement features a room that could be used as a 6th bedroom or home gym. There is also a large storage area, a closet, and a full bath in the basement. Located on an elevated lot with beautiful views of rolling hills in the distance. Peaceful neighborhood. Gorgeous lawn and landscaping. Convenient to shopping and restaurants and I79 with access to Canonsburg, Southpointe, Pittsburgh and the airport. Also located in the award winning Canon McMillan School District. Under General Information the additional room on the main level is the Sun Room. The main level has an open floor plan with the Family room, Sun room and Kitchen with eating area,
| Price History | |
|---|---|
| 7/30/2026 | Listed $619,900 |
General Features
| Sewer | Public Sewer |
|---|---|
| Heating | Forced Air,Gas |
| Cooling | Central Air,Electric |
| Roof | Asphalt |
| Appliances | Some Electric Appliances,Convection Oven,Dryer,Dishwasher,Disposal,Microwave,Refrigerator,Stove,Trash Compactor,Washer |
| HOA Fee | 15 |
| Architectural Style | Colonial,Two Story |
| Pool Features | None |
| Construction Materials | Brick,Vinyl Siding |
| Year Built | 2005 |
| Stories Count | 2 |
| Levels | Two |
| Property Subtype | Single Family Residence |
| Assoc Fee Paid Per | Monthly |
| County | Washington |
| Property Type | Residential |
| Attached Garage | true |
| Subdivision Name | Heartwood Farms |
| Garage Y/N | true |
| Total Rooms | 13 |
| Full Baths | 3 |
| Status | Active |
| Directions | Rt. 980 R/L O'Hare, L onto Fieldstone, R onto Mayfair, L onto Greenfield to house on left side. |
| City | Cecil |
| High School District | Canon McMillan |
| MLS Area | Cecil |
| Lot Size Units | Acres |
| Tax Annual Amount | 5972 |
| Home Warranty Y/N | true |
| Property Condition | Resale |
| MLS Area Minor | Cecil |
| Virtual Tour | https://horizonlens-studios.aryeo.com/sites/1019-greenfield-dr-canonsburg-pa-15317-27136508/branded |
| Standard Status | Active |
| Middle/Junior School District | Canon McMillan |
| Elementary School District | Canon McMillan |
| Tax Assessed Value | 344100 |
| Virtual Tour | https://horizonlens-studios.aryeo.com/sites/1019-greenfield-dr-canonsburg-pa-15317-27136508/branded |
| Property Sub Type Additional | Single Family Residence |
| PostalCity | Canonsburg |
Interior Features
| Interior Amenities | Kitchen Island,Pantry,Window Treatments |
|---|---|
| Basement | Finished,Walk-Out Access |
| Flooring | Hardwood,Vinyl,Carpet |
| Total Fireplaces | 1 |
| Basement (Y/N) | true |
| Air Conditioning Y/N | true |
| Heating Y/N | true |
| Window Features | Multi Pane,Screens,Window Treatments |
| Fireplace Y/N | true |
| Half Baths | 1 |
| Total Bedrooms | 5 |
| Total Baths | 4 |
Exterior Features
| Parking Features | Built In,Other,Garage Door Opener |
|---|---|
| Water Source | Public |
| Total Parking | 3 |
| Lot Size Area | 0.2567 |
| Building Area Total | 3227 |
| Lot Dimensions | 69x142 |
| Lot Size Acres | 0.2567 |
Amenities
- Foreclosure
- Views
- Short Sale
- New Construction
- Adult 55+
- Lease To Own
- No HOA Fees
- Furnished
- Primary On Main
- Air Conditioning
- Seller Finance
- Green
- Fixer Upper
- Horse
- Golf
- Fireplace
- Deck
- Garage
- Basement
- Pool
Property vs Single Family Average in 15317
Price
Taxes
Year Built

