
Price Reduction
Address
117 Sika Drive, Pittsburgh, PA
Price
$ 649,000
Property Attributes
- MLS#1767597
- TypeSingle Family
- Listing Status Active
- CountyAllegheny-East
- CityPittsburgh
- AreaPlum Boro
- NeighborhoodDeer Valley Estates
- Zip15239
- Style
- Year Built1992
- Taxes$ 10279
- Price$ 649,000
- Bedrooms4
- Full Bathrooms3
- Half Bathrooms1
- Sqr Footage2574
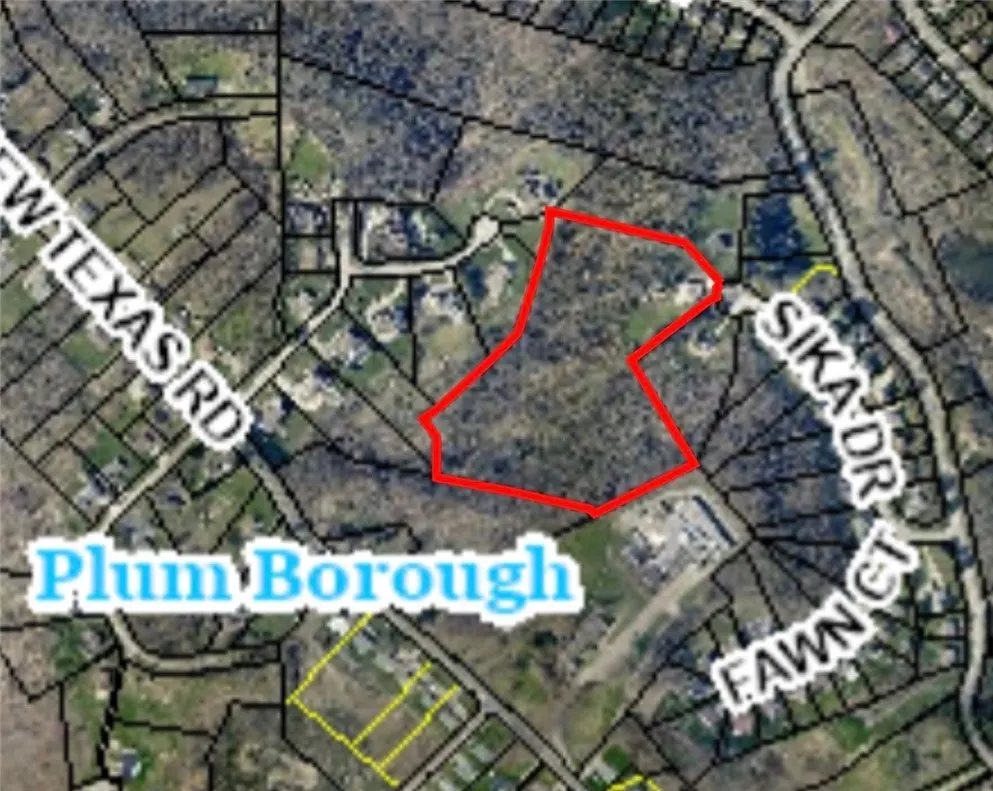
- Lot Size8.4 Acres
Data Source:
West Penn MLS (WPMLS)
Property Description
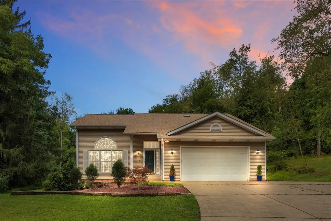
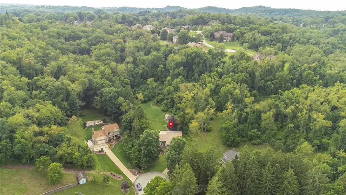
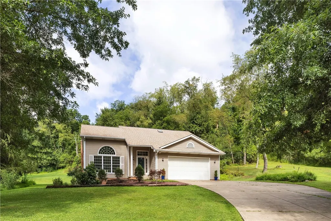
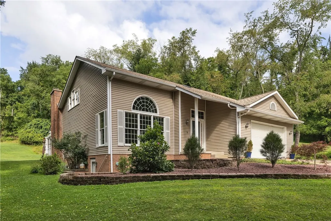
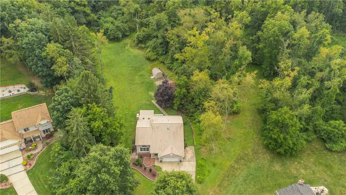
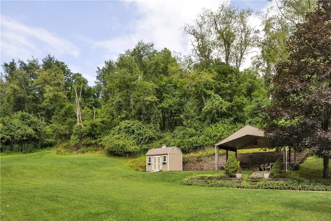
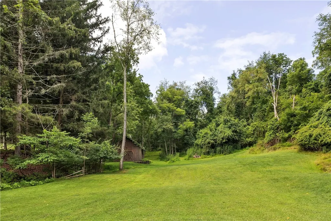
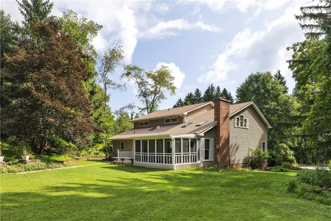
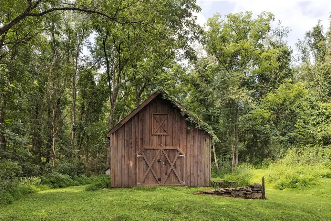
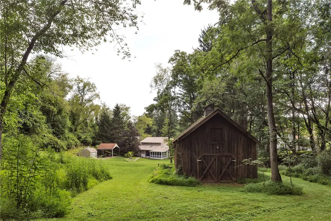
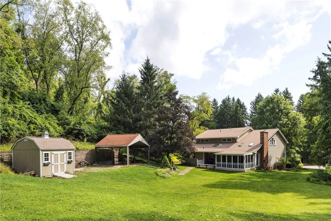
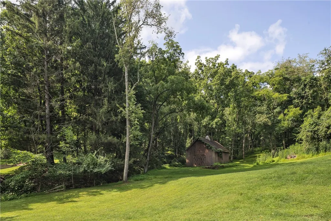
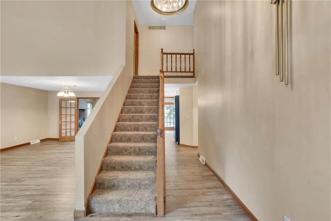
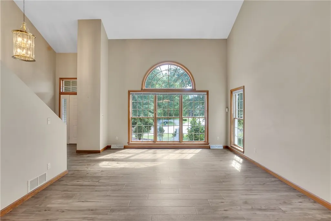
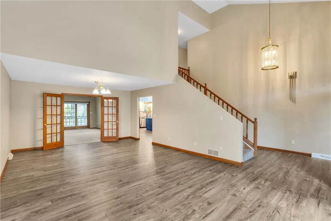
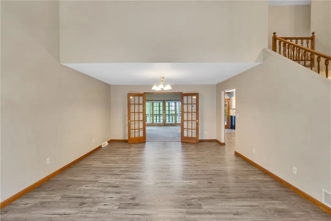
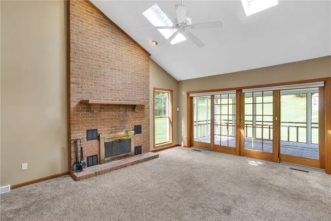
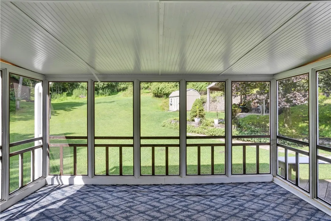
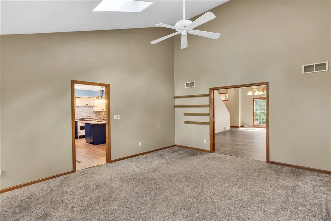
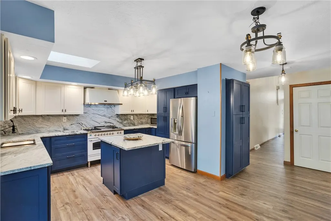
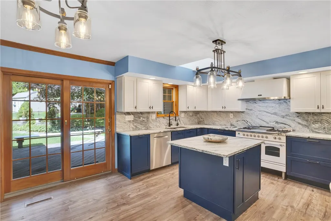
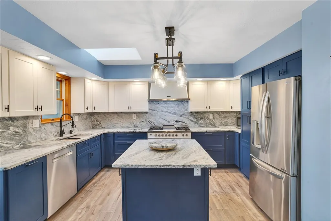
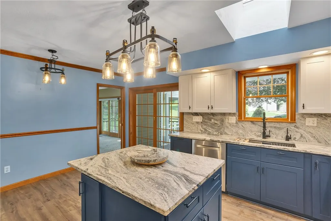
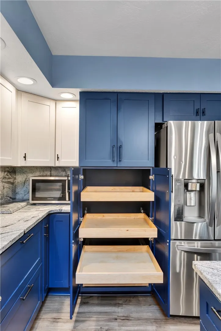
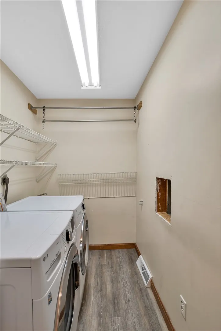
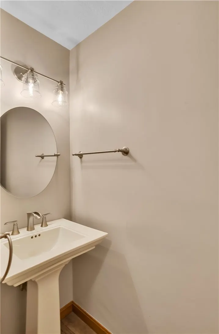
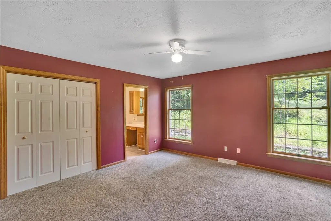
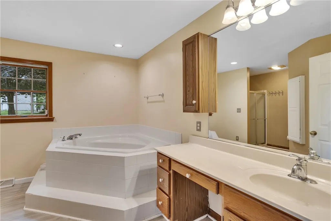
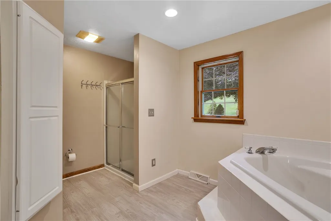
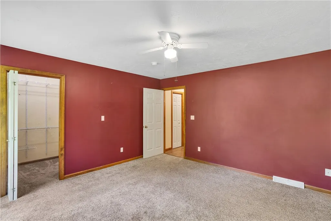
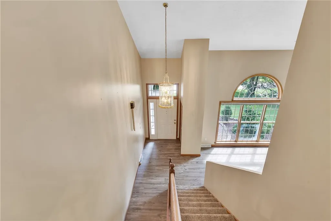
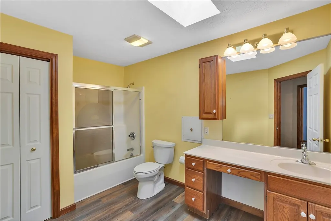
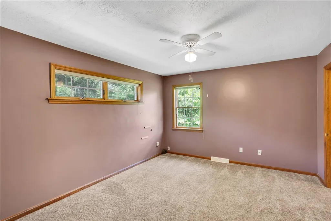
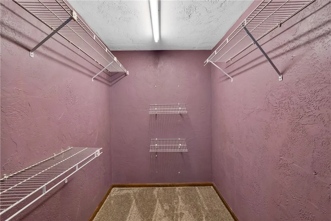
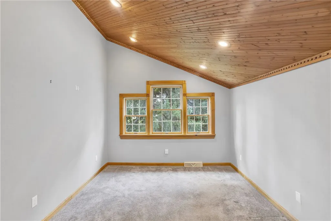
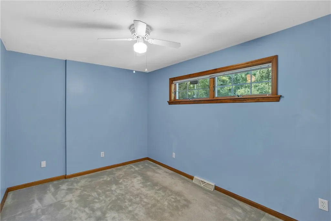
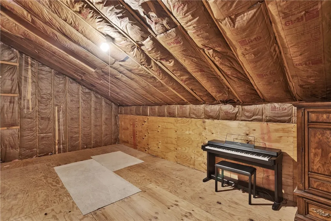
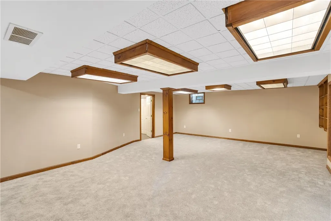
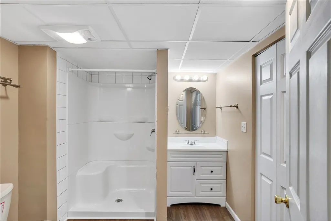
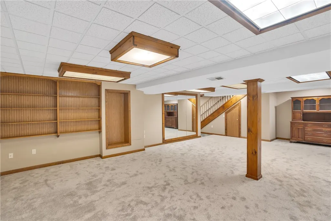
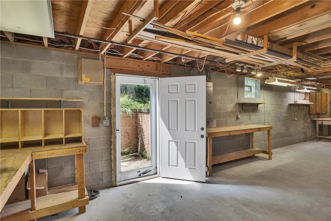
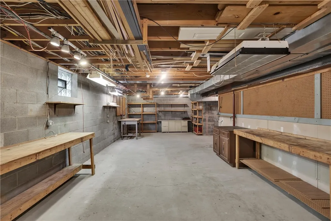
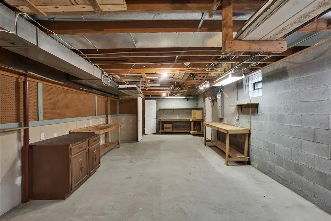
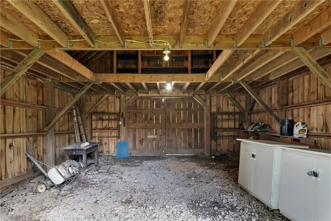
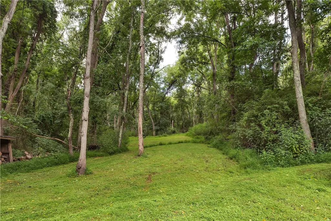
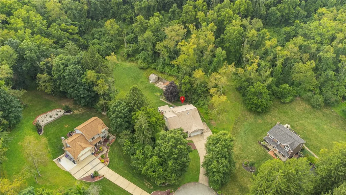
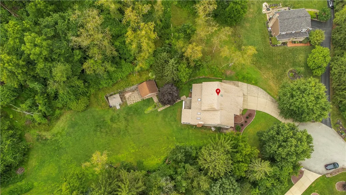
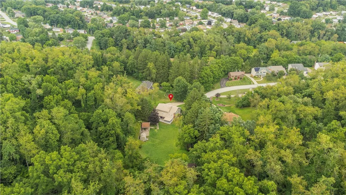
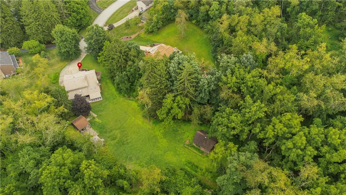
Rare Opportunity in Deer Valley Estates! Nestled on an extraordinary 8 acre cul-de-sac lot in one of Plum's most sought-after neighborhoods, this custom, original Builder’s home offers the perfect blend of privacy, tranquility, and convenience. Enjoy the serenity of your own private retreat complete with a charming creek and handmade waterfall, historic-inspired cypress barn, mature landscaping, and picturesque outdoor spaces, all just minutes from shopping, restaurants, major routes, and Park & Ride for easy commuting. _________________________________________________________________________________________________ Lovingly maintained by only its second owner for 21 years, this exceptional property offers over 3,000 sf of finished living space plus incredible outbuildings and storage. The dramatic two-story entry and great room welcome you with beautiful new wood-look flooring, soaring ceiling, and a stunning wall of windows that fills the home with natural light. The dining room flows effortlessly through French doors into an inviting family room featuring a vaulted ceiling, skylights with solar-powered automatic blinds, a floor-to-ceiling brick fireplace, and a wall of glass leading to a relaxing screened-in sunporch and rear deck. _____________________________________________________________________________________________________ The heart of the home is the spectacular 2023 chef's kitchen, thoughtfully designed with luxurious leathered granite countertops, island, and backsplash, custom cabinetry with soft-close doors and full-extension drawers, pull-out storage, dual pantries, and deep sink with hot water dispenser and premium, chop/prep accessories. Culinary enthusiasts will appreciate the show-stopping 40-inch ILVE Nostalgie dual-fuel range with double ovens, five burners, griddle, and matching ILVE Majestic range hood. _____________________________________________________________________________________________________ One of the home's most desirable features is the opportunity for true one-level living, with a spacious first-floor owner's suite, laundry room, garage access, and powder room all conveniently located on the main level. The primary retreat includes newer carpet in 2022 a lighted walk-in closet, additional closet, and an ensuite bath with large corner soaking tub, separate shower with seat, and built-in ironing. ______________________________________________________________________________________________________ Upstairs are three generously sized bedrooms, including one with lighted walk in closet, a full bath, and an enormous unfinished walk-in attic offering endless possibilities for storage or future living space such as a fifth bedroom, playroom, media room, or home office. ____________________________________________________________________________________________________ The recently remodeled, all new finished lower level expands the living area with a spacious game room featuring built-ins, a beautiful 3rd full bath with shower, abundant storage, plus a huge workshop, hobby space, man cave, or future area with walk-up access to the exterior. ____________________________________________________________________________________________________ Outside, the property is truly unmatched. A historic-style cypress barn with hayloft and swing-out double doors at each end, a charming, lofted shed with windows and ramp access, and a spacious gazebo and patio area create a setting that's both functional and unforgettable. An oversized attached garage with high ceilings, extended concrete parking pad for a boat, RV, or additional vehicles, and lush, mature, professional landscaping complete the picture. _____________________________________________________________________________________________________ A truly rare offering that gives you the best of both worlds: the peace and privacy of a country estate and the convenience of neighborhood living with easy access to every modern amenity.
| Price History | |
|---|---|
| 7/31/2026 | Listed $659,000 |
| 8/12/2026 | 2$649,000 |
General Features
| Sewer | Public Sewer |
|---|---|
| Heating | Forced Air,Gas |
| Cooling | Central Air,Electric |
| Roof | Composition |
| Appliances | Some Gas Appliances,Convection Oven,Dryer,Dishwasher,Disposal,Microwave,Refrigerator,Stove,Washer |
| Architectural Style | Two Story |
| Pool Features | None |
| Construction Materials | Brick,Vinyl Siding |
| Year Built | 1992 |
| Stories Count | 2 |
| Levels | Two |
| Property Subtype | Single Family Residence |
| County | Allegheny-East |
| Property Type | Residential |
| Attached Garage | true |
| Subdivision Name | Deer Valley Estates |
| Garage Y/N | true |
| Total Rooms | 13 |
| Full Baths | 3 |
| Status | Active |
| Directions | Route 286 to Right / Left onto New Texas Road, to Right O'Block, Continue Straight, to Left on Sika Drive, Deerfield Estates. Follow to the End of Cul-de-Sac #117. |
| City | Plum Boro |
| High School District | Plum Boro |
| MLS Area | Plum Boro |
| Lot Size Units | Acres |
| Tax Annual Amount | 10279 |
| Home Warranty Y/N | false |
| Property Condition | Resale |
| MLS Area Minor | Plum Boro |
| Standard Status | Active |
| Middle/Junior School District | Plum Boro |
| Elementary School District | Plum Boro |
| Tax Assessed Value | 278000 |
| Virtual Tour | https://www.propertypanorama.com/instaview-tour/wpn/1767597 |
| Property Sub Type Additional | Single Family Residence |
| PostalCity | Pittsburgh |
Interior Features
| Interior Amenities | Kitchen Island,Pantry,Window Treatments |
|---|---|
| Basement | Finished,Walk-Up Access |
| Flooring | Laminate,Carpet |
| Total Fireplaces | 1 |
| Fireplace Features | Family/Living/Great Room,Wood Burning |
| Basement (Y/N) | true |
| Air Conditioning Y/N | true |
| Heating Y/N | true |
| Window Features | Multi Pane,Window Treatments |
| Fireplace Y/N | true |
| Half Baths | 1 |
| Total Bedrooms | 4 |
| Total Baths | 4 |
Exterior Features
| Parking Features | Attached,Garage,Garage Door Opener |
|---|---|
| Water Source | Public |
| Total Parking | 2 |
| Lot Size Area | 8.4 |
| Building Area Total | 2574 |
| Lot Dimensions | 8.4 Acres |
| Lot Size Acres | 8.4 |
Amenities
- Foreclosure
- Views
- Short Sale
- New Construction
- Adult 55+
- Lease To Own
- No HOA Fees
- Furnished
- Primary On Main
- Air Conditioning
- Seller Finance
- Green
- Fixer Upper
- Horse
- Golf
- Fireplace
- Deck
- Garage
- Basement
- Pool
Property vs Single Family Average in 15239
Price
Taxes
Year Built

