
Address
115 Ashley Dr., , PA
Price
$ 240,000
Property Attributes
- MLS#1767619
- TypeSingle Family
- Listing Status Pending
- CountyAllegheny-East
- City
- AreaVerona
- NeighborhoodShannon Heights
- Zip15147
- Style
- Year Built1960
- Taxes$ 3247
- Price$ 240,000
- Bedrooms3
- Full Bathrooms2
- Half Bathrooms0
- Sqr Footage1398
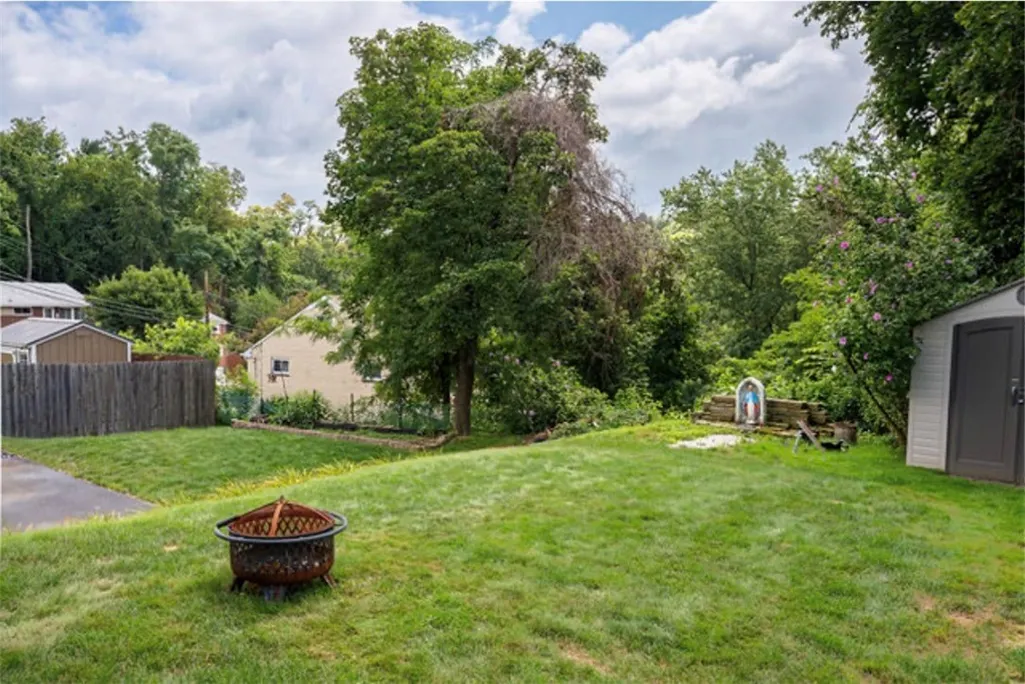
- Lot Size0.18 Acres
Data Source:
West Penn MLS (WPMLS)
Property Description
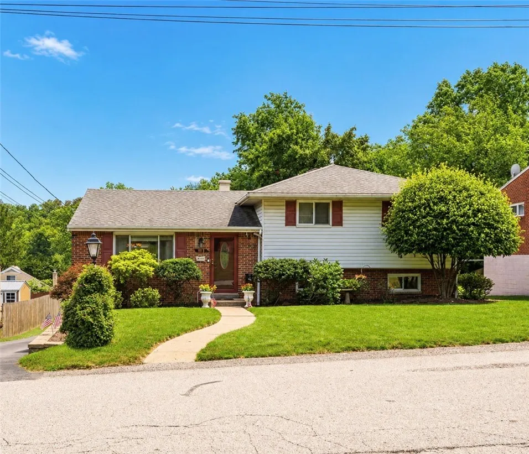
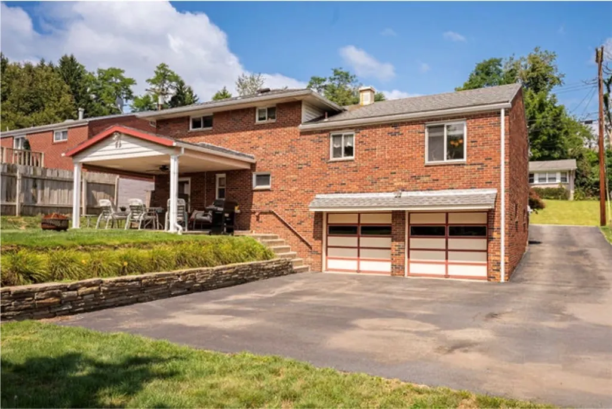
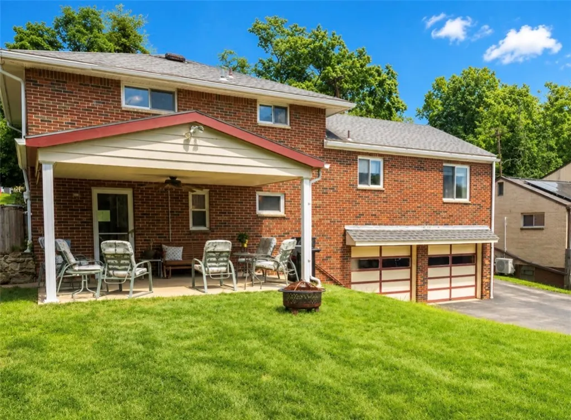
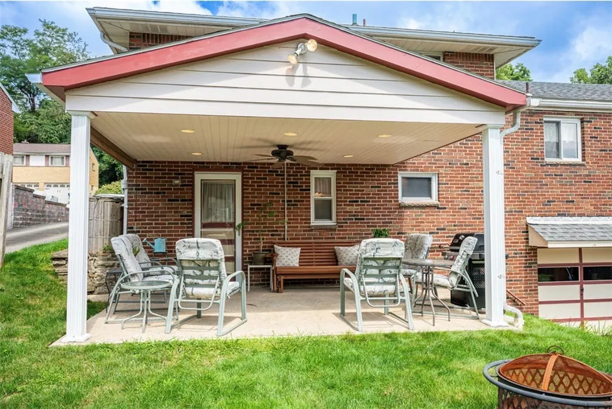
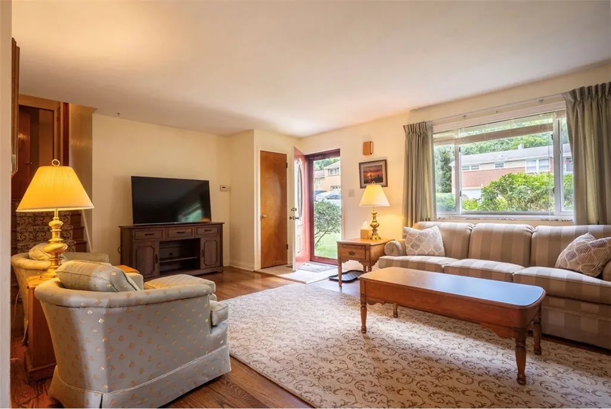
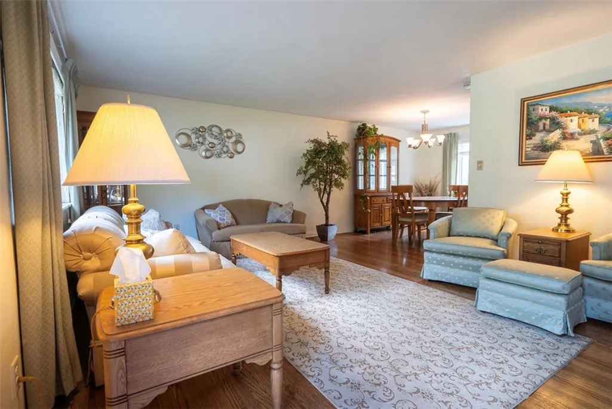
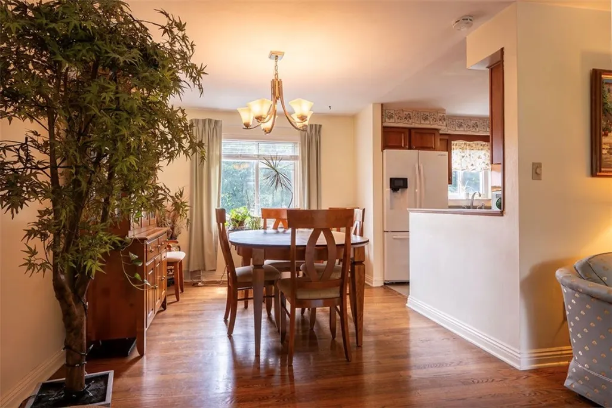

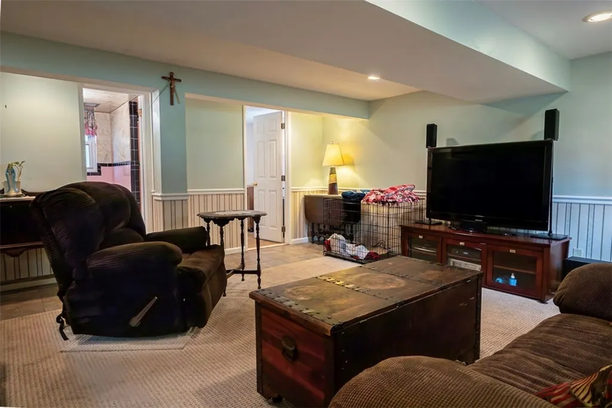
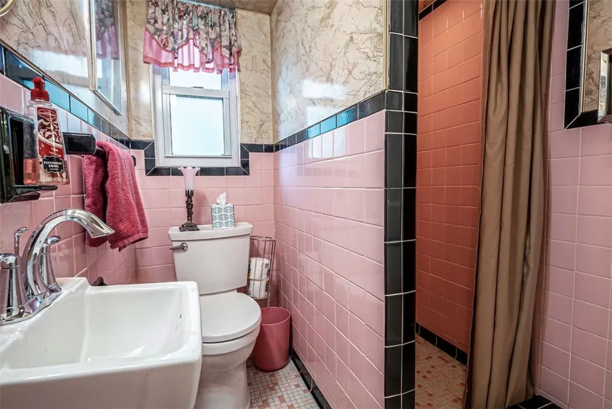
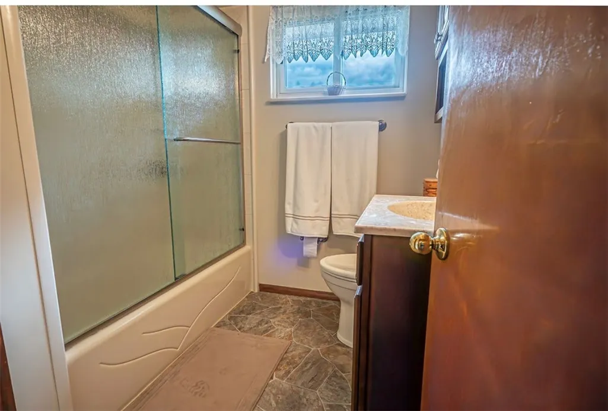
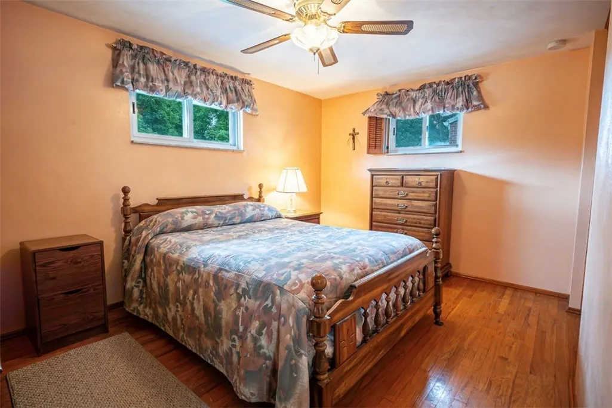
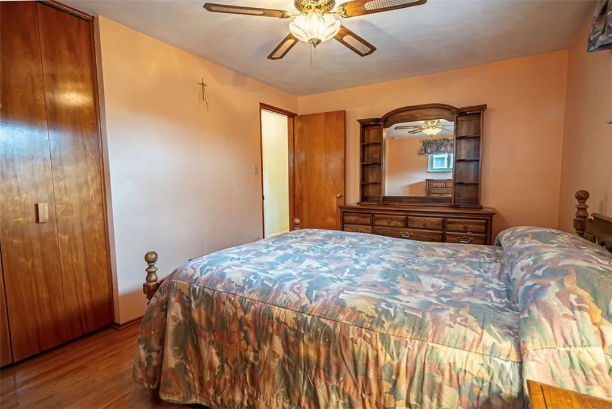
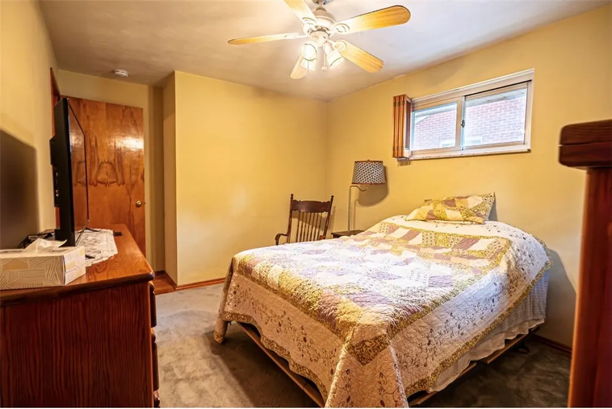
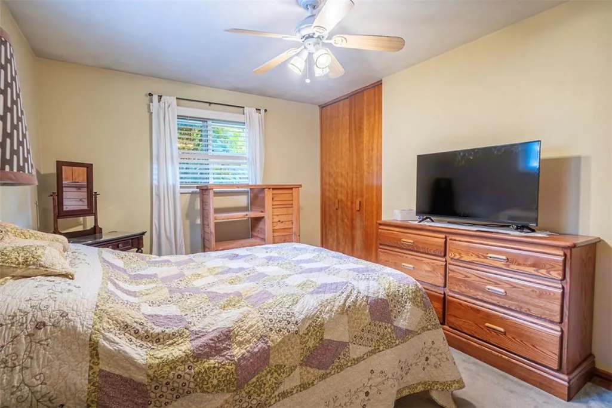
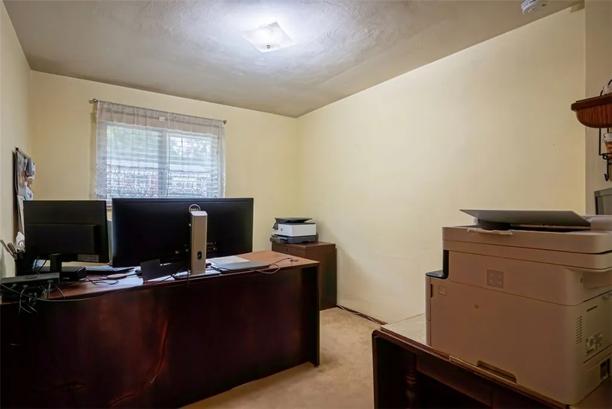
115 Ashley Drive is waiting for you! Located on a quiet no outlet street, in the Shannon Heights neighborhood, this well maintained multi-level is the perfect place to call home. The home boasts 3 bedrooms, 2 full bathrooms, and a large 2 car garage. Entertain on the main level, that features a mostly open floor plan, or retreat to the lower level game room; a great space to unwind, with a corner gas fireplace to keep it cozy- there is enough space for everyone to spread out. Spend a relaxing evening on the 16x12 covered back patio, that features an outdoor ceiling fan to keep you cool on the warm summer evenings. Come and take a tour; it’s sure to be THE ONE!!!
| Price History | |
|---|---|
| 7/31/2026 | Listed $240,000 |
General Features
| Sewer | Public Sewer |
|---|---|
| Heating | Forced Air,Gas |
| Cooling | Central Air |
| Roof | Other |
| Appliances | Some Gas Appliances,Dryer,Dishwasher,Disposal,Refrigerator,Stove,Washer |
| Architectural Style | Multi-Level |
| Construction Materials | Brick |
| Year Built | 1960 |
| Stories Count | 2 |
| Levels | Multi/Split |
| Property Subtype | Single Family Residence |
| County | Allegheny-East |
| Property Type | Residential |
| Attached Garage | true |
| Subdivision Name | Shannon Heights |
| Garage Y/N | true |
| Total Rooms | 6 |
| Full Baths | 2 |
| Status | Pending |
| City | Verona |
| High School District | Penn Hills |
| MLS Area | Verona |
| Lot Size Units | Acres |
| Tax Annual Amount | 3247 |
| Property Condition | Resale |
| MLS Area Minor | Verona |
| Standard Status | Pending |
| Middle/Junior School District | Penn Hills |
| Elementary School District | Penn Hills |
| Tax Assessed Value | 90200 |
| Property Sub Type Additional | Single Family Residence |
Interior Features
| Basement | Finished,Walk-Out Access |
|---|---|
| Flooring | Hardwood,Tile,Carpet |
| Fireplace Features | Gas |
| Basement (Y/N) | true |
| Air Conditioning Y/N | true |
| Heating Y/N | true |
| Window Features | Multi Pane |
| Fireplace Y/N | true |
| Total Bedrooms | 3 |
| Total Baths | 2 |
Exterior Features
| Parking Features | Built In,Garage Door Opener |
|---|---|
| Water Source | Public |
| Total Parking | 2 |
| Lot Size Area | 0.18 |
| Building Area Total | 1398 |
| Lot Dimensions | 60x124x61x139 |
| Lot Size Acres | 0.18 |
Amenities
- Foreclosure
- Views
- Short Sale
- New Construction
- Adult 55+
- Lease To Own
- No HOA Fees
- Furnished
- Primary On Main
- Air Conditioning
- Seller Finance
- Green
- Fixer Upper
- Horse
- Golf
- Fireplace
- Deck
- Garage
- Basement
- Pool
Property vs Single Family Average in 15147
Price
Taxes
Year Built

