
Address
115 Timothy Trail, Beaver, PA
Price
$ 579,900
Property Attributes
- MLS#1767921
- TypeSingle Family
- Listing Status Contingent
- CountyBeaver
- CityBeaver
- AreaBrighton Twp
- NeighborhoodAshley Ridge
- Zip15009
- Style
- Year Built2012
- Taxes$ 7898
- Price$ 579,900
- Bedrooms4
- Full Bathrooms3
- Half Bathrooms1
- Sqr Footage2913
- Lot Size0.29 Acres
Data Source:
West Penn MLS (WPMLS)
Property Description
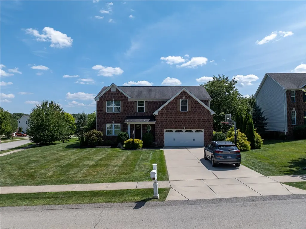
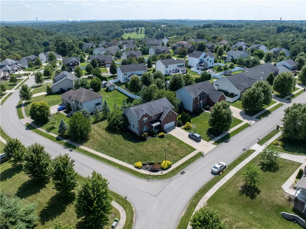
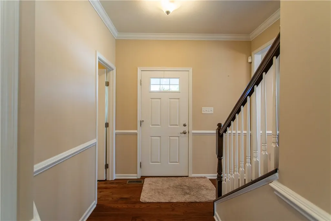
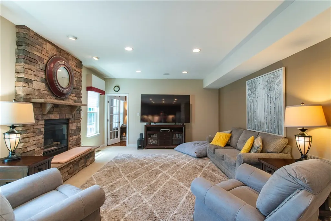
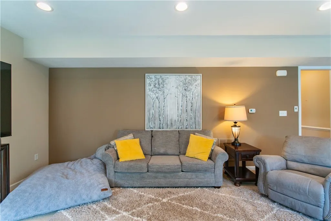
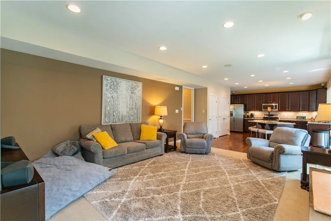
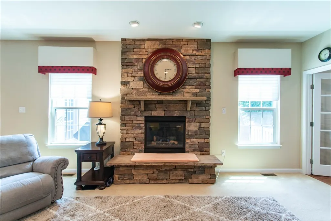
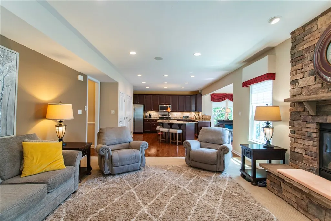
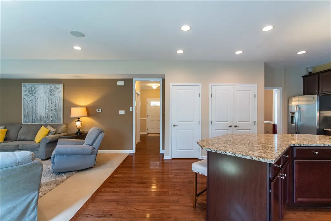
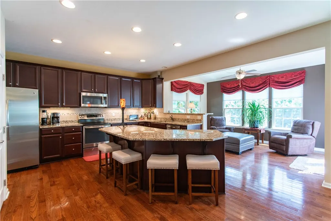
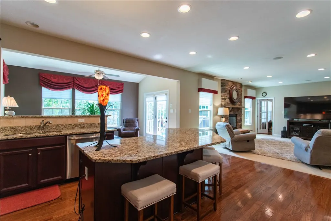
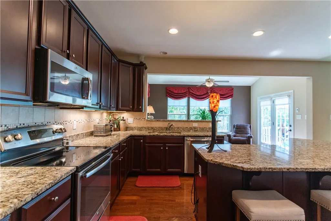
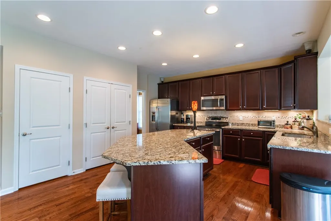
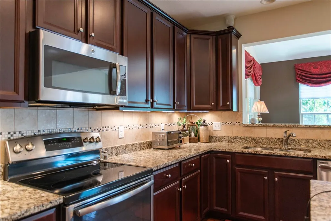
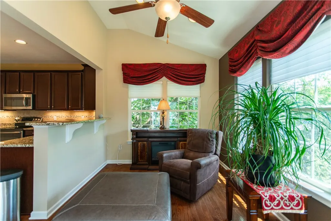
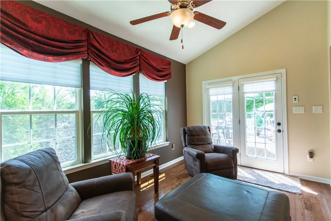
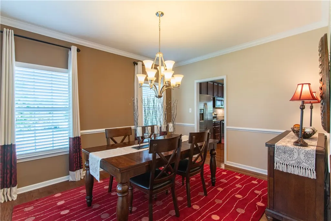
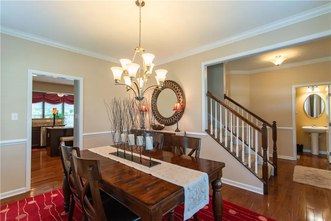
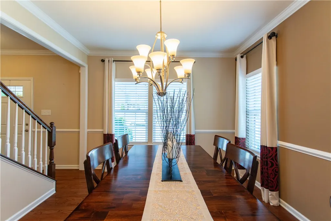
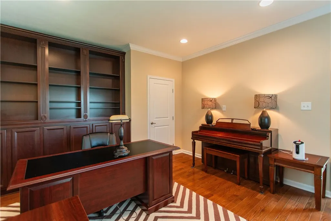
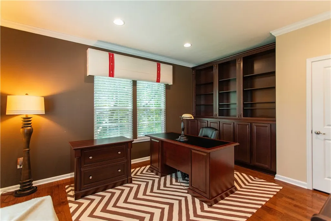
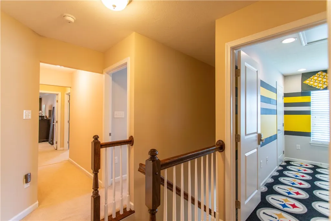
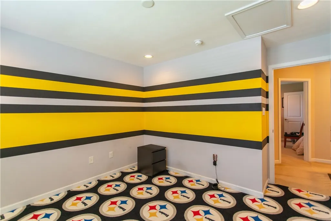
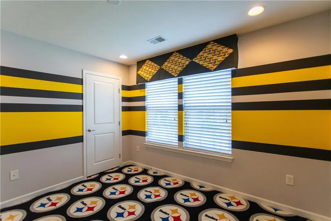
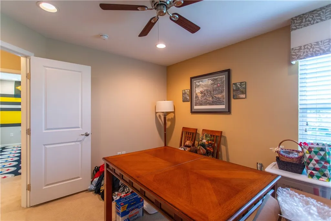
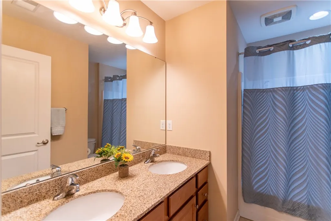
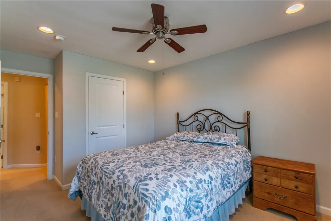
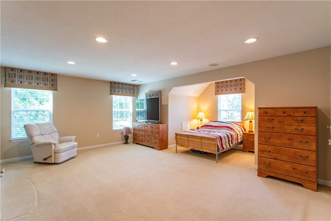
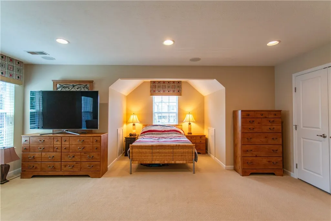
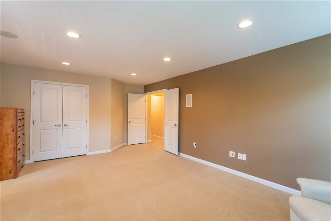
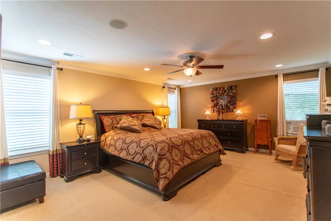
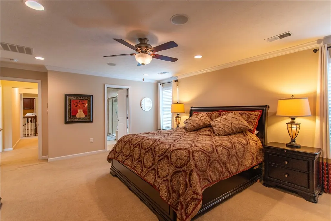
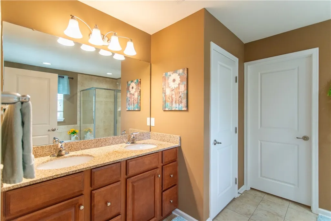
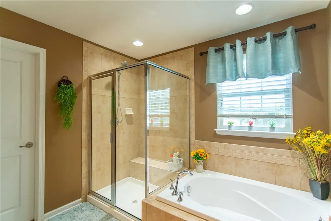
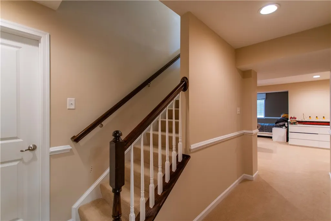
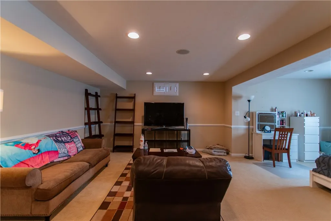
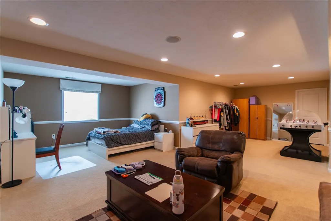
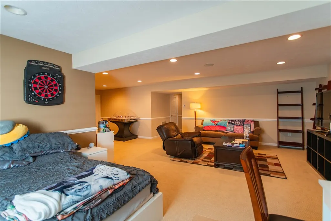
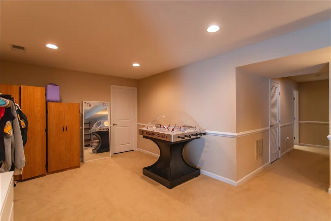
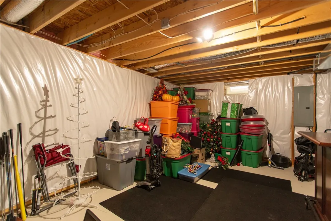
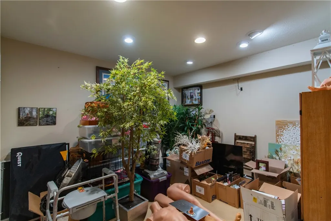
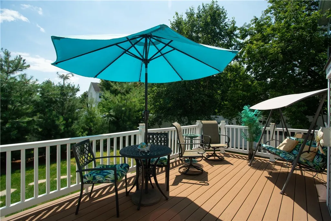
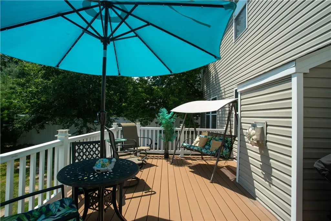
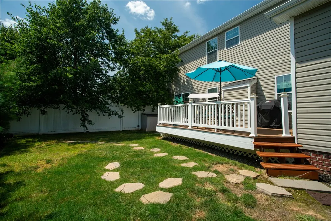
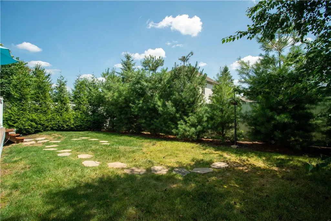
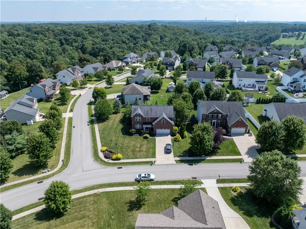
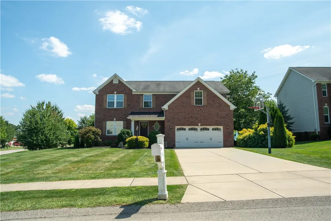
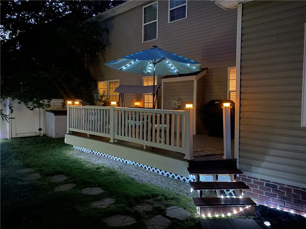
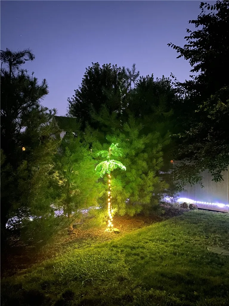
Welcome home to 115 Timothy Trail in the highly desirable Ashley Ridge community of Brighton Township! If you've been searching for a former model home loaded with upgrades, exceptional space, an open and flowing floor plan, bedrooms on multiple levels, and so much more, your search ends here! Situated on a desirable corner lot, this home also features a fenced backyard for added privacy and a spacious deck that's perfect for relaxing or entertaining. The impressive main level is designed for both everyday living and entertaining, featuring a gourmet kitchen with a massive center island, stainless steel appliances, and an adjoining morning room filled with natural light. Gleaming hardwood floors lead you into the spectacular great room, highlighted by a floor-to-ceiling stone fireplace. You'll also find a formal dining room, a main-level bedroom currently used as an office, a convenient powder room, and a spacious mudroom just off the attached two-car garage. Upstairs, the luxurious owner's suite offers a true retreat with a spa-inspired bath and an oversized walk-in closet. Three additional generously sized bedrooms—including the fun Steelers-themed room—a beautifully appointed full bath, and an enormous bonus room provide endless possibilities as a fifth bedroom, playroom, media room, or home gym. Custom window treatments throughout the home add the perfect finishing touch. The finished lower level is truly a showstopper! The expansive L-shaped game room provides incredible entertaining space, while an additional flex room is perfect for a den, library, playroom, hobby room, or even a sixth bedroom. A full bath and a large storage area complete this exceptional level. From the thoughtfully designed floor plan to the premium upgrades, generous living space, and private outdoor retreat, this home truly has it all. You won't be disappointed! Join us for the Open House on Sunday, August 9, from 1:00–3:00 PM, and experience everything this exceptional home has to offer!
| Price History | |
|---|---|
| 8/3/2026 | Listed $579,900 |
General Features
| Sewer | Public Sewer |
|---|---|
| Heating | Forced Air,Gas |
| Cooling | Central Air |
| Roof | Asphalt |
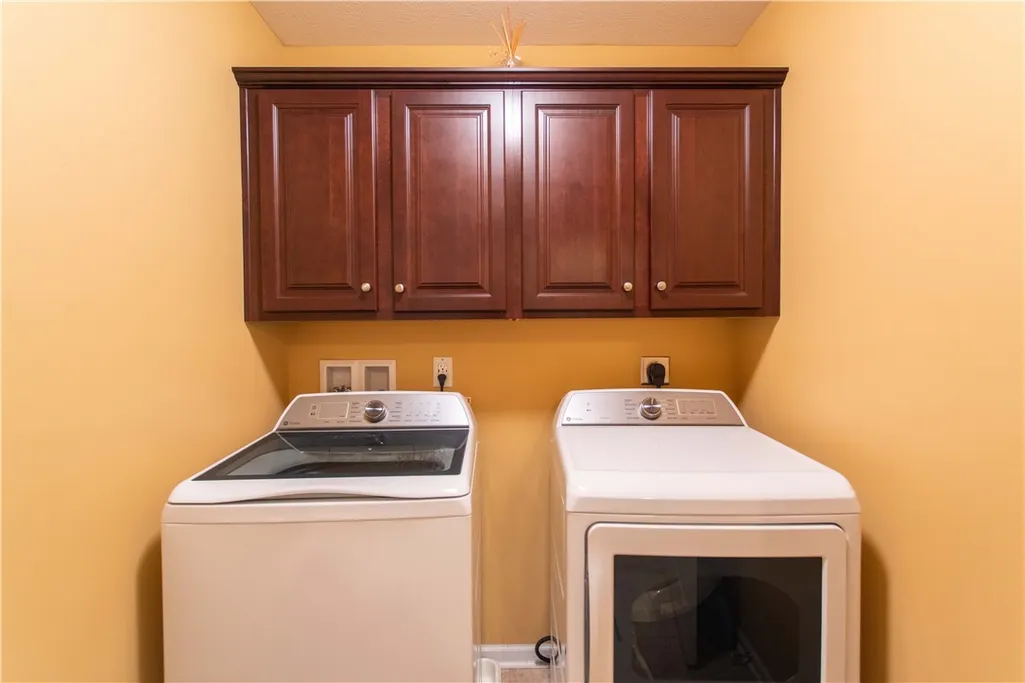
| Appliances | Some Electric Appliances,Dryer,Dishwasher,Disposal,Microwave,Refrigerator,Stove,Washer |
| Architectural Style | Two Story |
| Construction Materials | Brick,Vinyl Siding |
| Year Built | 2012 |
| Stories Count | 2 |
| Levels | Two |
| Property Subtype | Single Family Residence |
| County | Beaver |
| Property Type | Residential |
| Attached Garage | true |
| Subdivision Name | Ashley Ridge |
| Garage Y/N | true |
| Total Rooms | 14 |
| Full Baths | 3 |
| Status | Contingent |
| Directions | Rt. 376 exit Brighton Twp., Brighton Road to Right Tuscarawas Road, left into Ashley Ridge, Timothy Trail, home on left |
| City | Brighton Twp |
| High School District | Beaver Area |
| MLS Area | Brighton Twp |
| Lot Size Units | Acres |
| Tax Annual Amount | 7898 |
| Property Condition | Resale |
| MLS Area Minor | Brighton Twp |
| Standard Status | Active Under Contract |
| Middle/Junior School District | Beaver Area |
| Elementary School District | Beaver Area |
| Tax Assessed Value | 528970 |
| Virtual Tour | https://www.propertypanorama.com/instaview-tour/wpn/1767921 |
| Property Sub Type Additional | Single Family Residence |
| PostalCity | Beaver |
Interior Features
| Interior Amenities | Kitchen Island,Pantry,Window Treatments |
|---|---|
| Basement | Finished |
| Flooring | Ceramic Tile,Hardwood,Carpet |
| Total Fireplaces | 1 |
| Fireplace Features | Great Room |
| Basement (Y/N) | true |
| Air Conditioning Y/N | true |
| Heating Y/N | true |
| Window Features | Multi Pane,Screens,Window Treatments |
| Fireplace Y/N | true |
| Half Baths | 1 |
| Total Bedrooms | 4 |
| Total Baths | 4 |
Exterior Features
| Parking Features | Attached,Garage,Garage Door Opener |
|---|---|
| Water Source | Public |
| Total Parking | 2 |
| Lot Size Area | 0.29 |
| Building Area Total | 2913 |
| Lot Dimensions | 59x17x14x82x11x122x1 |
| Lot Size Acres | 0.29 |
Amenities
- Foreclosure
- Views
- Short Sale
- New Construction
- Adult 55+
- Lease To Own
- No HOA Fees
- Furnished
- Primary On Main
- Air Conditioning
- Seller Finance
- Green
- Fixer Upper
- Horse
- Golf
- Fireplace
- Deck
- Garage
- Basement
- Pool
Property vs Single Family Average in 15009
Price
Taxes
Year Built
 West Penn MLS, Inc. All information deemed reliable but not guaranteed. All properties are subject to prior sale, change or withdrawal. Neither listing broker(s) or information provider(s) shall be responsible for any typographical errors, misinformation, misprints and shall be held totally harmless. Listing(s) information is provided for consumer's personal, non-commercial use and may not be used for any purpose other than to identify prospective properties consumers may be interested in purchasing.
