
New Construction
Address
233 Saunders Station, Trafford, PA
Price
$ 699,900
Property Attributes
- MLS#1768096
- TypeSingle Family
- Listing Status Active
- CountyWestmoreland
- CityTrafford
- AreaPenn Twp - WML
- NeighborhoodSterling Oaks
- Zip15085
- Style
- Year Built2025
- Taxes$ 912
- Price$ 699,900
- Bedrooms3
- Full Bathrooms3
- Half Bathrooms0
- Sqr Footage2400
- Lot Size0.54 Acres
Data Source:
West Penn MLS (WPMLS)
Property Description
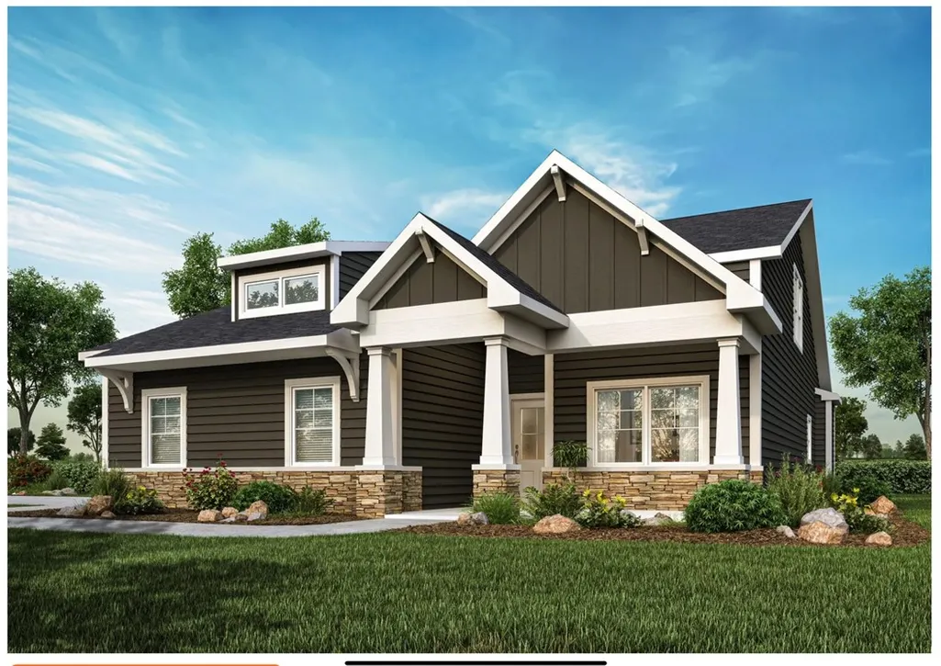
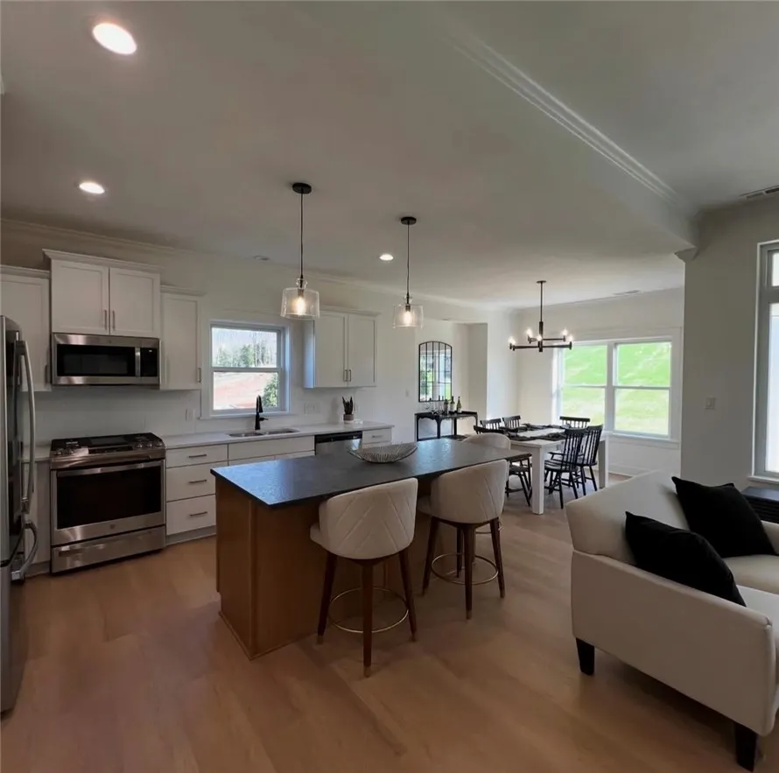
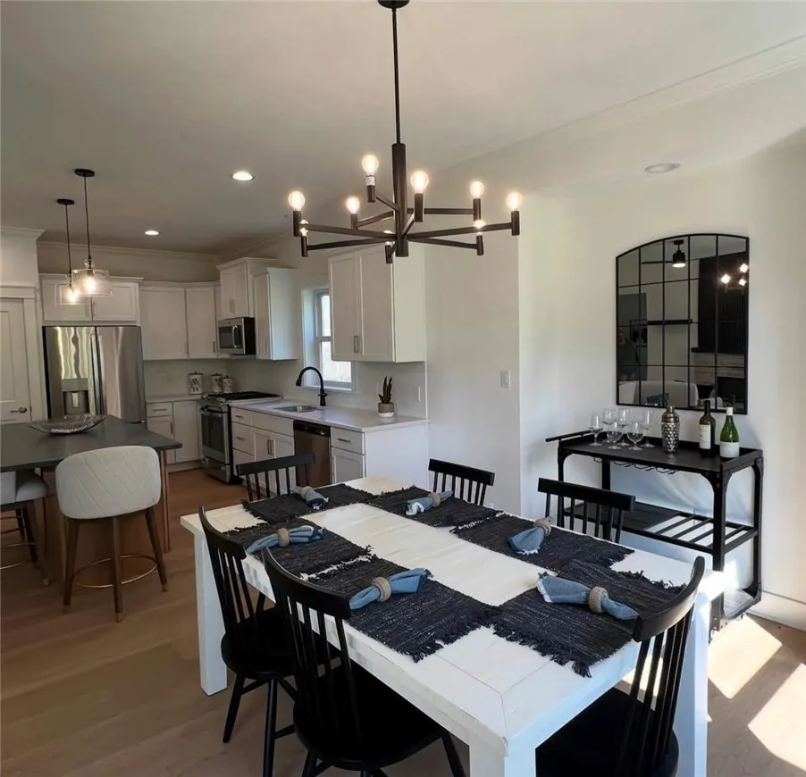
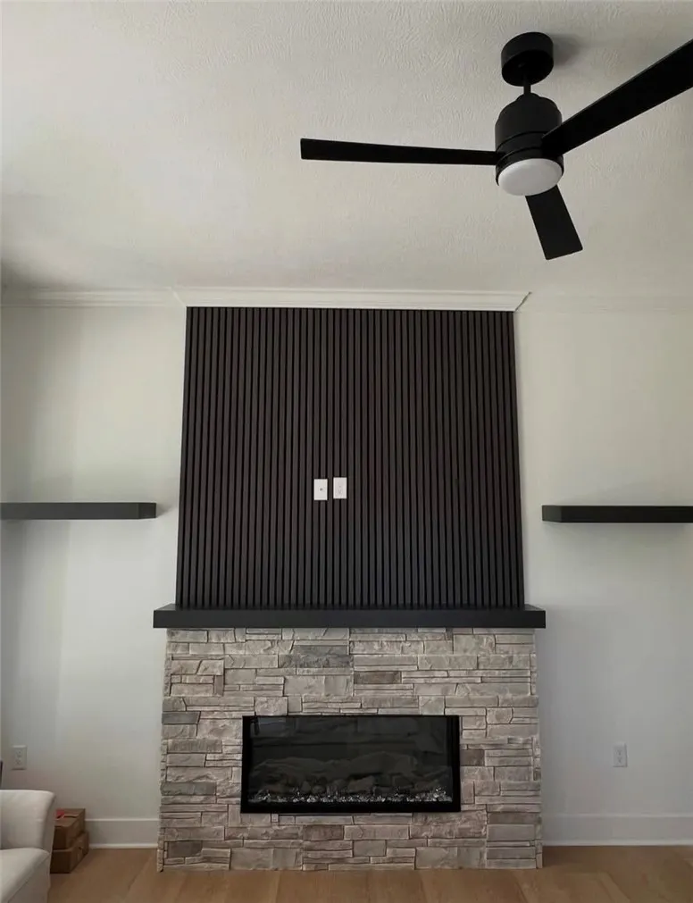
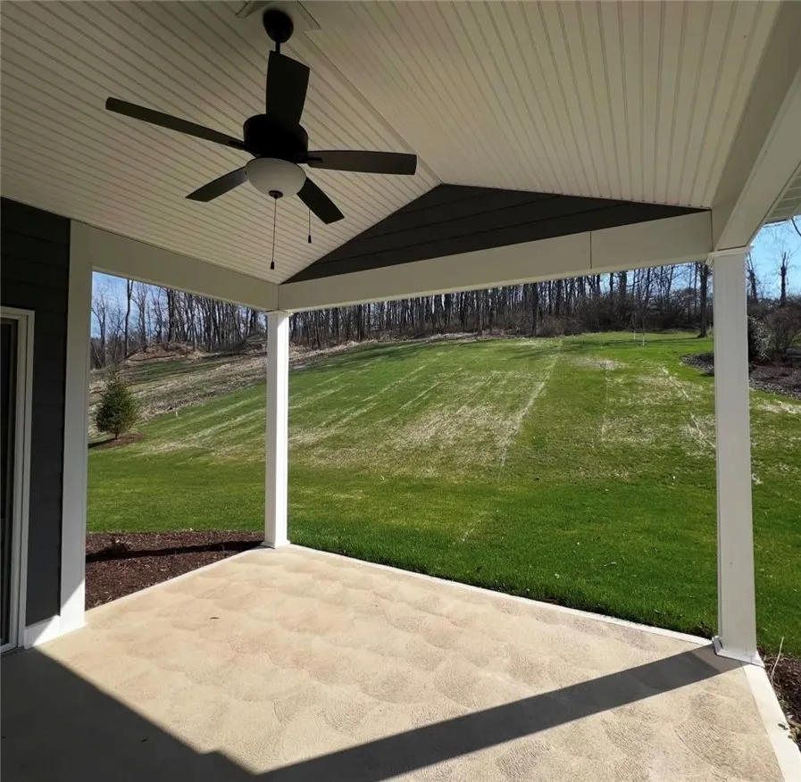
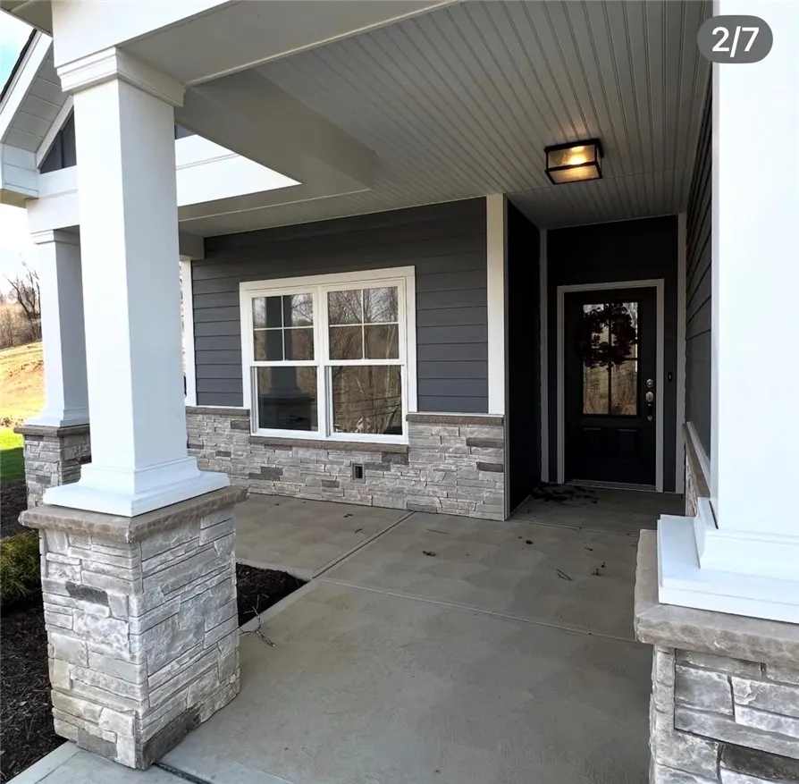
Beautiful New Construction Masterpiece by Award Winning Suncrest Homes. Enjoy the option of One Level Living with the large first floor Master Suite, generous closet space and ensuite full bath with Custom Step in Ceramic Shower and Double Vanity. The first floor also features a Guest Room/Den with Full Bath and Walk in Closet. Light and bright fully equipped Kitchen with Quartz Countertops, Stainless Appliances, Center Island with seating, Dining with bump out and plenty of room for a full-sized table, Extended Patio and Covered Porch Roof. The multi-purposed second floor has 2 bedrooms, a full bath and plenty of room for storage. Storage Shed is included. You can opt in or opt out of the Grass Cutting and Snow Removal. Easy access to Major Roadways, Hospitals and Shopping. Option for adding the 3rd car garage. Wooded greenspace behind the home. Just down the street is the Westmoreland Heritage walking and bike trail.
| Price History | |
|---|---|
| 8/3/2026 | Listed $699,900 |
General Features
| Sewer | Public Sewer |
|---|---|
| Heating | Forced Air,Gas |
| Cooling | Central Air |
| Roof | Asphalt |
| Appliances | Some Gas Appliances,Dishwasher,Disposal,Microwave,Refrigerator,Stove |
| HOA Fee | 40 |
| Year Built | 2025 |
| Levels | One and One Half |
| Property Subtype | Single Family Residence |
| Assoc Fee Paid Per | Monthly |
| County | Westmoreland |
| New Construction | true |
| Property Type | Residential |
| Attached Garage | true |
| Subdivision Name | Sterling Oaks |
| Garage Y/N | true |
| Total Rooms | 9 |
| Full Baths | 3 |
| Status | Active |
| Directions | From Monroeville: Rt. 48 to Haymaker Road to Left on Saunders Station, past the Westmoreland Heritage and Bike Trail to up the hill to home on Left |
| City | Penn Twp |
| High School District | Penn-Trafford |
| MLS Area | Penn Twp - WML |
| Lot Size Units | Acres |
| Tax Annual Amount | 912 |
| Property Condition | New Construction |
| MLS Area Minor | Penn Twp - WML |
| Standard Status | Active |
| Middle/Junior School District | Penn-Trafford |
| Elementary School District | Penn-Trafford |
| Tax Assessed Value | 9800 |
| Virtual Tour | https://www.propertypanorama.com/instaview-tour/wpn/1768096 |
| Property Sub Type Additional | Single Family Residence |
| PostalCity | Trafford |
Interior Features
| Interior Amenities | Kitchen Island,Pantry |
|---|---|
| Flooring | Ceramic Tile,Other,Carpet |
| Total Fireplaces | 1 |
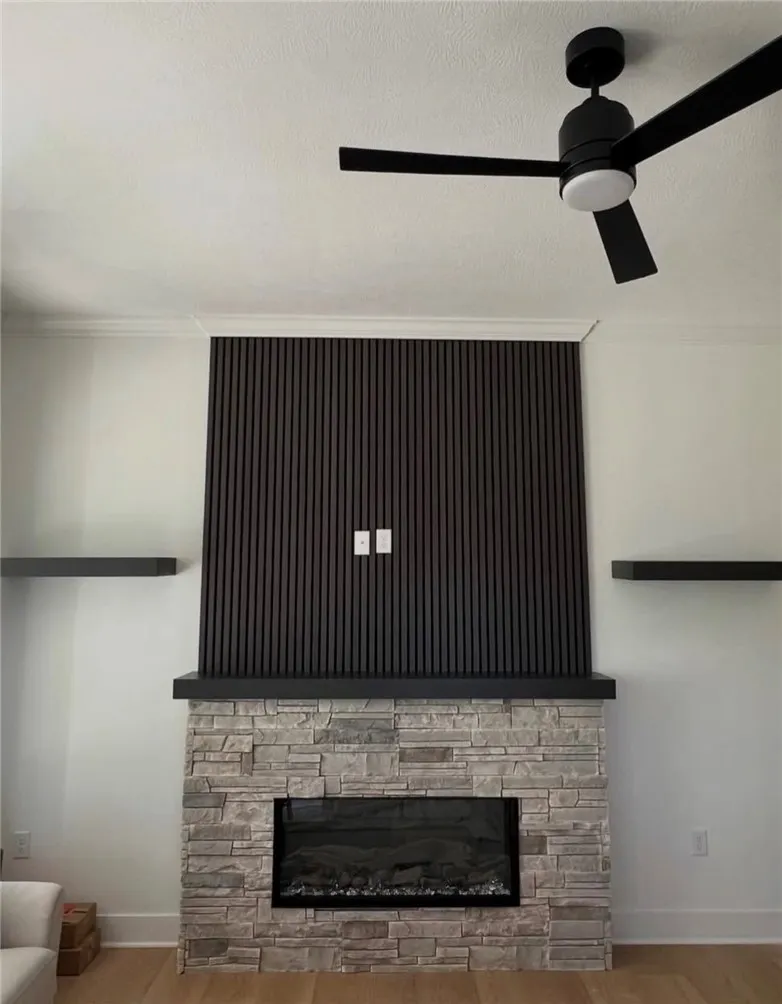
| Fireplace Features | Electric |
| Basement (Y/N) | false |
| Air Conditioning Y/N | true |
| Heating Y/N | true |
| Window Features | Multi Pane |
| Fireplace Y/N | true |
| Total Bedrooms | 3 |
| Total Baths | 3 |
Exterior Features
| Parking Features | Attached,Garage,Garage Door Opener |
|---|---|
| Water Source | Public |
| Total Parking | 2 |
| Lot Size Area | 0.54 |
| Building Area Total | 2400 |
| Lot Dimensions | 158x239x35x269 m/l |
| Lot Size Acres | 0.54 |
Amenities
- Foreclosure
- Views
- Short Sale
- New Construction
- Adult 55+
- Lease To Own
- No HOA Fees
- Furnished
- Primary On Main
- Air Conditioning
- Seller Finance
- Green
- Fixer Upper
- Horse
- Golf
- Fireplace
- Deck
- Garage
- Basement
- Pool
Property vs Single Family Average in 15085
Price
Taxes
Year Built
 West Penn MLS, Inc. All information deemed reliable but not guaranteed. All properties are subject to prior sale, change or withdrawal. Neither listing broker(s) or information provider(s) shall be responsible for any typographical errors, misinformation, misprints and shall be held totally harmless. Listing(s) information is provided for consumer's personal, non-commercial use and may not be used for any purpose other than to identify prospective properties consumers may be interested in purchasing.
