
Address
280 Palomino Dr, Bethel Park, PA
Price
$ 760,000
Property Attributes
- MLS#1768163
- TypeSingle Family
- Listing Status Contingent
- CountyAllegheny-South
- CityBethel Park
- AreaSouth Park
- NeighborhoodSaddlebrook Farm
- Zip15102
- Style
- Year Built2016
- Taxes$ 13054
- Price$ 760,000
- Bedrooms4
- Full Bathrooms3
- Half Bathrooms1
- Sqr Footage4064
- Lot Size0.5421 Acres
Data Source:
West Penn MLS (WPMLS)
Property Description
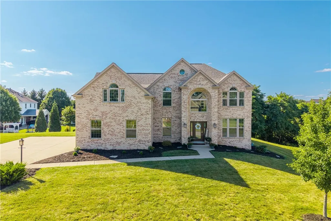
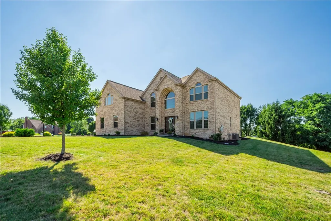
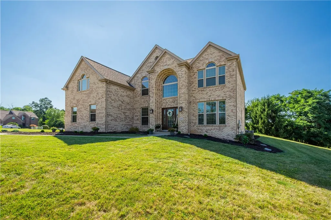
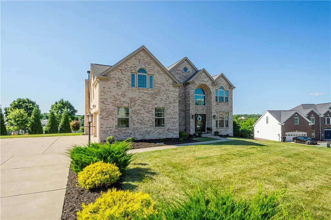
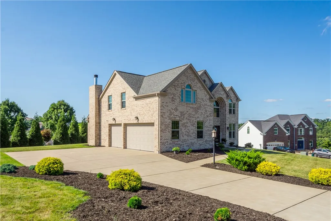
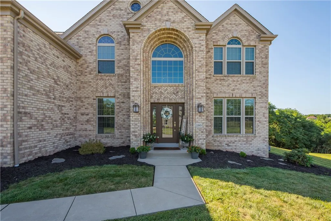
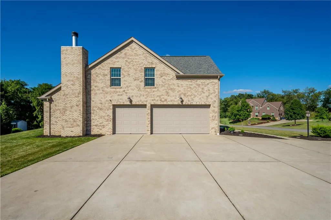
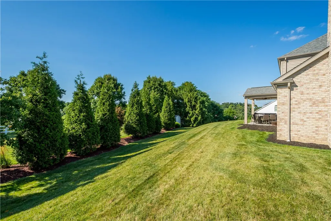
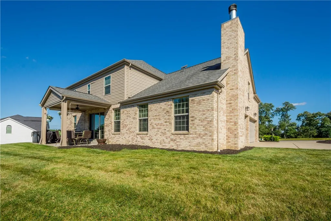
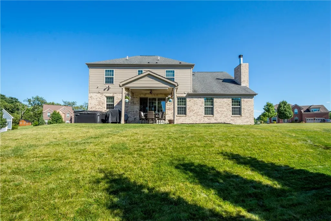
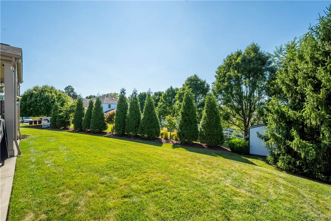
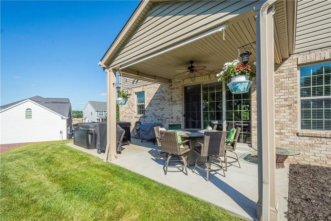
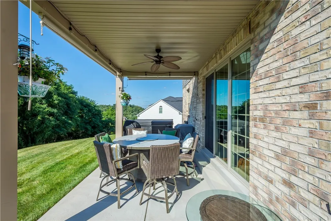
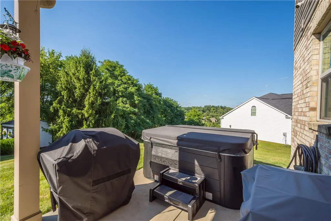
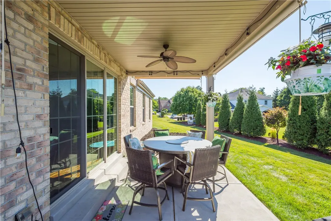
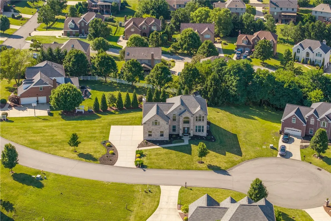
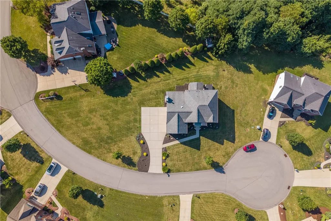
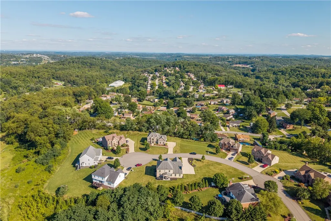
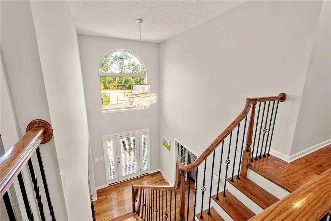
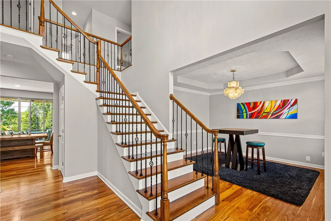
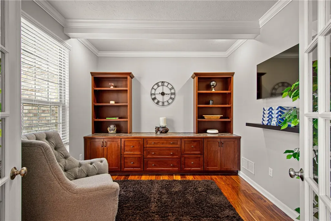
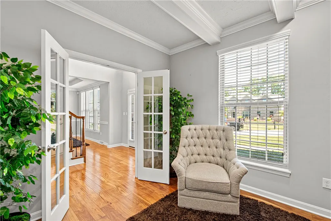
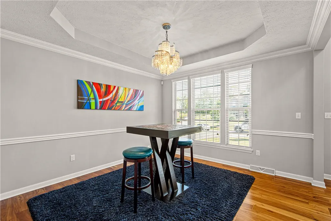
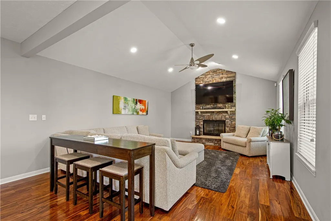
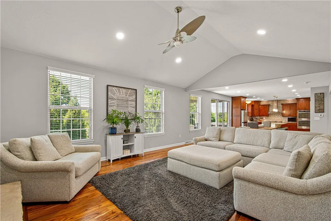
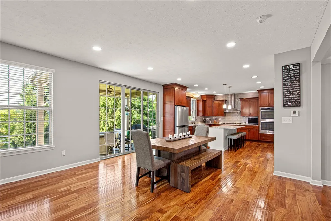
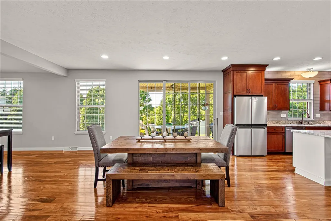
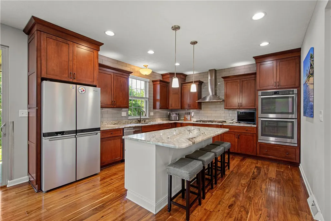
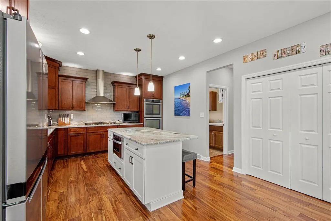
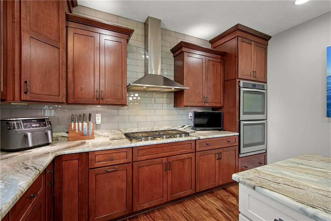
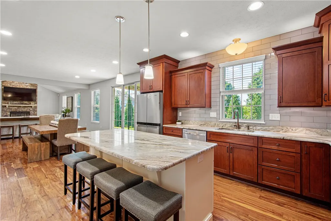
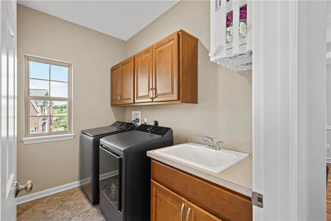
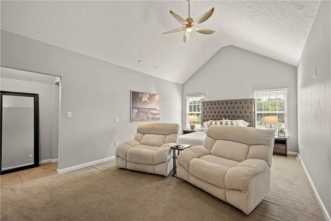
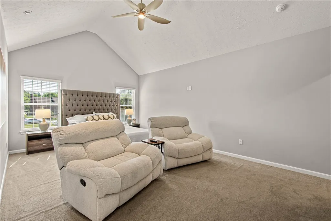
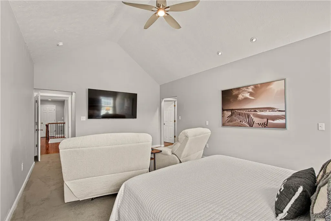
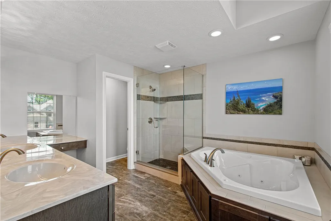
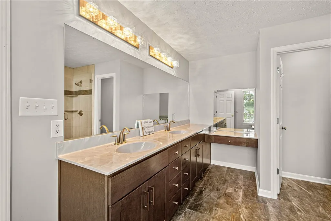
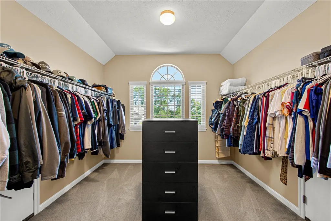
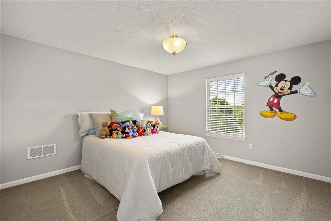
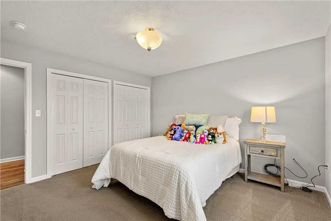
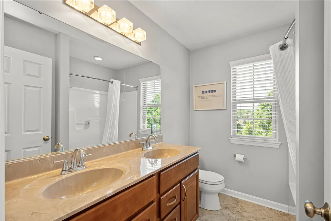
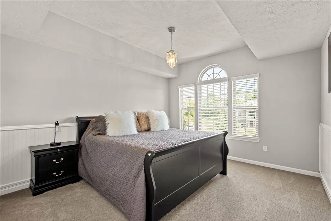
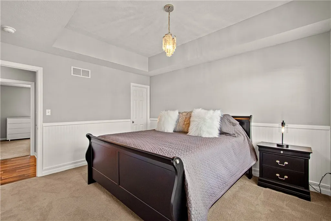
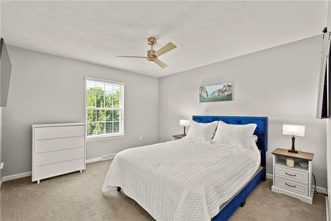
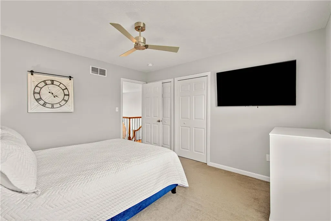
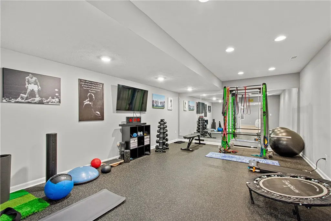
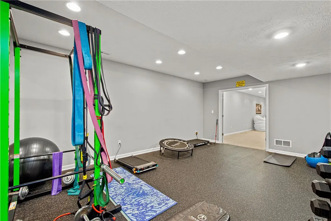
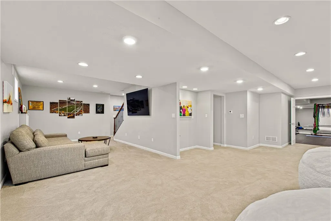
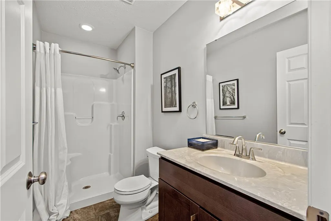
Welcome to this stunning, 10-year-young, all-brick custom home perched at the highest elevation of a quiet cul-de-sac, no-through-street community. Offering unbeatable privacy and sweeping views, this property perfectly combines luxury with effortless family living. The community provides a serene setting for walking and biking, while the nearby county park is within walking distance and features trails, a wave pool, an ice-skating rink, ball fields, and picnic pavilions. The main level features a modern open-concept layout accentuated by warm-tone hardwood flooring throughout. At the center of the spacious family room, a soaring cathedral ceiling with recessed lighting frames a dramatic floor-to-ceiling wood-burning fireplace. The adjacent gourmet kitchen is built for gathering, complete with modern stainless-steel appliances, a tile backsplash, natural wood soft-close cabinetry, an oversized pantry, and a contrasting white island with seating. Everyday convenience is close at hand with a casual dining area and main-floor laundry just steps away, while a formal dining room with coffered ceilings provides an elegant setting for holiday meals. Upstairs, the primary suite serves as a spacious retreat featuring cathedral ceilings, natural light, a massive walk-in closet, and a spa-inspired ensuite complete with a double-bowl vanity, jetted tub, oversized shower, and private water closet. Three additional well-sized bedrooms offer neutral decor, palladium windows, coffered ceilings, and ample storage, complemented by a main hall bath with a double-bowl vanity. The flexible, open-concept finished basement serves as a complete lower-level retreat for entertaining guests or unwinding, featuring a dedicated private gym and a full bathroom for overnight visitors. Outside, the property showcases exceptional curb appeal with its all-brick facade and custom landscape uplighting. The expansive yard offers plenty of open space for recreation, while the private rear patio with a hot tub provides the ideal venue for evening relaxation.
| Price History | |
|---|---|
| 8/6/2026 | Listed $760,000 |
General Features
| Sewer | Public Sewer |
|---|---|
| Heating | Forced Air,Gas |
| Cooling | Central Air |
| Roof | Asphalt |
| Appliances | Some Gas Appliances,Convection Oven,Cooktop,Dryer,Dishwasher,Disposal,Microwave,Refrigerator,Washer |
| HOA Fee | 65 |
| Architectural Style | French Provincial,Two Story |
| Pool Features | None |
| Security Features | Security System |
| Construction Materials | Brick |
| Year Built | 2016 |
| Stories Count | 2 |
| Levels | Two |
| Property Subtype | Single Family Residence |
| Assoc Fee Paid Per | Annually |
| County | Allegheny-South |
| Property Type | Residential |
| Attached Garage | true |
| Subdivision Name | Saddlebrook Farm |
| Garage Y/N | true |
| Total Rooms | 12 |
| Full Baths | 3 |
| Status | Contingent |
| Directions | Route 88S, Left onto Kinds School Road, Right onto Steeplechase, Right onto Barnwood, Left onto Palomino Drive |
| City | South Park |
| High School District | South Park |
| MLS Area | South Park |
| Lot Size Units | Acres |
| Spa Features | Hot Tub |
| Tax Annual Amount | 13054 |
| Home Warranty Y/N | true |
| Property Condition | Resale |
| MLS Area Minor | South Park |
| Virtual Tour | https://tour.thepreferredrealty.com/280-Palomino-Dr-PA-15102 |
| Standard Status | Active Under Contract |
| Middle/Junior School District | South Park |
| Elementary School District | South Park |
| Tax Assessed Value | 357300 |
| Virtual Tour | https://tour.thepreferredrealty.com/280-Palomino-Dr-PA-15102 |
| Property Sub Type Additional | Single Family Residence |
| PostalCity | Bethel Park |
Interior Features
| Interior Amenities | Hot Tub/Spa,Jetted Tub,Window Treatments |
|---|---|
| Basement | Finished,Interior Entry |
| Flooring | Ceramic Tile,Hardwood,Carpet |
| Total Fireplaces | 1 |
| Fireplace Features | Family Room,Wood Burning |
| Basement (Y/N) | true |
| Air Conditioning Y/N | true |
| Heating Y/N | true |
| Window Features | Screens,Window Treatments |
| Fireplace Y/N | true |
| Half Baths | 1 |
| Total Bedrooms | 4 |
| Total Baths | 4 |
Exterior Features
| Parking Features | Attached,Garage,Garage Door Opener |
|---|---|
| Water Source | Public |
| Total Parking | 3 |
| Lot Size Area | 0.5421 |
| Spa | true |
| Building Area Total | 4064 |
| Lot Dimensions | 249x113x284 |
| Lot Size Acres | 0.5421 |
Amenities
- Foreclosure
- Views
- Short Sale
- New Construction
- Adult 55+
- Lease To Own
- No HOA Fees
- Furnished
- Primary On Main
- Air Conditioning
- Seller Finance
- Green
- Fixer Upper
- Horse
- Golf
- Fireplace
- Deck
- Garage
- Basement
- Pool
Property vs Single Family Average in 15102
Price
Taxes
Year Built
 West Penn MLS, Inc. All information deemed reliable but not guaranteed. All properties are subject to prior sale, change or withdrawal. Neither listing broker(s) or information provider(s) shall be responsible for any typographical errors, misinformation, misprints and shall be held totally harmless. Listing(s) information is provided for consumer's personal, non-commercial use and may not be used for any purpose other than to identify prospective properties consumers may be interested in purchasing.
