
Address
209 Fuji Dr, Canonsburg, PA
Price
$ 700,000
Property Attributes
- MLS#1768648
- TypeSingle Family
- Listing Status Contingent
- CountyWashington
- CityCanonsburg
- AreaNorth Strabane
- NeighborhoodSummerbrooke
- Zip15317
- Style
- Year Built2008
- Taxes$ 6259
- Price$ 700,000
- Bedrooms3
- Full Bathrooms3
- Half Bathrooms0
- Sqr Footage2635
- Lot Size0.195 Acres
Data Source:
West Penn MLS (WPMLS)
Property Description
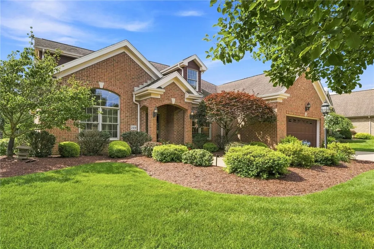
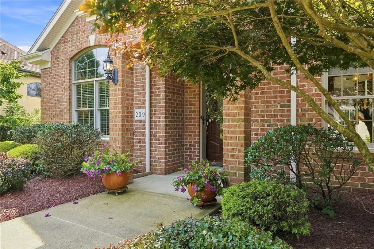
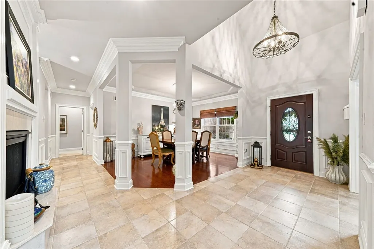
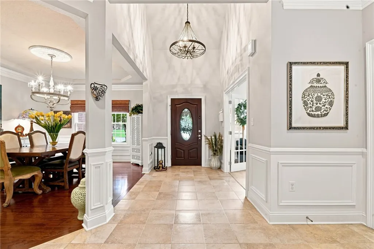
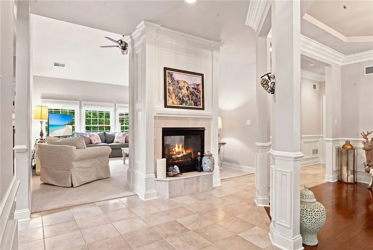
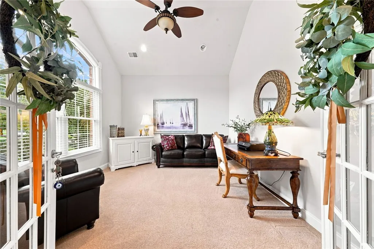
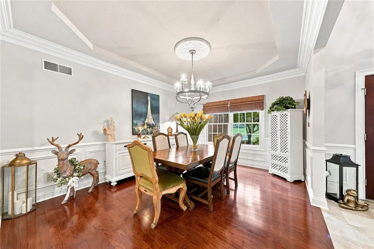
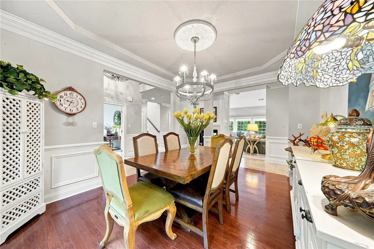
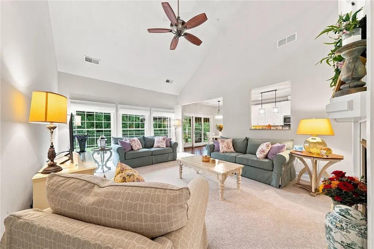
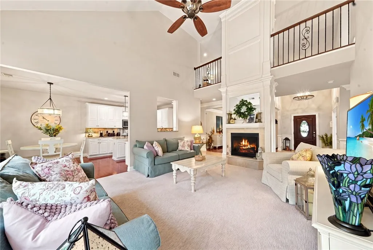
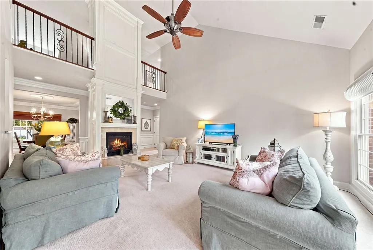
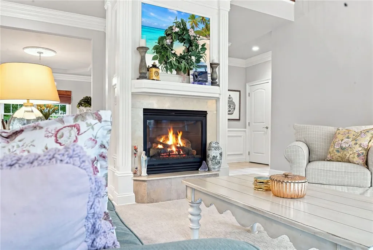
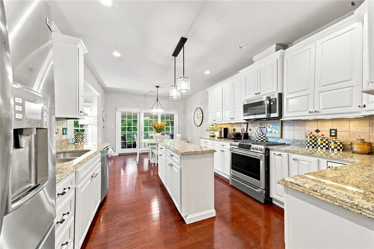
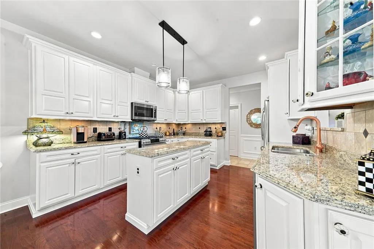
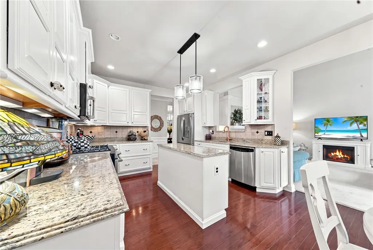
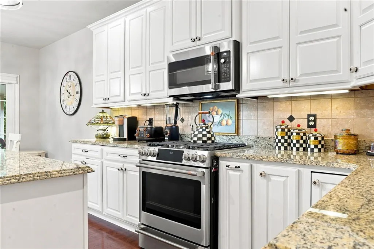
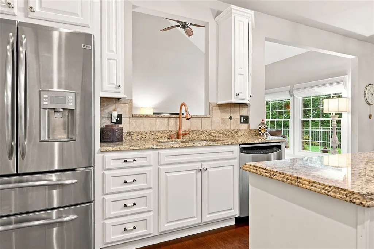
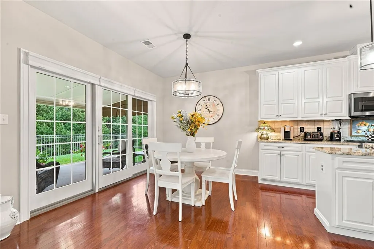
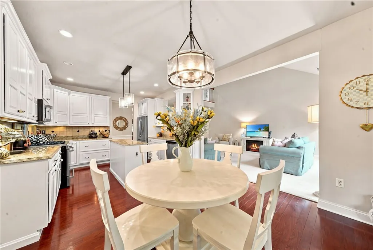
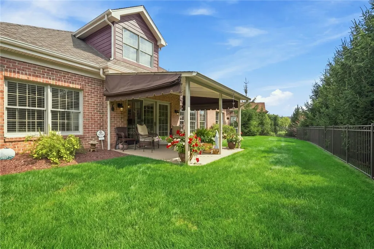
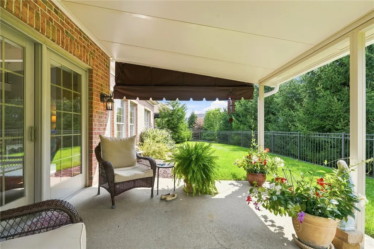
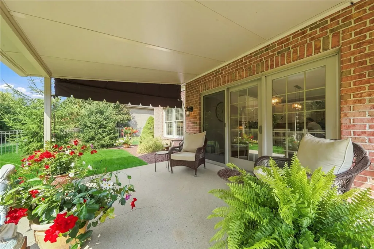
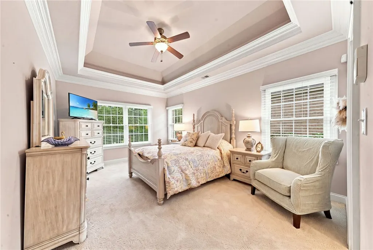
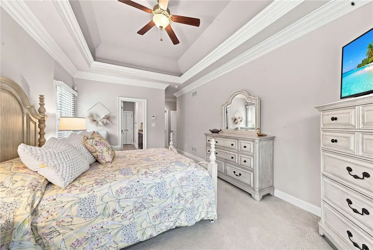
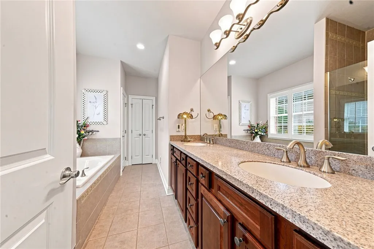
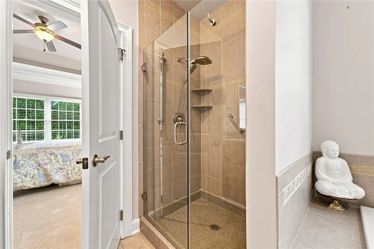
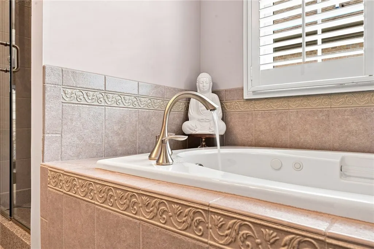
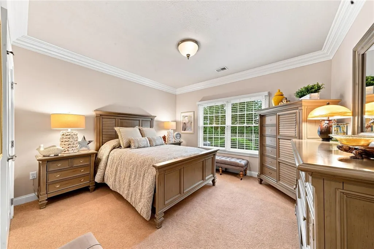
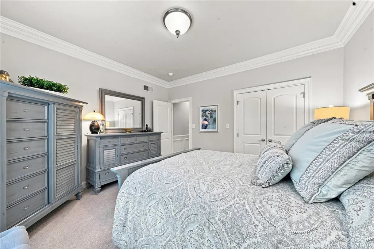
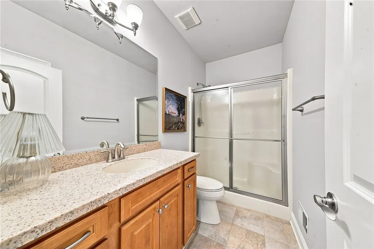
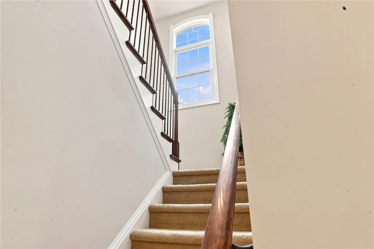
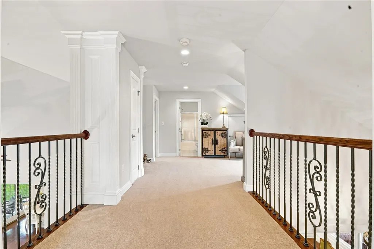
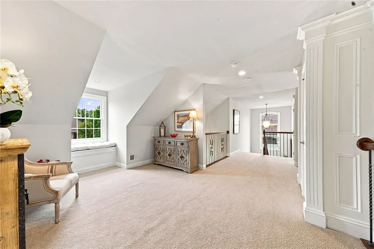
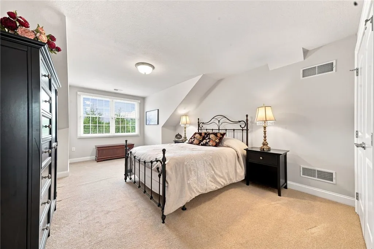
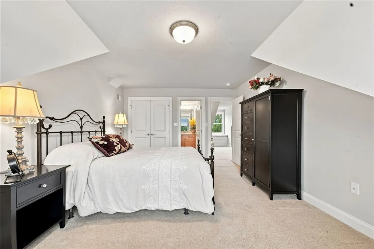
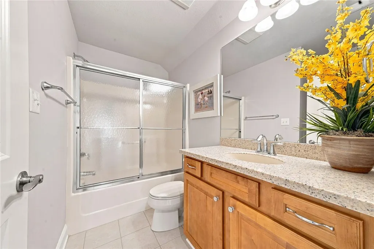
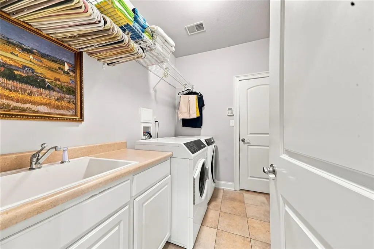
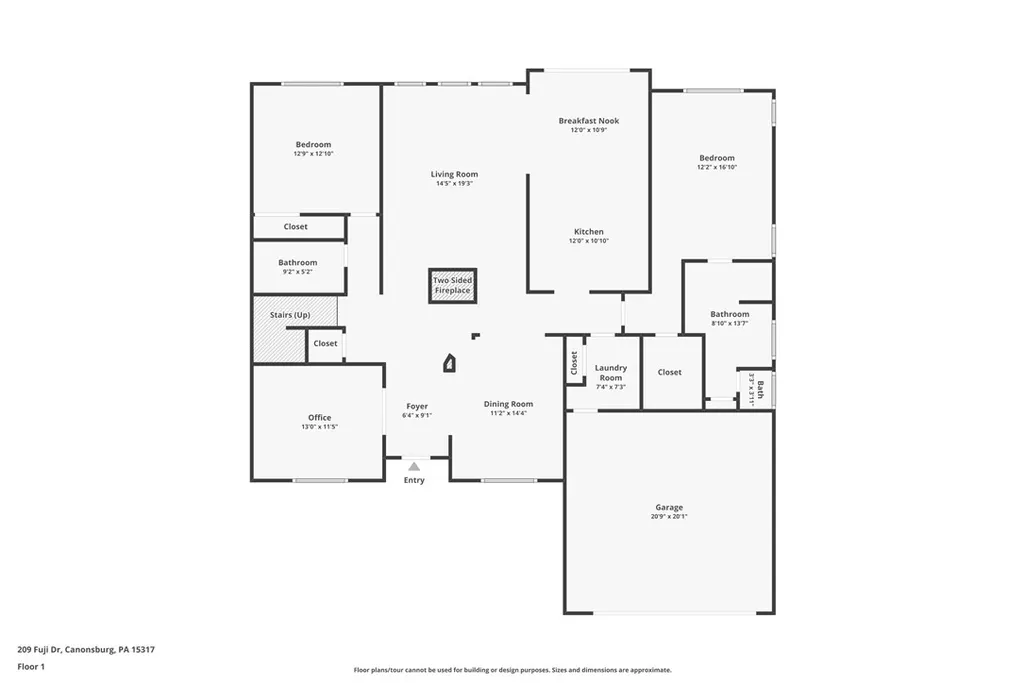
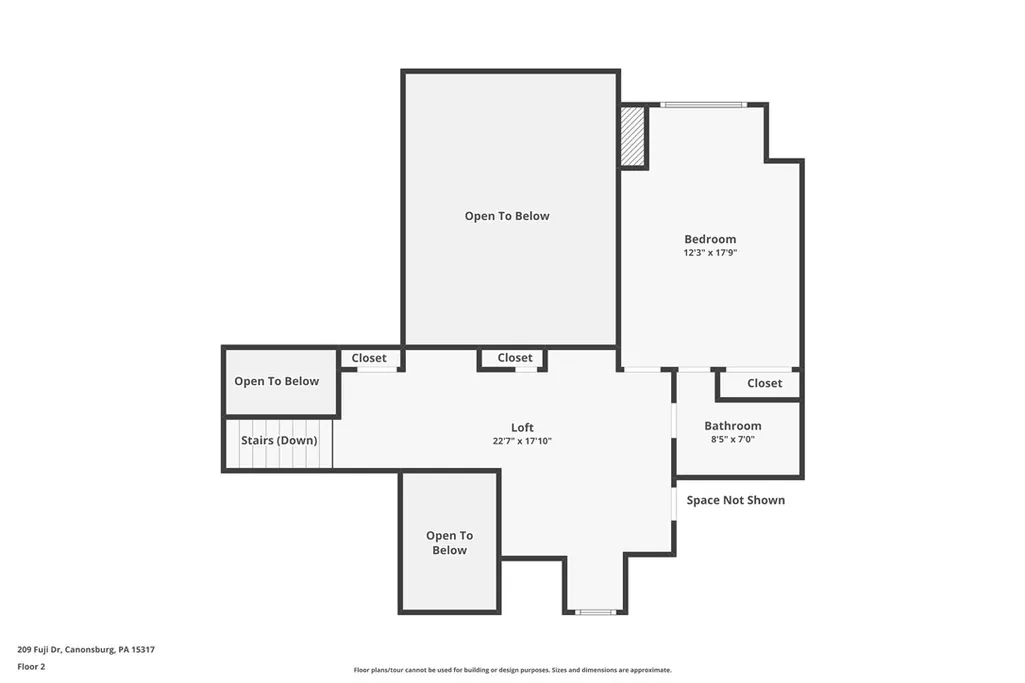
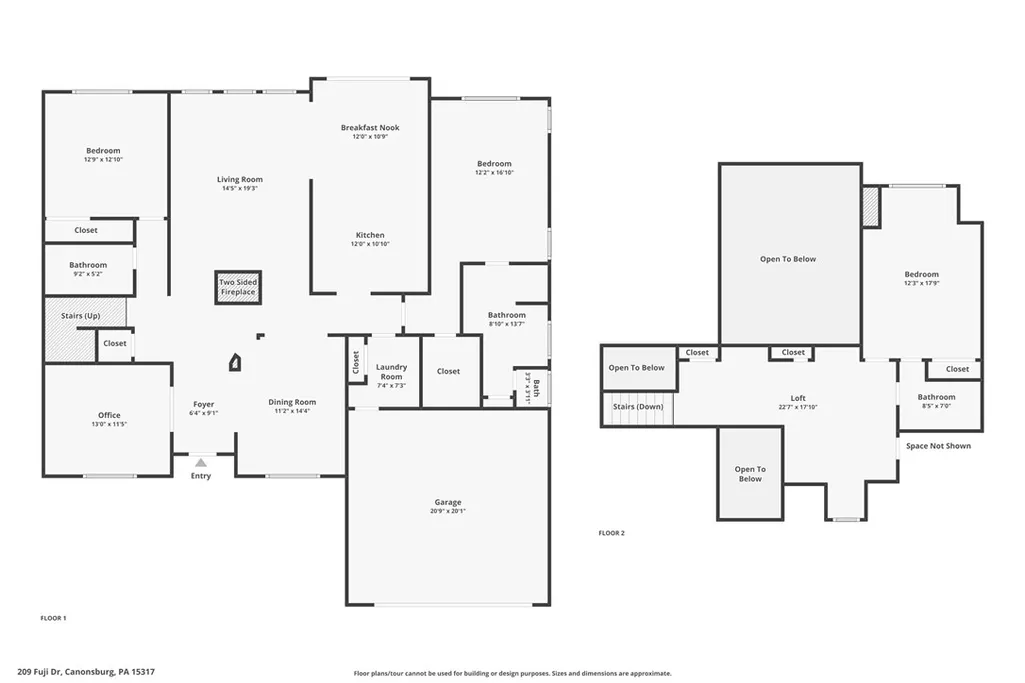
THIS IS THE ONE YOU DON'T WAIT TO SEE! A classic brick villa, an extraordinary floor plan & true main-level living come together in one beautifully maintained Summerbrooke home—and opportunities like this don't come along every day. From the moment the door opens, this home delivers. A dramatic 2-story entry, soaring ceilings & beautiful natural light immediately draw you in. A stunning double-sided gas fireplace creates an unforgettable focal point, connecting the entry with the elegant dining room featuring a tray ceiling, crown molding, wainscoting, chair rail & engineered hardwood flooring. Tucked away from the main living areas, the private den/office charms with a vaulted ceiling & transom windows. The great room is the kind of space that makes you want to stay—open, airy & impressive with a soaring ceiling and fireplace. The crisp white kitchen is ready for everything from quiet mornings to holiday gatherings with a tiled backsplash, undercabinet lighting, GE Café gas range & microwave, preparation island with pendant lighting and a sun-filled eating area. Slide open the doors to the covered patio and private, fenced rear yard and you may have just found your favorite spot in the house. But it's the FLOOR PLAN that truly sets this home apart. The main-floor primary suite feels like a private retreat with a double tray ceiling and ensuite bath featuring a tiled shower, garden tub & double-bowl vanity. Across the home, a SECOND MAIN-FLOOR SUITE with its own private bath gives guests or family something everyone appreciates—their own space and privacy. Add main-floor laundry and everyday living couldn't be easier. Upstairs, an open loft with a charming window seat overlooks the light-filled living space below. An additional spacious bedroom overlooks the rear landscape, while a walk-in closet, additional closet & generous storage prove this home is as practical as it is beautiful. Meticulously maintained inside & out with furnace (2019) and hot water heater (2023). HOA includes grass cutting & some snow removal. Located in Summerbrooke in North Strabane, minutes to Rt. 19, I-79, Southpointe, Donaldson's Crossroads, shopping, dining & entertainment. The space you want. The main-level lifestyle you've been waiting for. The condition you hope to find. All that is missing is YOU!!
| Price History | |
|---|---|
| 8/12/2026 | Listed $700,000 |
General Features
| Sewer | Public Sewer |
|---|---|
| Heating | Forced Air,Gas |
| Cooling | Central Air,Electric |
| Roof | Composition |
| Appliances | Some Gas Appliances,Convection Oven,Dishwasher,Disposal,Microwave,Refrigerator,Stove |
| HOA Fee | 170 |
| Architectural Style | Colonial,Two Story |
| Pool Features | None |
| Construction Materials | Brick |
| Year Built | 2008 |
| Stories Count | 2 |
| Levels | Two |
| Property Subtype | Single Family Residence |
| Assoc Fee Paid Per | Monthly |
| County | Washington |
| Property Type | Residential |
| Attached Garage | true |
| Subdivision Name | Summerbrooke |
| Garage Y/N | true |
| Total Rooms | 10 |
| Full Baths | 3 |
| Status | Contingent |
| Directions | Rt 19, L on Galley, R on Gala, L on Poplar, R on Fuji |
| City | North Strabane |
| High School District | Canon McMillan |
| MLS Area | North Strabane |
| Lot Size Units | Acres |
| Tax Annual Amount | 6259 |
| Home Warranty Y/N | false |
| Property Condition | Resale |
| MLS Area Minor | North Strabane |
| Virtual Tour | https://tour.thepreferredrealty.com/209-Fuji-Dr-PA-15317 |
| Standard Status | Active Under Contract |
| Occupancy Type | Tenant |
| Middle/Junior School District | Canon McMillan |
| Elementary School District | Canon McMillan |
| Tax Assessed Value | 355400 |
| Virtual Tour | https://tour.thepreferredrealty.com/209-Fuji-Dr-PA-15317 |
| Property Sub Type Additional | Single Family Residence |
| PostalCity | Canonsburg |
Interior Features
| Interior Amenities | Kitchen Island |
|---|---|
| Flooring | Ceramic Tile,Hardwood,Carpet |
| Total Fireplaces | 1 |
| Fireplace Features | Multi-Sided |
| Basement (Y/N) | false |
| Air Conditioning Y/N | true |
| Heating Y/N | true |
| Window Features | Multi Pane,Screens |
| Fireplace Y/N | true |
| Total Bedrooms | 3 |
| Total Baths | 3 |
Exterior Features
| Parking Features | Attached,Garage,Garage Door Opener |
|---|---|
| Water Source | Public |
| Total Parking | 2 |
| Lot Size Area | 0.195 |
| Building Area Total | 2635 |
| Lot Dimensions | 0.195 |
| Lot Size Acres | 0.195 |
Amenities
- Foreclosure
- Views
- Short Sale
- New Construction
- Adult 55+
- Lease To Own
- No HOA Fees
- Furnished
- Primary On Main
- Air Conditioning
- Seller Finance
- Green
- Fixer Upper
- Horse
- Golf
- Fireplace
- Deck
- Garage
- Basement
- Pool
Property vs Single Family Average in 15317
Price
Taxes
Year Built
 West Penn MLS, Inc. All information deemed reliable but not guaranteed. All properties are subject to prior sale, change or withdrawal. Neither listing broker(s) or information provider(s) shall be responsible for any typographical errors, misinformation, misprints and shall be held totally harmless. Listing(s) information is provided for consumer's personal, non-commercial use and may not be used for any purpose other than to identify prospective properties consumers may be interested in purchasing.
