
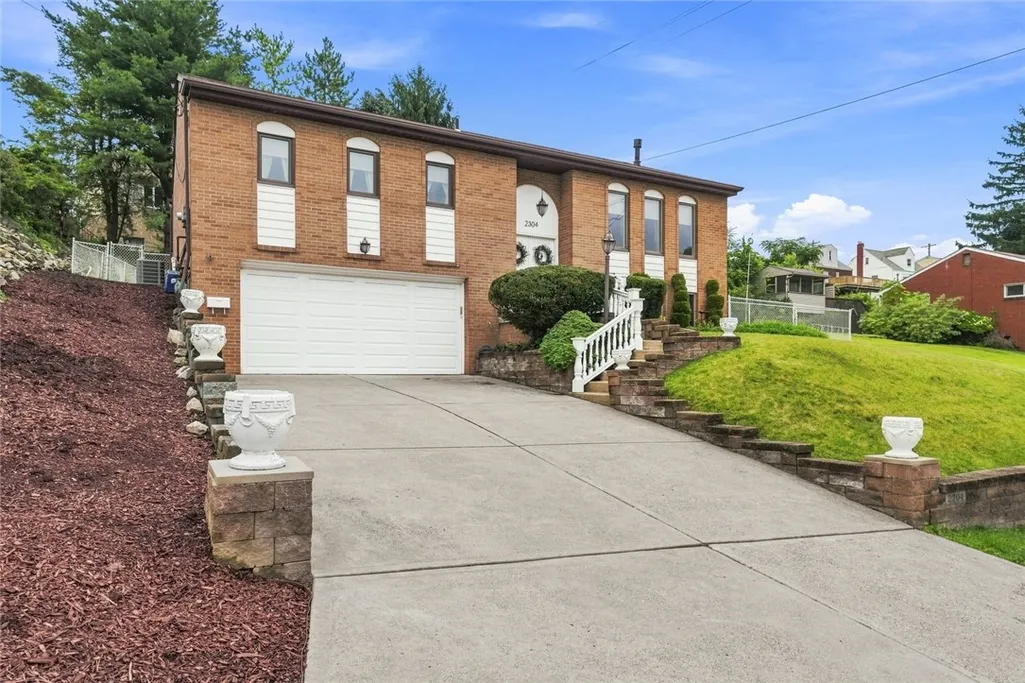
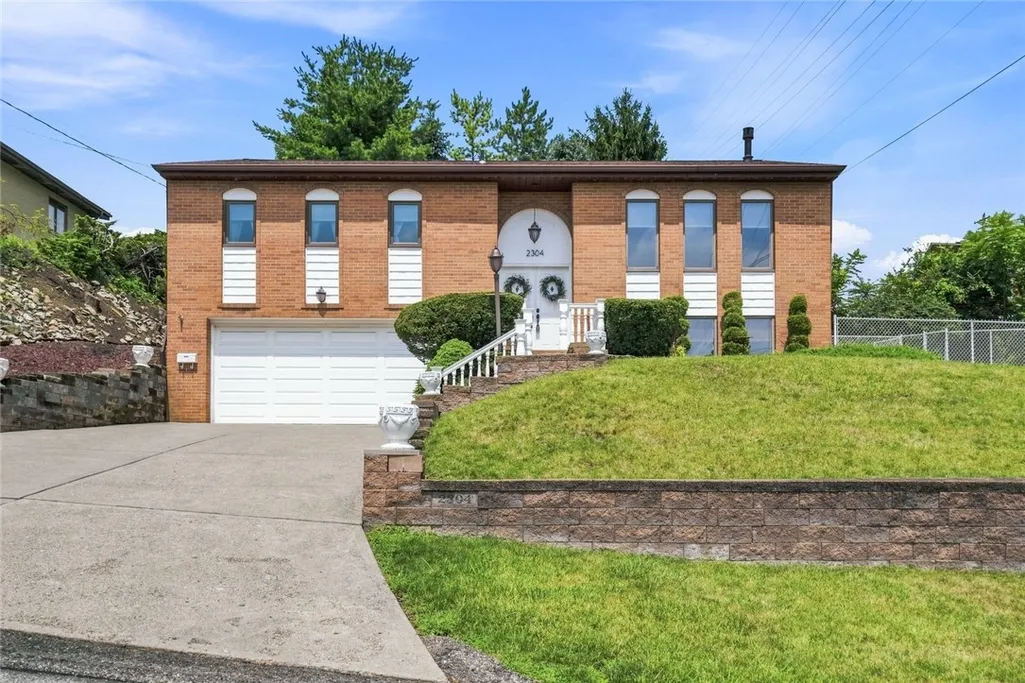
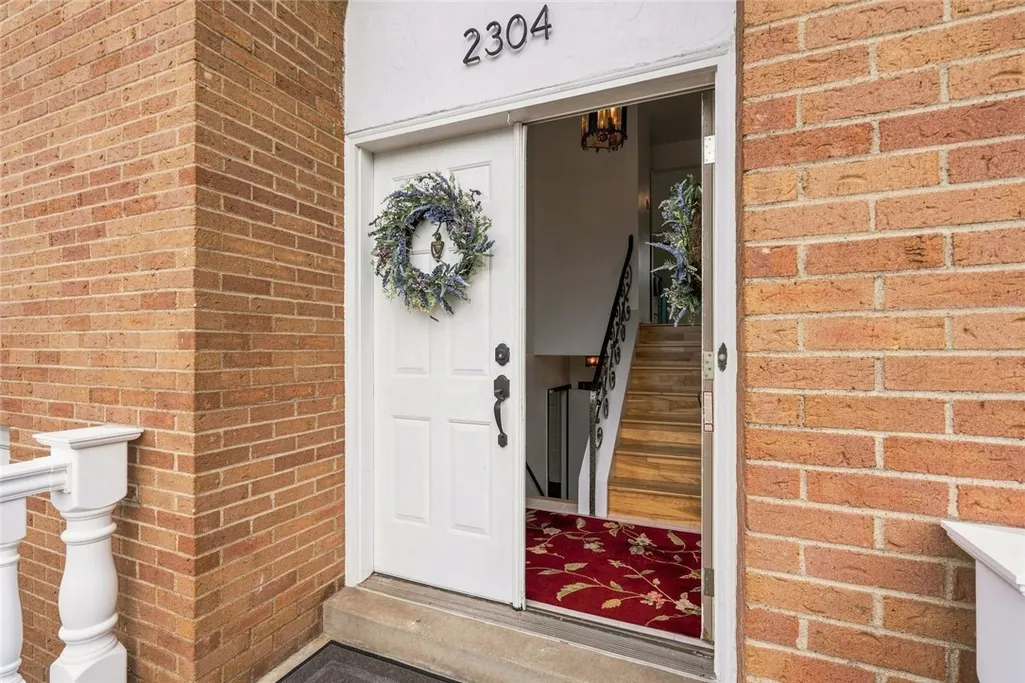
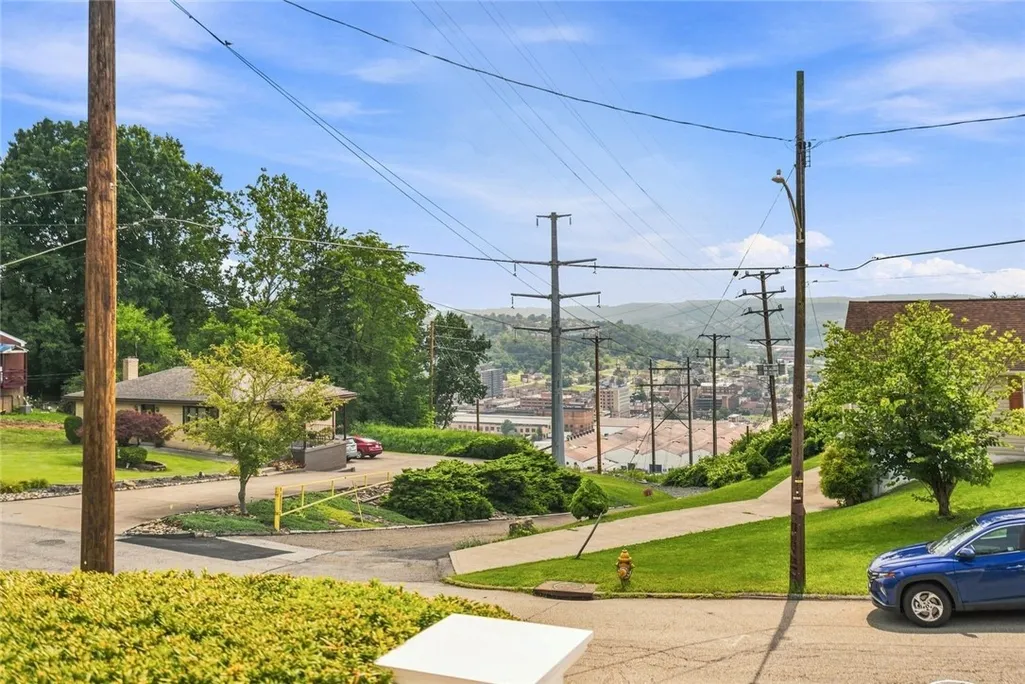
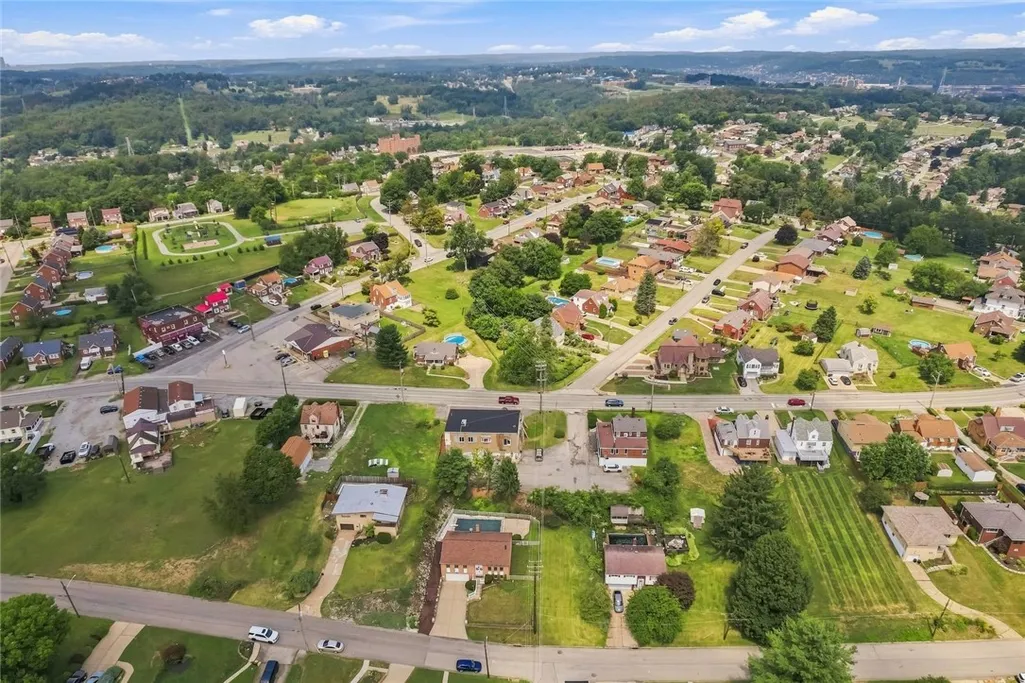
Address
2304 Vermont Ave., West Mifflin, PA
Price
$ 264,500
Property Attributes
- MLS#1768926
- TypeSingle Family
- Listing Status Contingent
- CountyAllegheny-South
- CityWest Mifflin
- AreaWest Mifflin
- NeighborhoodDuquesne Annex Plan
- Zip15122
- Style
- Year Built1981
- Taxes$ 5240
- Price$ 264,500
- Bedrooms3
- Full Bathrooms3
- Half Bathrooms0
- Sqr Footage1580
- Lot Size0.1722 Acres
Data Source:
West Penn MLS (WPMLS)
Property Description
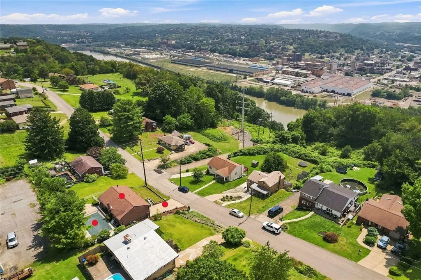
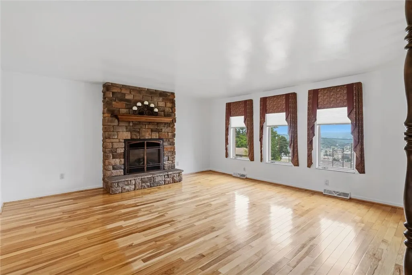
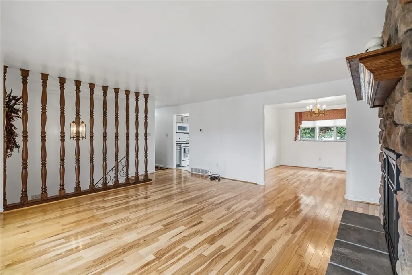
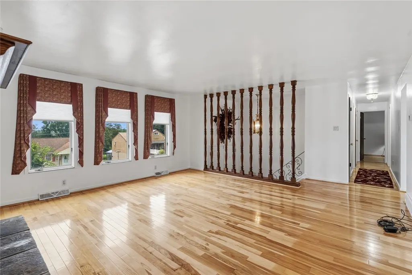
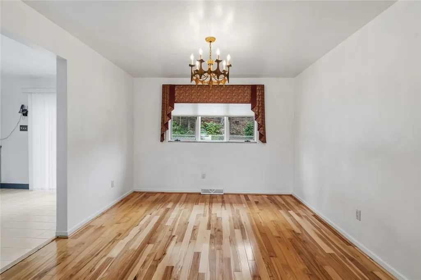
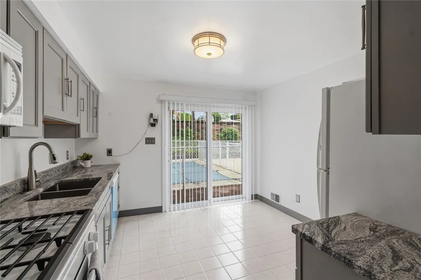
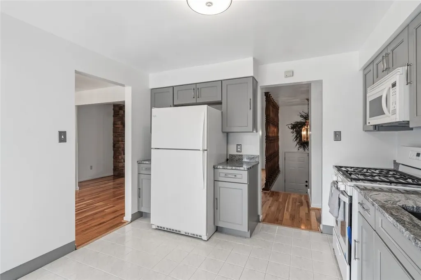
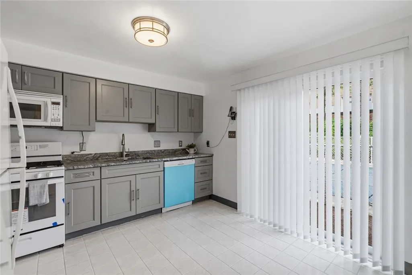
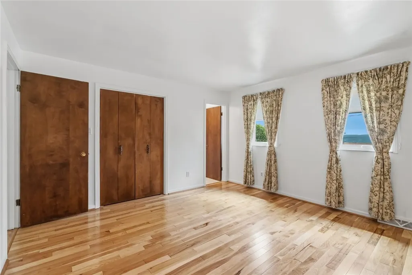
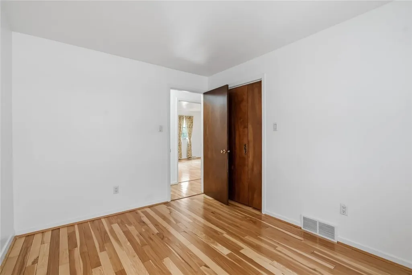
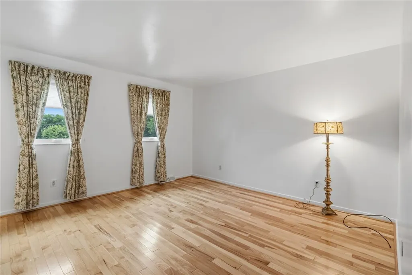
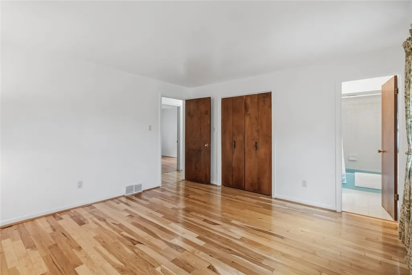
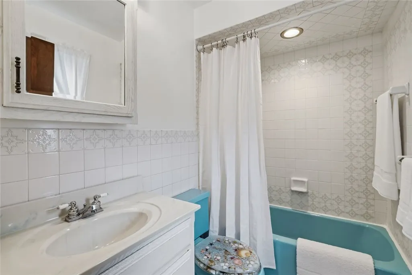
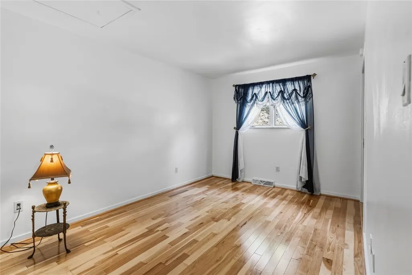
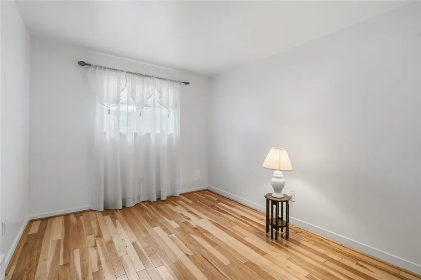
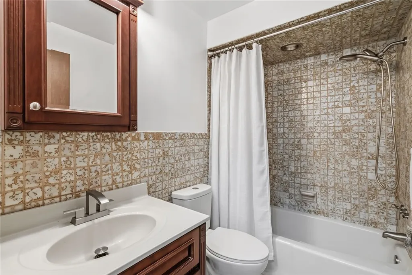
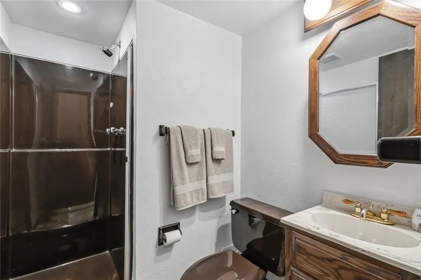
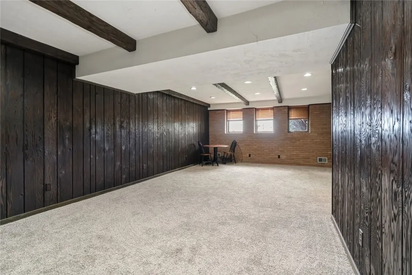
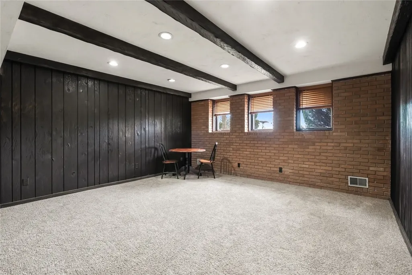
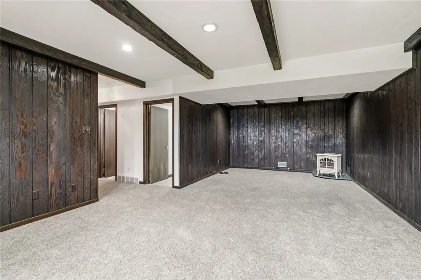
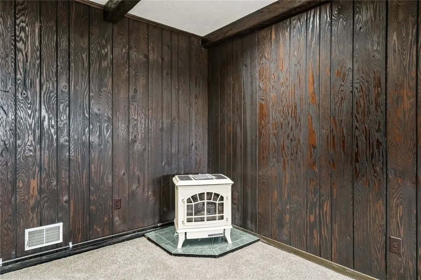
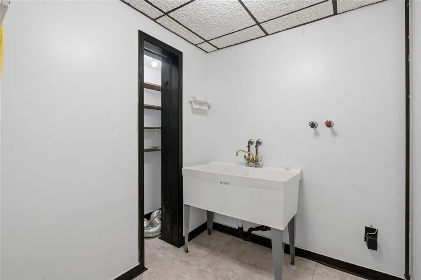
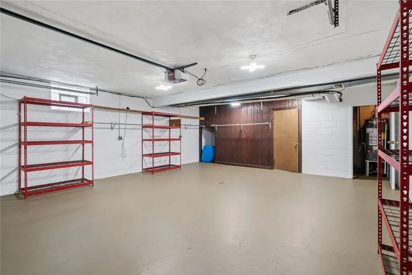
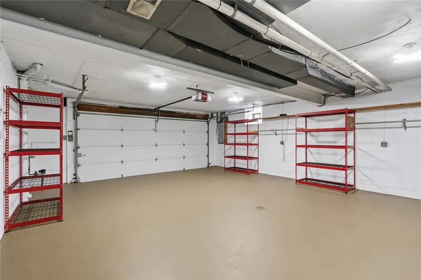
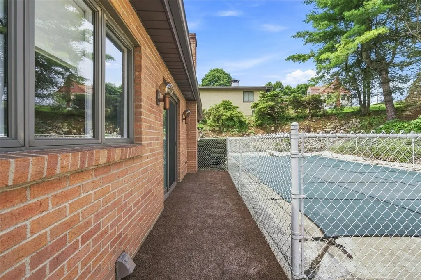
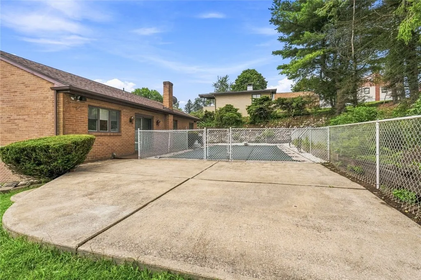
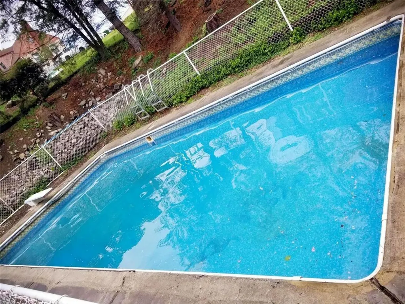
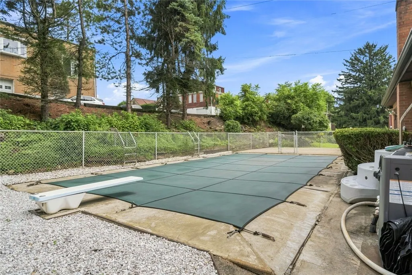
STEP INTO YOUR DREAM HOME! Beautifully maintained, updated & move-in ready! This spacious home offers 3 bedrooms, 3 full bathrooms, an inviting open-concept main level, finished game room, and an incredible outdoor oasis with an in-ground heated pool! From the moment you walk in, you’ll appreciate the care and attention to detail throughout this meticulously kept home. UPDATED KITCHEN The open-concept kitchen features: • New self-closing cabinets & drawers • Granite countertops • Deep, double-bowl stainless-steel sink • New gas stove & dishwasher • New plumbing & fixtures • New ceiling light fixture • Glass sliding doors leading directly to the patio & pool MAIN LEVEL • Spacious dining room flowing into the living room • Gleaming hardwood floors throughout the main level • Gas fireplace • Abundant natural light • Wonderful open flow for entertaining and everyday living FINISHED GAME ROOM The finished game room with new neutral wall-to-wall carpeting and a gas heating stove provides versatile additional living space. Use it as a family room, entertainment area, home gym, hobby space, or whatever fits your lifestyle! BEDROOMS & BATHS • 3 bedrooms with new windows • 3 full bathrooms • Upstairs bath has updated commode, tub & sink fixtures OUTDOOR OASIS Step outside and enjoy your own in-ground heated pool! The patio provides the perfect setting for summer entertaining, relaxing, and making memories with family and friends. MORE RECENT UPDATES INCLUDE: • Levolor blinds throughout, including sliding door • Replaced breaker box • New double-bowl laundry tubs, fixtures & flooring in utility room • Replaced exterior indoor/outdoor carpeting on patio & stoop • Entire home & garage freshly painted • Carbon monoxide & smoke detectors installed BONUS: 1-Year HSA Home Warranty PLUS 7-Star Buyers Upgrade! Conveniently located just minutes from shopping, dining, and local amenities, while tucked into a peaceful neighborhood. This is the kind of home that combines space, updates, comfort, convenience, and outdoor living—all in one! 3 BEDROOMS | 3 FULL BATHS | FINISHED GAME ROOM | HEATED IN-GROUND POOL | UPDATED KITCHEN | 2-CAR GARAGE Don’t miss your opportunity to make this beautiful home yours! Message me today for additional information or to schedule your private showing!
| Price History | |
|---|---|
| 8/9/2026 | Listed $264,500 |
General Features
| Sewer | Public Sewer |
|---|---|
| Heating | Forced Air,Gas |
| Cooling | Central Air |
| Roof | Composition |
| Appliances | Some Gas Appliances,Dishwasher,Refrigerator,Stove |
| Architectural Style | Contemporary,Split Level |
| Pool Features | Pool |
| Construction Materials | Brick |
| Year Built | 1981 |
| Stories Count | 2 |
| Levels | Multi/Split |
| Property Subtype | Single Family Residence |
| County | Allegheny-South |
| Property Type | Residential |
| Attached Garage | true |
| Subdivision Name | Duquesne Annex Plan |
| Garage Y/N | true |
| Total Rooms | 8 |
| Full Baths | 3 |
| Status | Contingent |
| City | West Mifflin |
| High School District | West Mifflin Area |
| MLS Area | West Mifflin |
| Lot Size Units | Acres |
| Tax Annual Amount | 5240 |
| Home Warranty Y/N | true |
| Property Condition | Resale |
| MLS Area Minor | West Mifflin |
| Standard Status | Active Under Contract |
| Middle/Junior School District | West Mifflin Area |
| Elementary School District | West Mifflin Area |
| Tax Assessed Value | 118400 |
| Virtual Tour | https://www.propertypanorama.com/instaview-tour/wpn/1768926 |
| Property Sub Type Additional | Single Family Residence |
| PostalCity | West Mifflin |
Interior Features
| Interior Amenities | Window Treatments |
|---|---|
| Basement | Finished,Walk-Out Access |
| Flooring | Ceramic Tile,Hardwood,Vinyl |
| Total Fireplaces | 1 |
| Fireplace Features | Gas,Family/Living/Great Room |
| Basement (Y/N) | true |
| Air Conditioning Y/N | true |
| Heating Y/N | true |
| Window Features | Multi Pane,Screens,Window Treatments |
| Fireplace Y/N | true |
| Total Bedrooms | 3 |
| Total Baths | 3 |
Exterior Features
| Parking Features | Built In,Garage Door Opener |
|---|---|
| Water Source | Public |
| Total Parking | 2 |
| Lot Size Area | 0.1722 |
| Building Area Total | 1580 |
| Lot Dimensions | 77x101x77x100 M/L |
| Lot Size Acres | 0.1722 |
Amenities
- Foreclosure
- Views
- Short Sale
- New Construction
- Adult 55+
- Lease To Own
- No HOA Fees
- Furnished
- Primary On Main
- Air Conditioning
- Seller Finance
- Green
- Fixer Upper
- Horse
- Golf
- Fireplace
- Deck
- Garage
- Basement
- Pool
Property vs Single Family Average in 15122
Price
Taxes
Year Built
 West Penn MLS, Inc. All information deemed reliable but not guaranteed. All properties are subject to prior sale, change or withdrawal. Neither listing broker(s) or information provider(s) shall be responsible for any typographical errors, misinformation, misprints and shall be held totally harmless. Listing(s) information is provided for consumer's personal, non-commercial use and may not be used for any purpose other than to identify prospective properties consumers may be interested in purchasing.
