
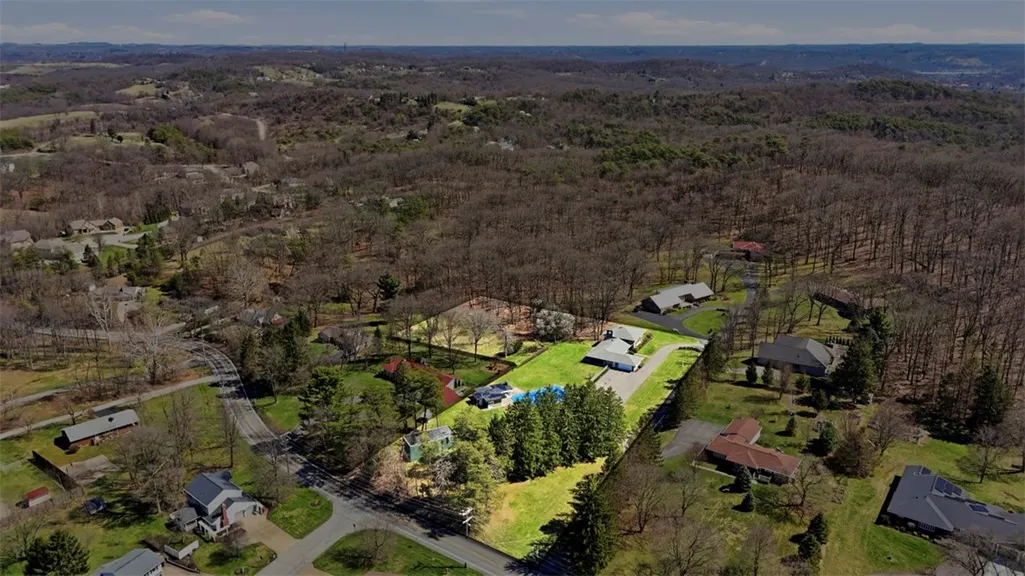
Address
103 Zernich Dr, Aliquippa, PA
Price
$ 695,000
Property Attributes
- MLS#1770138
- TypeSingle Family
- Listing Status Active
- CountyBeaver
- CityAliquippa
- AreaCenter Twp - BEA
- NeighborhoodZernich Plan
- Zip15001
- Style
- Year Built1962
- Taxes$ 7332
- Price$ 695,000
- Bedrooms3
- Full Bathrooms4
- Half Bathrooms1
- Sqr Footage3200
- Lot Size3.1 Acres
Data Source:
West Penn MLS (WPMLS)
Property Description
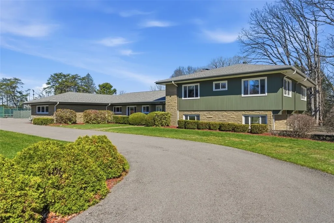
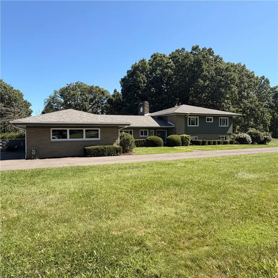
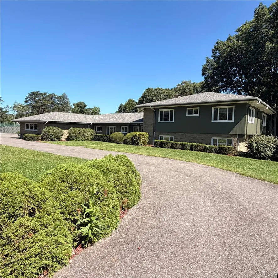
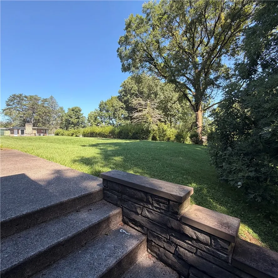
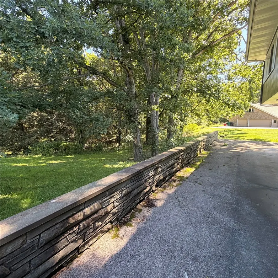
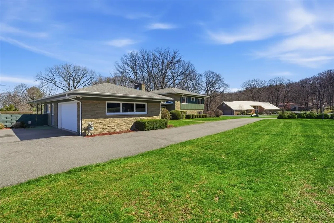
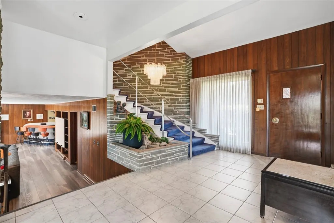
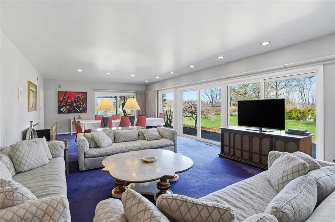
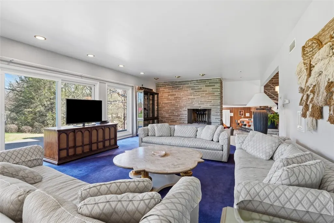
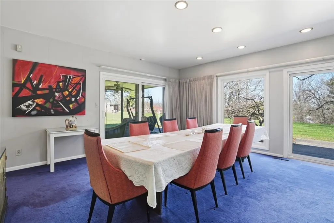
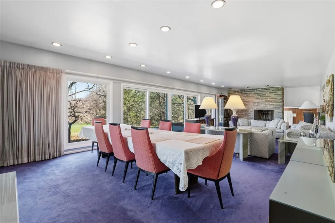
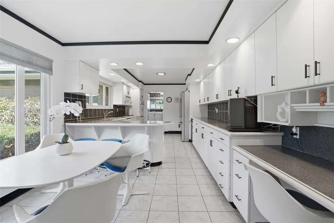
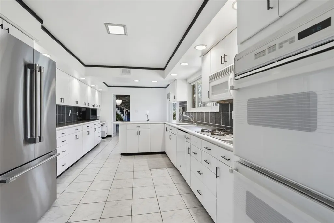
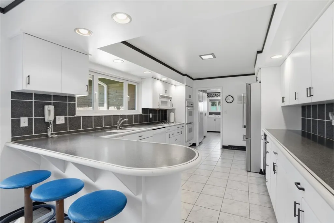
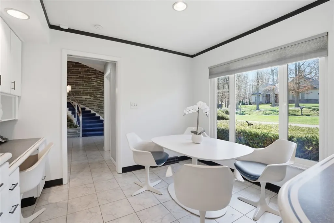
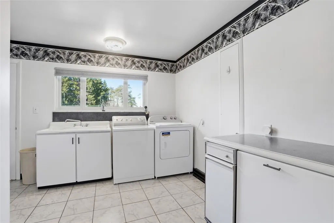
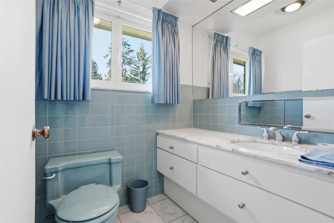
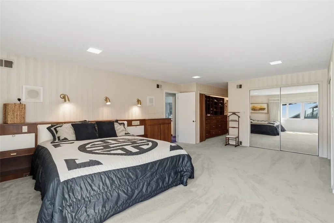
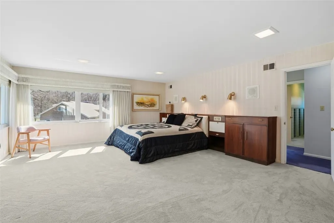
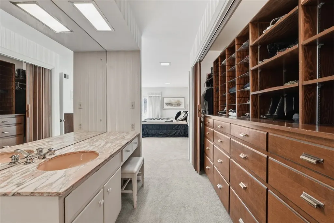
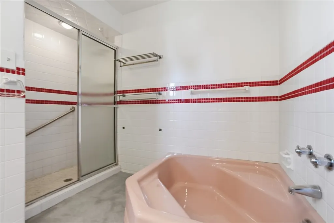
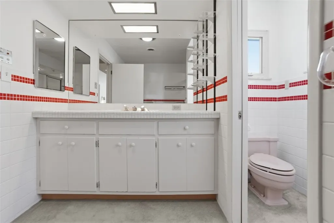
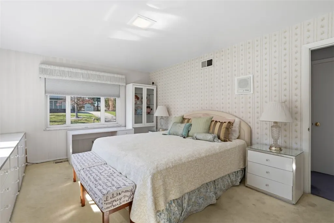
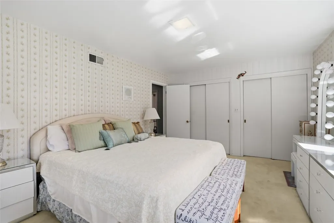
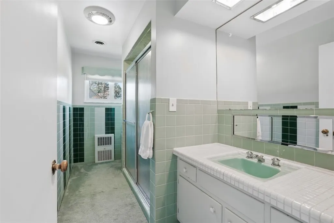
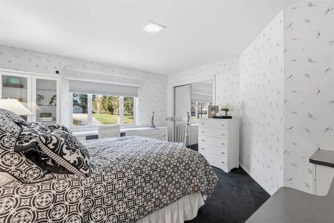
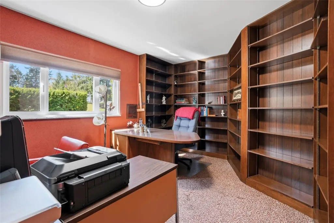
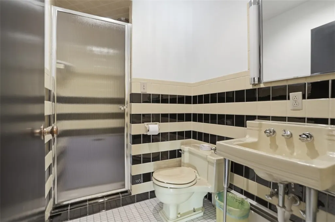
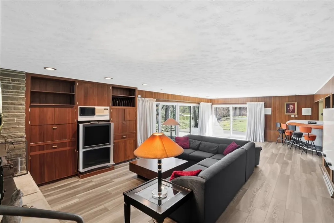
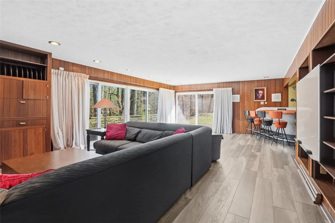
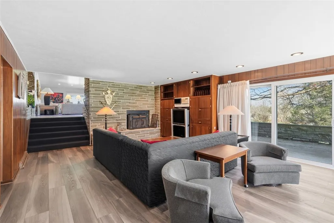
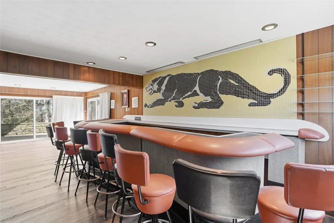
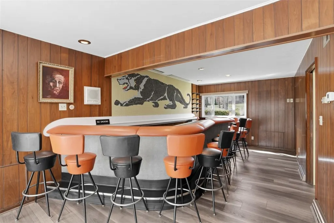
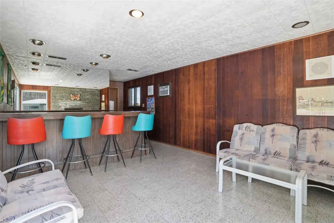
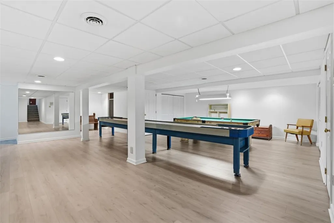
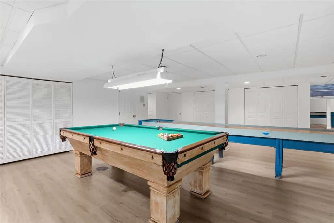
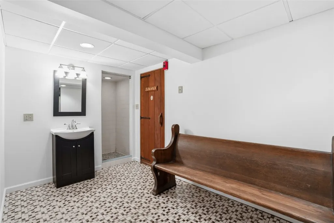
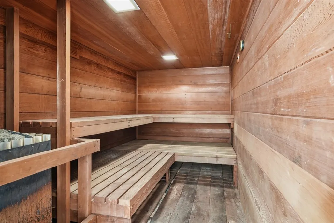
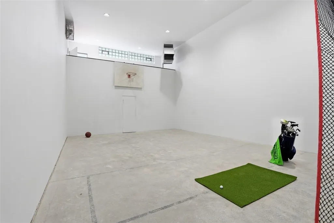
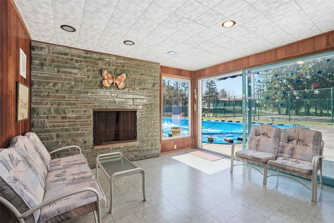
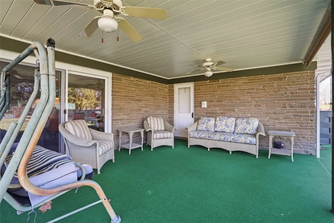
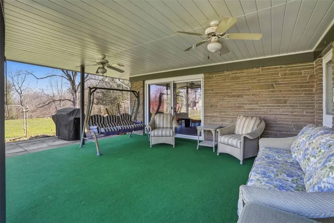
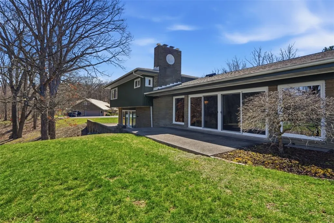
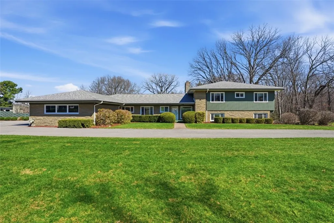
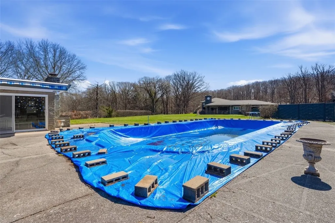
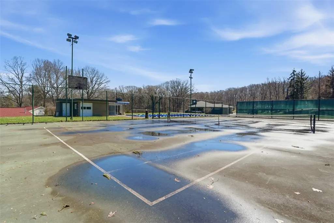
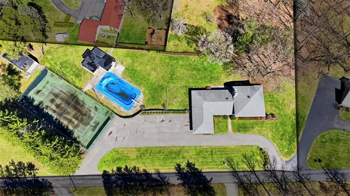
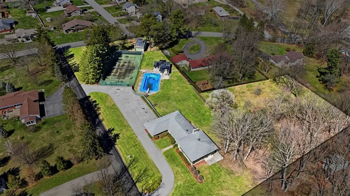
Quality built MId Century modern archetecture with custom built ins and features typical to this time frame. The exterior boast handsome stone and frame finishes with large govenerors drive entrance from the private neighbiorhood setting of custom homes. 103 Zernich Drive is multi-level with large open inviting foyer with gently curving staircase leading to the bedroom level, a view of the mid level family room area with built in bar and fireplace, and the main living room. The windows are large with several gliding door openings leading to private patios and outdoor lviing space and offer tremendous natural light to the floor plan interior. Just off the kitchen is a generous laundry/mud room/storage room with access to the attached garage and access to the lower level game room area. On the bedoom level there are three generous bedrooms and primary bedroom with dedicated bath and walk in closet with custom builti ins. The bath areas are ceramic tile in keeping with the architectual style of this home.The site is 3.1 acres divided into 2 distinct parcels of partially wooded land and includes an in ground pool, former tennis court, pool house and indoor recreation room.
| Price History | |
|---|---|
| 8/19/2026 | Listed $695,000 |
General Features
| Sewer | Public Sewer |
|---|---|
| Heating | Forced Air,Gas |
| Cooling | Central Air |
| Roof | Asphalt |
| Architectural Style | Contemporary,Multi-Level |
| Construction Materials | Brick |
| Year Built | 1962 |
| Stories Count | 2 |
| Levels | Multi/Split |
| Property Subtype | Single Family Residence |
| County | Beaver |
| Property Type | Residential |
| Attached Garage | true |
| Subdivision Name | Zernich Plan |
| Garage Y/N | true |
| Total Rooms | 8 |
| Full Baths | 4 |
| Status | Active |
| Directions | From 379 N take Aliquippa Exit & L to Brodhead Rd to Chapel Rd, 1 mile to Zernich Drive, house on the RIGHT #103. |
| City | Center Twp |
| High School District | Central Valley |
| MLS Area | Center Twp - BEA |
| Lot Size Units | Acres |
| Tax Annual Amount | 7332 |
| Property Condition | Resale |
| MLS Area Minor | Center Twp - BEA |
| Standard Status | Active |
| Middle/Junior School District | Central Valley |
| Elementary School District | Central Valley |
| Tax Assessed Value | 572300 |
| Virtual Tour | https://www.propertypanorama.com/instaview-tour/wpn/1770138 |
| Property Sub Type Additional | Single Family Residence |
| PostalCity | Aliquippa |
Interior Features
| Basement | Finished,Interior Entry |
|---|---|
| Flooring | Carpet,Tile,Vinyl |
| Total Fireplaces | 2 |
| Fireplace Features | Family/Living/Great Room |
| Basement (Y/N) | true |
| Air Conditioning Y/N | true |
| Heating Y/N | true |
| Fireplace Y/N | true |
| Half Baths | 1 |
| Total Bedrooms | 3 |
| Total Baths | 5 |
Exterior Features
| Parking Features | Attached,Garage |
|---|---|
| Water Source | Public |
| Total Parking | 2 |
| Lot Size Area | 3.1 |
| Building Area Total | 3200 |
| Lot Dimensions | 3.1 |
| Lot Size Acres | 3.1 |
Amenities
- Foreclosure
- Views
- Short Sale
- New Construction
- Adult 55+
- Lease To Own
- No HOA Fees
- Furnished
- Primary On Main
- Air Conditioning
- Seller Finance
- Green
- Fixer Upper
- Horse
- Golf
- Fireplace
- Deck
- Garage
- Basement
- Pool
Property vs Single Family Average in 15001
Price
Taxes
Year Built
 West Penn MLS, Inc. All information deemed reliable but not guaranteed. All properties are subject to prior sale, change or withdrawal. Neither listing broker(s) or information provider(s) shall be responsible for any typographical errors, misinformation, misprints and shall be held totally harmless. Listing(s) information is provided for consumer's personal, non-commercial use and may not be used for any purpose other than to identify prospective properties consumers may be interested in purchasing.
