
Open House Sun, Aug 30th 01:00 PM - 03:00 PM
Address
721 Stonebridge Drive, North Huntingdon, PA
Price
$ 560,000
Property Attributes
- MLS#1770293
- TypeSingle Family
- Listing Status Active
- CountyWestmoreland
- CityNorth Huntingdon
- AreaNorth Huntingdon
- NeighborhoodStonebridge
- Zip15642
- Style
- Year Built2003
- Taxes$ 5916
- Price$ 560,000
- Bedrooms4
- Full Bathrooms2
- Half Bathrooms1
- Sqr Footage3380
- Lot Size0.43 Acres
Data Source:
West Penn MLS (WPMLS)
Property Description
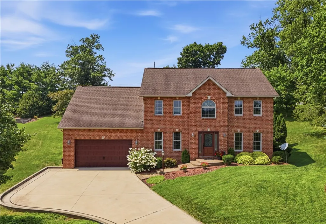
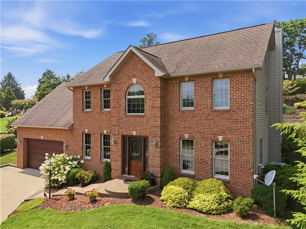
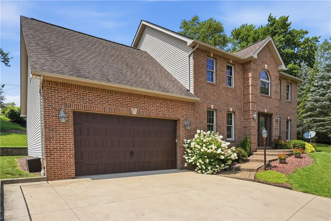
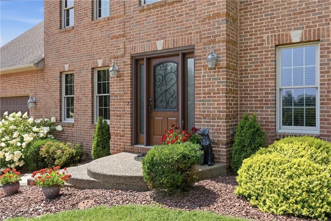
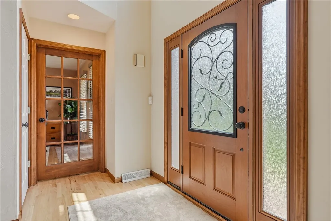
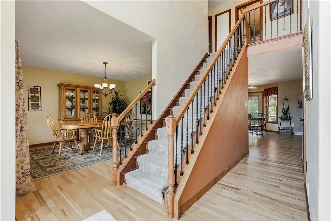
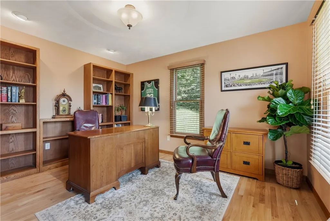
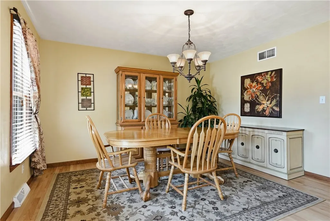
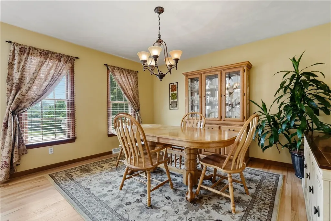
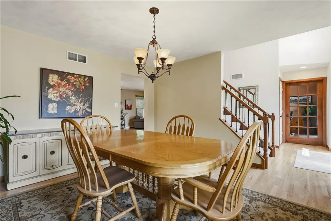
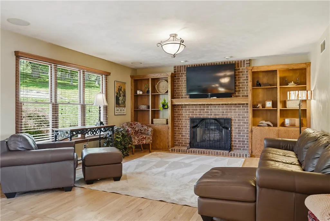
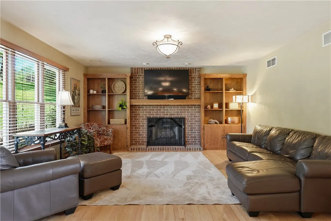
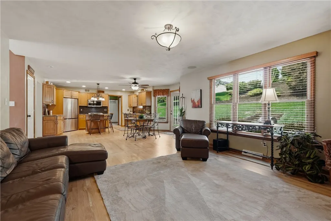
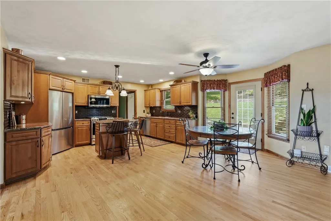
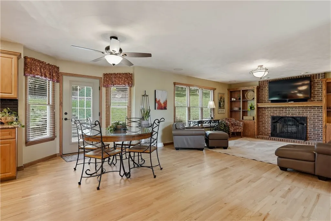
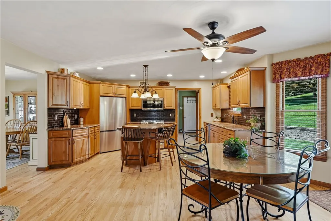
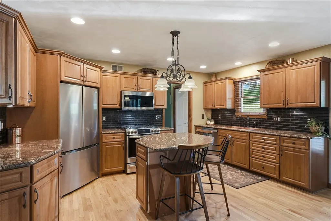
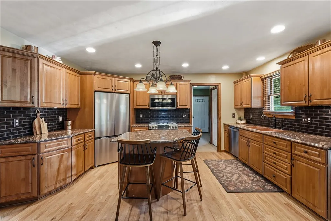
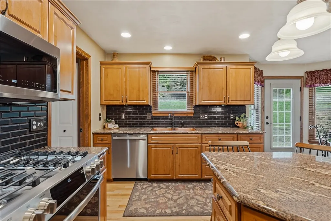
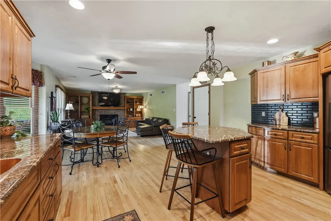
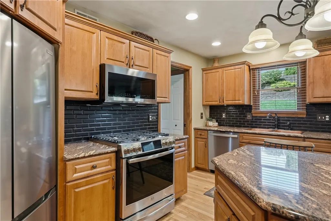
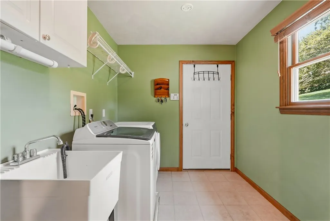
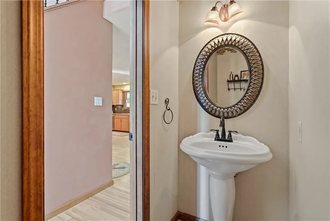
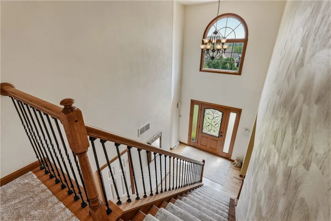
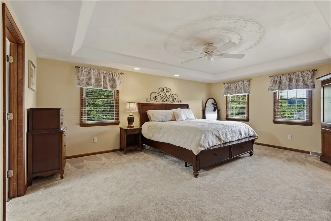
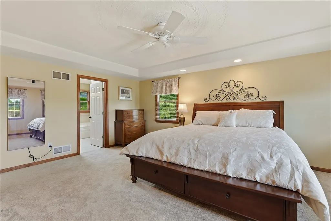
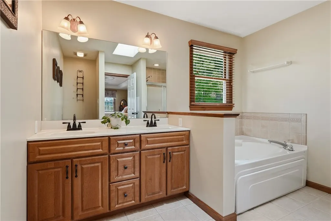
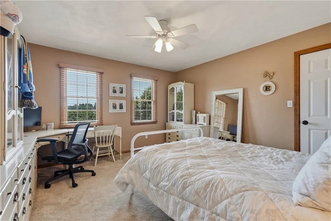
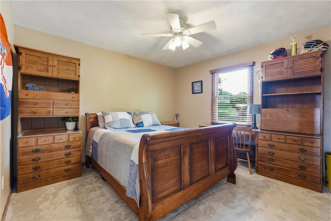
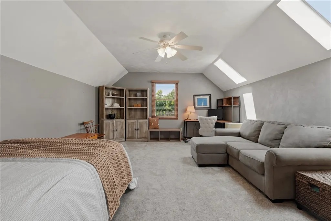
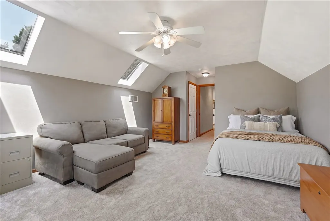
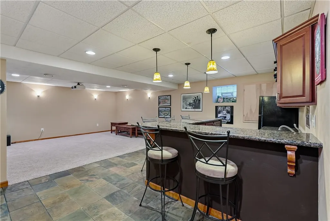
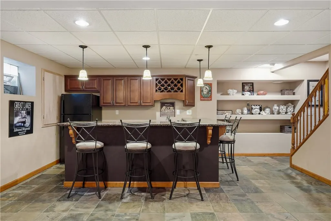
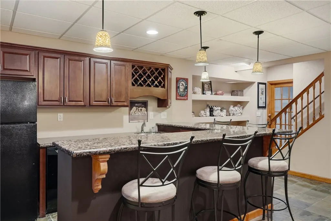
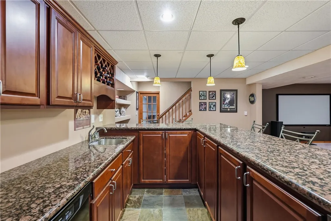
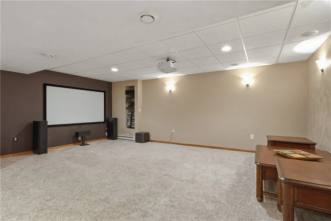
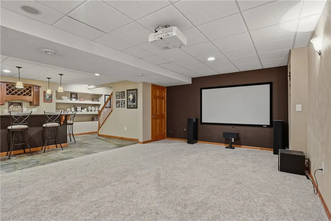
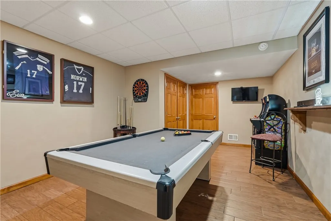
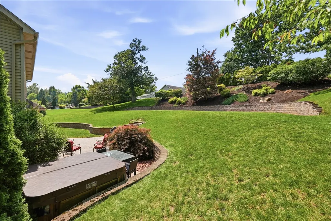
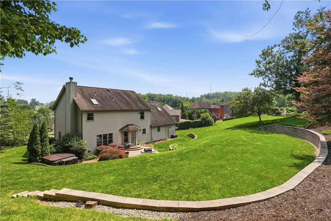
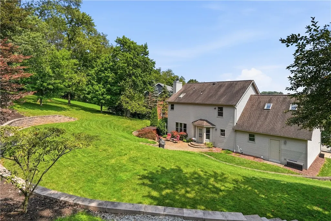
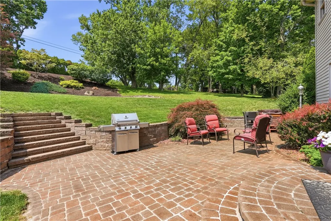
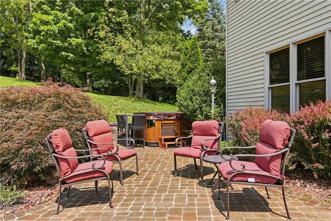
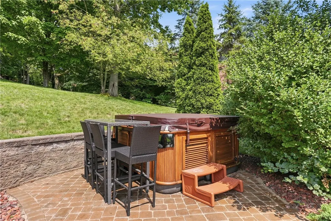
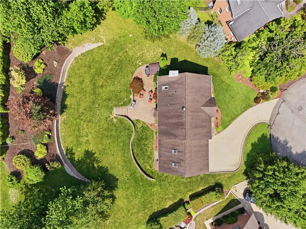
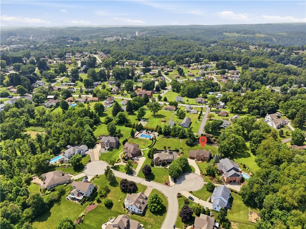
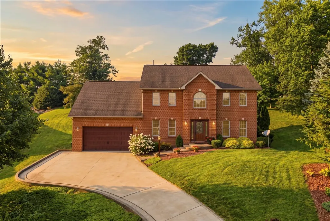
Set along a quiet cul-de-sac in one of North Huntingdon’s established neighborhoods, 721 Stonebridge Drive pairs stately brick architecture with beautifully updated interiors, generous living spaces, and a floor plan that balances gracious proportions with everyday ease. Located within the Norwin School District and just minutes from Route 30, the PA Turnpike, and the Parkway, the setting offers a welcome sense of privacy without sacrificing convenience and easy commutes. A grand two-story entry sets the tone, introducing a bright, inviting interior where freshly refinished hardwood floors extend throughout the main level. The dedicated first-floor Den creates an ideal home office or quiet library, while a conveniently located first-floor laundry room adds another layer of practicality. At the heart of the home, the spacious eat-in kitchen combines warmth and character with granite countertops, stainless steel appliances, abundant wood cabinetry, sleek backsplash and a distinctive hammered copper sink. A sunlit breakfast area overlooks the backyard, while the open connection to the surrounding living spaces makes the kitchen a natural center of daily life. Upstairs, new carpeting complements four generously sized bedrooms, offering comfortable accommodations with the flexibility to adapt to changing needs. The finished lower level expands the home in all the right ways. A custom wet bar anchors the entertaining space, while a dedicated game room with projection screen and surround sound is ready for movie nights and Sunday football. A separate flex space adds even more versatility - perfect for a home gym, playroom, hobby space, or an additional guest area when needed. Outside, the home opens to an expansive paver patio framed by professionally landscaped and terraced grounds. Private and beautifully integrated into the property, it’s an inviting extension of the living space for outdoor dining, summer evenings, or simply enjoying a quiet morning at home. An oversized two-car garage and generous driveway provide ample parking and storage, completing a home that has been exceptionally well maintained and thoughtfully updated. With its classic curb appeal, spacious and flexible floor plan, polished interiors, and move-in-ready condition, 721 Stonebridge Drive offers that increasingly hard-to-find combination of space, style, comfort, and convenience - inside and out.
| Price History | |
|---|---|
| 8/18/2026 | Listed $560,000 |
General Features
| Sewer | Public Sewer |
|---|---|
| Heating | Forced Air,Gas |
| Cooling | Central Air |
| Roof | Asphalt |
| Appliances | Some Gas Appliances,Dryer,Dishwasher,Disposal,Microwave,Refrigerator,Stove,Washer |
| Architectural Style | Colonial,Two Story |
| Construction Materials | Brick |
| Year Built | 2003 |
| Stories Count | 2 |
| Levels | Two |
| Property Subtype | Single Family Residence |
| County | Westmoreland |
| Property Type | Residential |
| Attached Garage | true |
| Subdivision Name | Stonebridge |
| Garage Y/N | true |
| Total Rooms | 12 |
| Full Baths | 2 |
| Status | Active |
| City | North Huntingdon |
| High School District | Norwin |
| MLS Area | North Huntingdon |
| Lot Size Units | Acres |
| Tax Annual Amount | 5916 |
| Property Condition | Resale |
| MLS Area Minor | North Huntingdon |
| Virtual Tour | https://media.360captures.com/sites/721-stonebridge-dr-north-huntingdon-pa-15642-26935895/branded |
| Standard Status | Active |
| Middle/Junior School District | Norwin |
| Elementary School District | Norwin |
| Tax Assessed Value | 42310 |
| Virtual Tour | https://media.360captures.com/sites/721-stonebridge-dr-north-huntingdon-pa-15642-26935895/branded |
| Property Sub Type Additional | Single Family Residence |
| PostalCity | North Huntingdon |
Interior Features
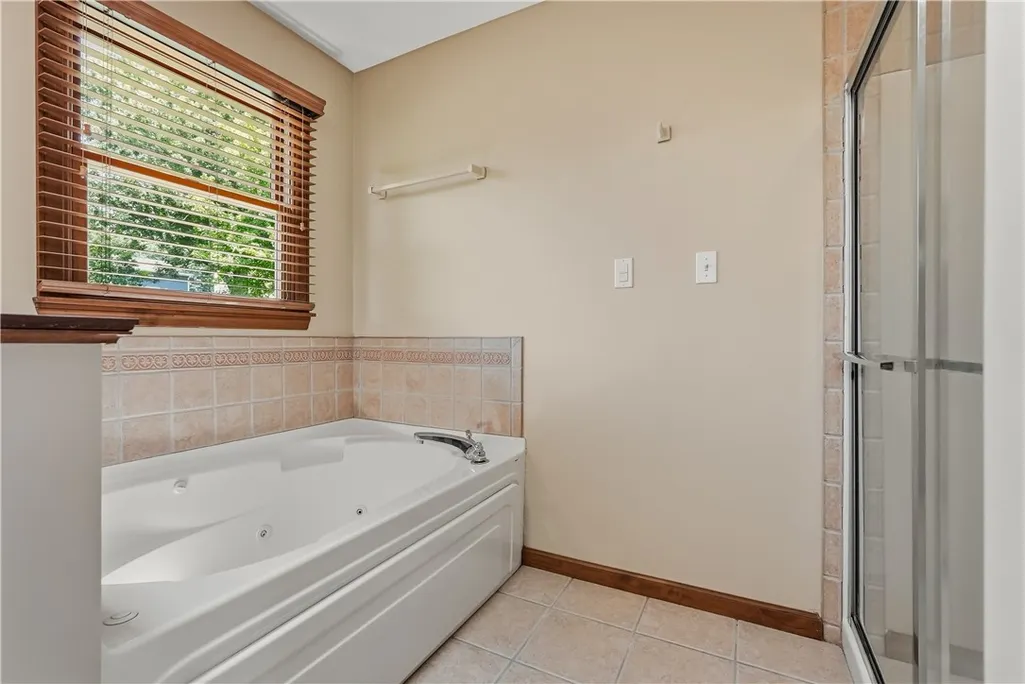
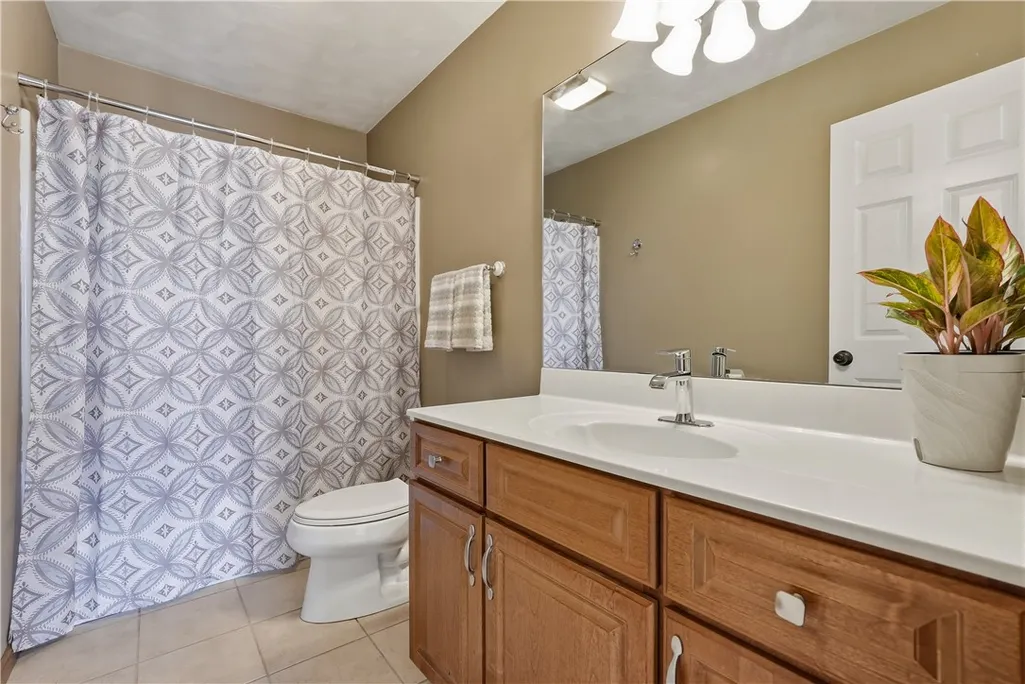
| Interior Amenities | Wet Bar,Jetted Tub,Kitchen Island,Window Treatments |
|---|---|
| Basement | Full,Walk-Up Access |
| Flooring | Hardwood,Tile,Carpet |
| Total Fireplaces | 1 |
| Fireplace Features | Gas,Family/Living/Great Room |
| Basement (Y/N) | true |
| Air Conditioning Y/N | true |
| Heating Y/N | true |
| Window Features | Window Treatments |
| Fireplace Y/N | true |
| Half Baths | 1 |
| Total Bedrooms | 4 |
| Total Baths | 3 |
Exterior Features
| Parking Features | Attached,Garage,Garage Door Opener |
|---|---|
| Water Source | Public |
| Total Parking | 2 |
| Lot Size Area | 0.43 |
| Building Area Total | 3380 |
| Lot Dimensions | 0.43 |
| Lot Size Acres | 0.43 |
Amenities
- Foreclosure
- Views
- Short Sale
- New Construction
- Adult 55+
- Lease To Own
- No HOA Fees
- Furnished
- Primary On Main
- Air Conditioning
- Seller Finance
- Green
- Fixer Upper
- Horse
- Golf
- Fireplace
- Deck
- Garage
- Basement
- Pool
Property vs Single Family Average in 15642
Price
Taxes
Year Built
 West Penn MLS, Inc. All information deemed reliable but not guaranteed. All properties are subject to prior sale, change or withdrawal. Neither listing broker(s) or information provider(s) shall be responsible for any typographical errors, misinformation, misprints and shall be held totally harmless. Listing(s) information is provided for consumer's personal, non-commercial use and may not be used for any purpose other than to identify prospective properties consumers may be interested in purchasing.
