
Address
214 Scarborough Dr, Cheswick, PA
Price
$ 675,000
Property Attributes
- MLS#1770571
- TypeSingle Family
- Listing Status Contingent
- CountyAllegheny-North
- CityCheswick
- AreaIndiana TWP - NAL
- NeighborhoodWALNUT WOODS
- Zip15024
- Style
- Year Built1989
- Taxes$ 10083
- Price$ 675,000
- Bedrooms4
- Full Bathrooms2
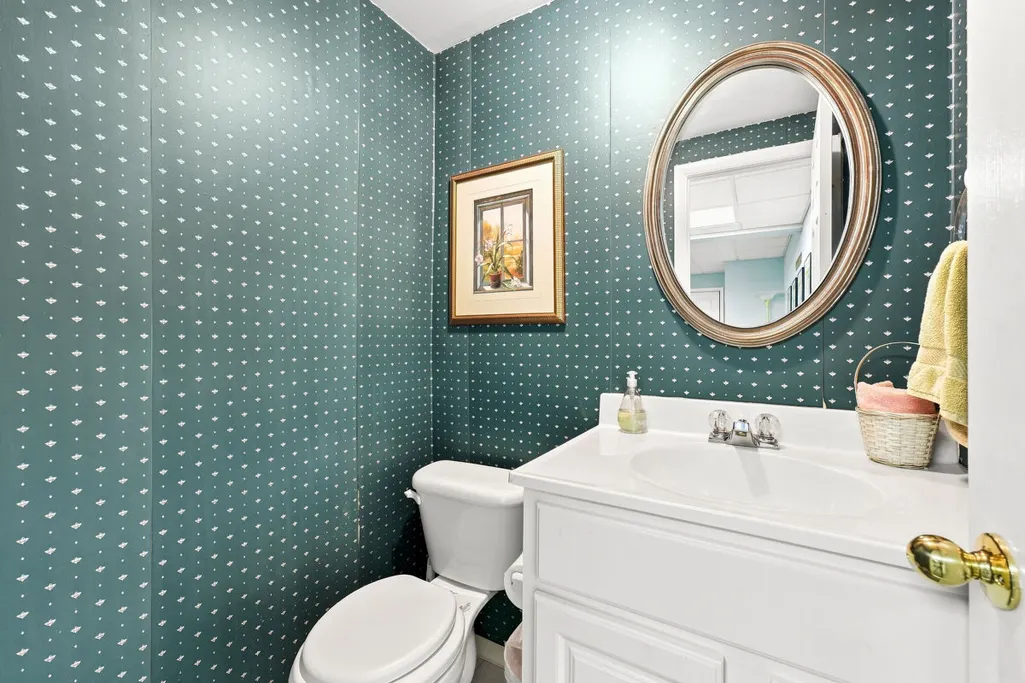
- Half Bathrooms2
- Sqr Footage3206
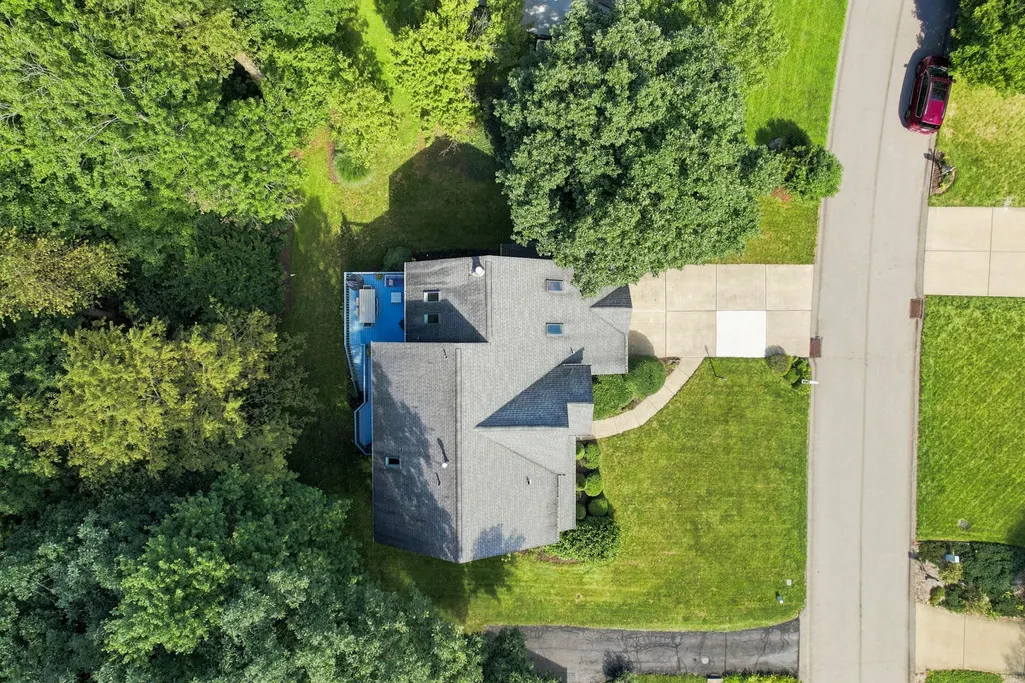
- Lot Size0.338 Acres
Data Source:
West Penn MLS (WPMLS)
Property Description
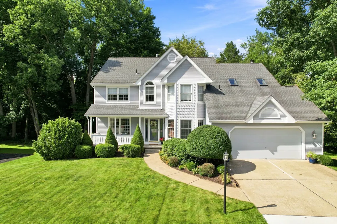
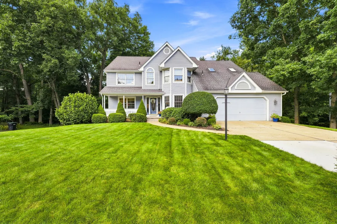
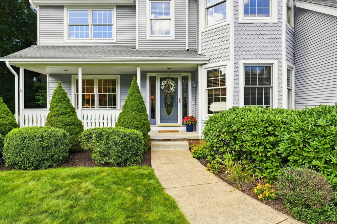
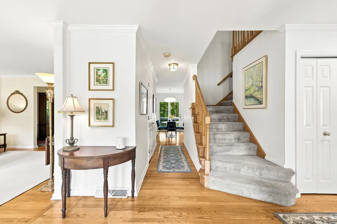
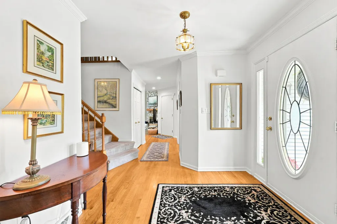
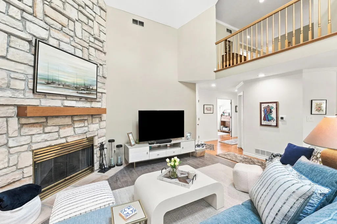
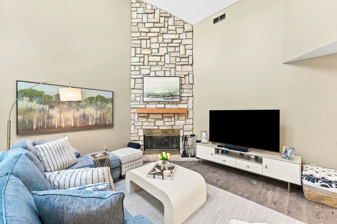
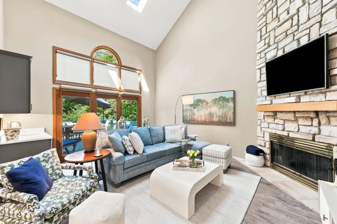
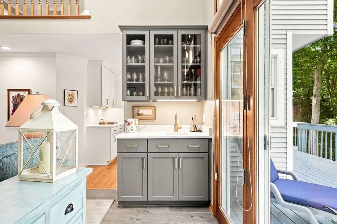
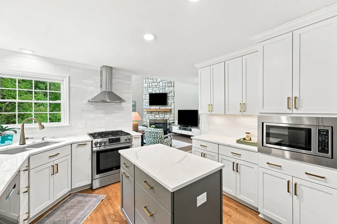
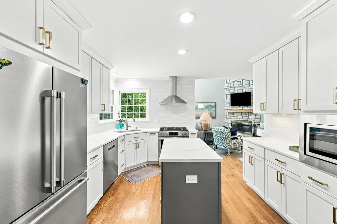
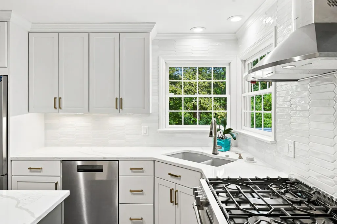
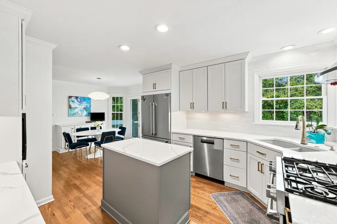
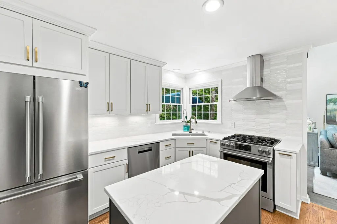
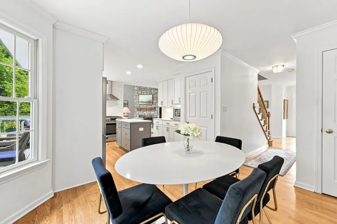
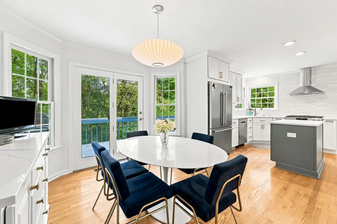
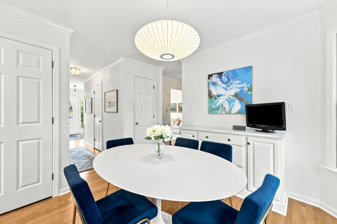
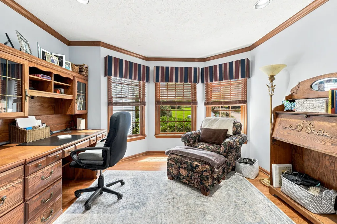
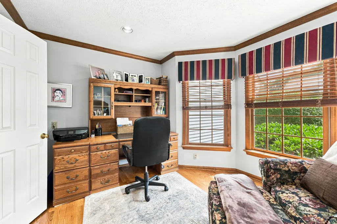
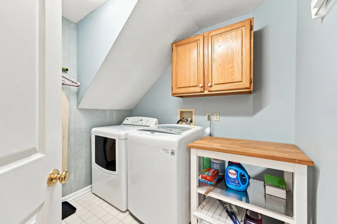
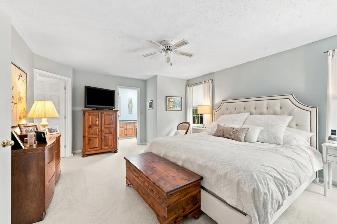
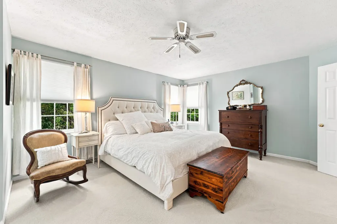
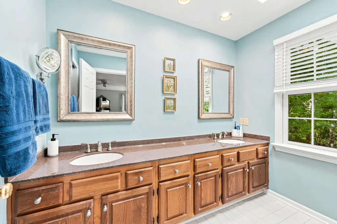
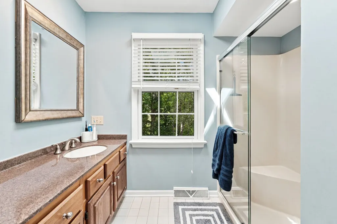
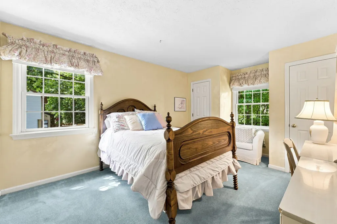
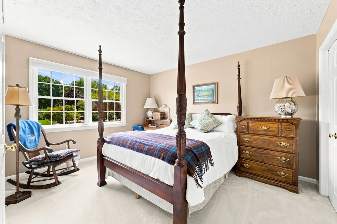
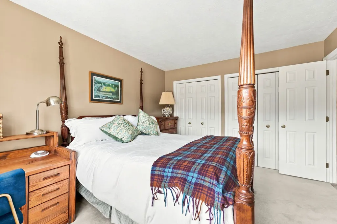
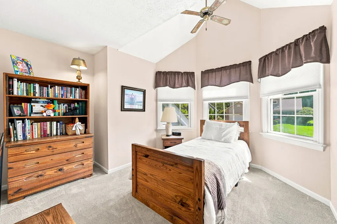
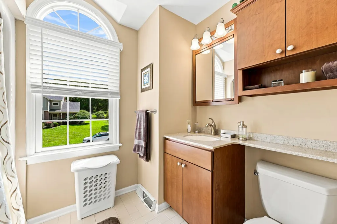
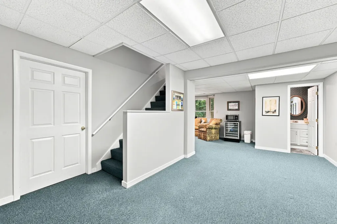
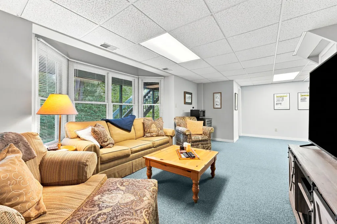
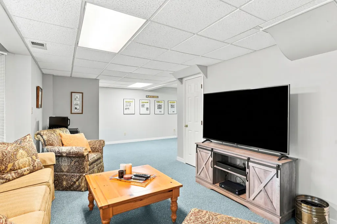
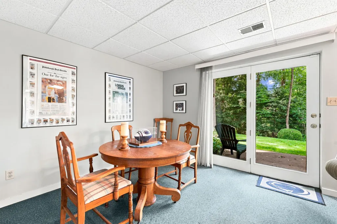
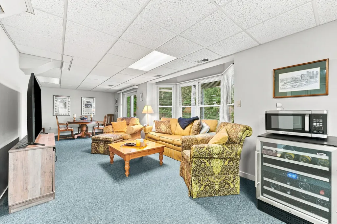
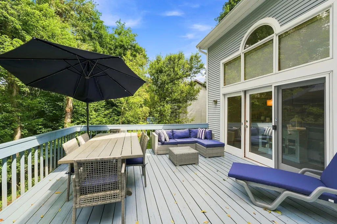
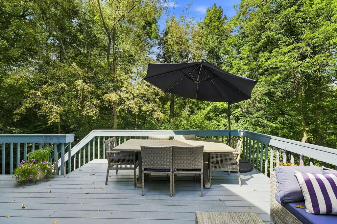
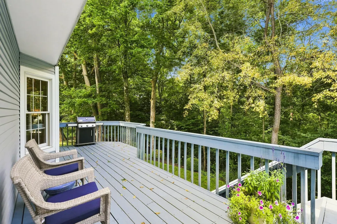
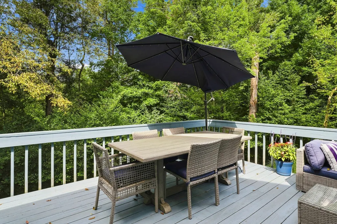
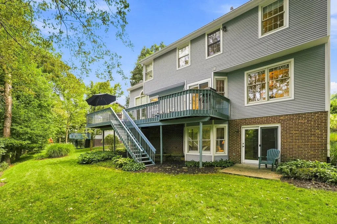
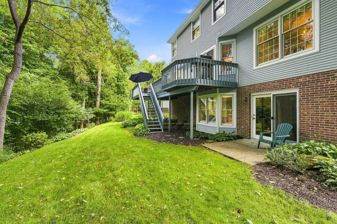
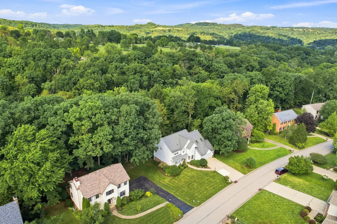
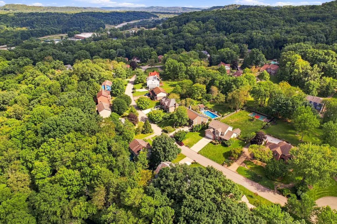
Welcome to this beautifully updated 4-bedroom home offering the perfect blend of style, comfort, and functionality. The heart of the home is the updated eat-in kitchen, which opens seamlessly to the spacious family room featuring vaulted ceilings, a wet bar, and doors leading to a fantastic deck overlooking the private wooded backyard—ideal for entertaining or simply relaxing outdoors. A convenient first-floor laundry room. A bright and inviting home office with windows overlooking the front of the property provides the perfect work-from-home space. Upstairs, the beautiful owner’s suite features a generous walk-in closet and private bath. Three additional bedrooms and a full bath provide plenty of space for family and guests. The finished lower level adds even more versatile living space—perfect for a game room, media room, home gym, or playroom. With 4 bedrooms, 2 full baths, 2 half baths, great indoor-outdoor flow, and a private wooded setting, this move-in-ready home offers space for everyday living and effortless entertaining.
| Price History | |
|---|---|
| 8/19/2026 | Listed $675,000 |
General Features
| Sewer | Public Sewer |
|---|---|
| Heating | Gas |
| Cooling | Central Air |
| Roof | Shake |
| Appliances | Some Gas Appliances,Dishwasher,Disposal,Microwave,Refrigerator,Stove |
| Architectural Style | Two Story |
| Pool Features | None |
| Security Features | Security System |
| Year Built | 1989 |
| Stories Count | 2 |
| Levels | Two |
| Property Subtype | Single Family Residence |
| County | Allegheny-North |
| Property Type | Residential |
| Attached Garage | true |
| Subdivision Name | WALNUT WOODS |
| Garage Y/N | true |
| Total Rooms | 11 |
| Full Baths | 2 |
| Status | Contingent |
| City | Indiana Twp |
| High School District | Fox Chapel Area |
| MLS Area | Indiana TWP - NAL |
| Lot Size Units | Acres |
| Tax Annual Amount | 10083 |
| Property Condition | Resale |
| MLS Area Minor | Indiana TWP - NAL |
| Standard Status | Active Under Contract |
| Middle/Junior School District | Fox Chapel Area |
| Elementary School District | Fox Chapel Area |
| Tax Assessed Value | 334000 |
| Property Sub Type Additional | Single Family Residence |
| PostalCity | Cheswick |
Interior Features
| Interior Amenities | Kitchen Island,Pantry,Window Treatments |
|---|---|
| Basement | Full |
| Flooring | Carpet |
| Total Fireplaces | 1 |
| Basement (Y/N) | true |
| Air Conditioning Y/N | true |
| Heating Y/N | true |
| Window Features | Window Treatments |
| Fireplace Y/N | true |
| Half Baths | 2 |
| Total Bedrooms | 4 |
| Total Baths | 4 |
Exterior Features
| Parking Features | Attached,Garage,Garage Door Opener |
|---|---|
| Water Source | Public |
| Total Parking | 2 |
| Lot Size Area | 0.338 |
| Building Area Total | 3206 |
| Lot Dimensions | 129x147x113x142 |
| Lot Size Acres | 0.338 |
Amenities
- Foreclosure
- Views
- Short Sale
- New Construction
- Adult 55+
- Lease To Own
- No HOA Fees
- Furnished
- Primary On Main
- Air Conditioning
- Seller Finance
- Green
- Fixer Upper
- Horse
- Golf
- Fireplace
- Deck
- Garage
- Basement
- Pool
Property vs Single Family Average in 15024
Price
Taxes
Year Built

