
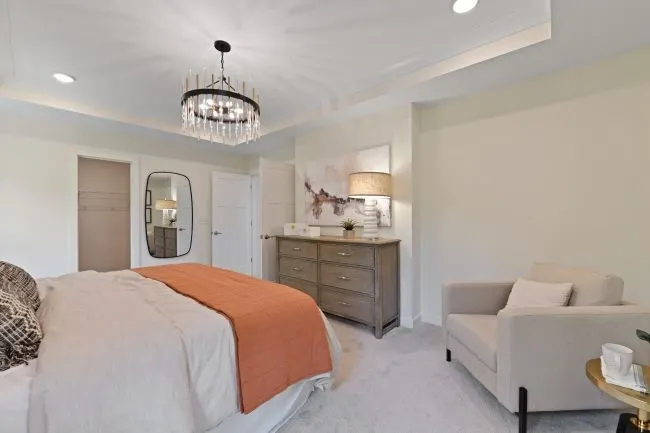
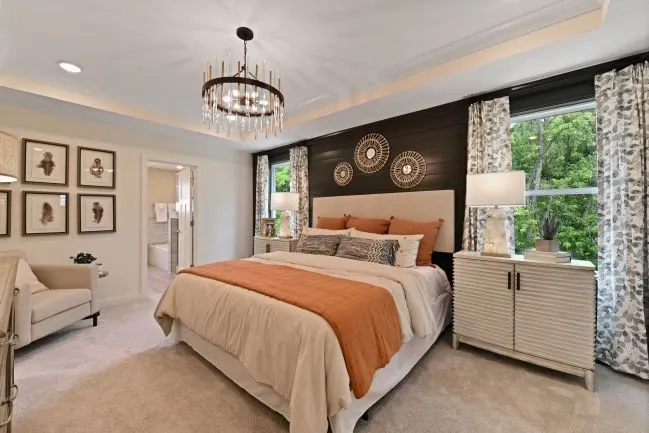
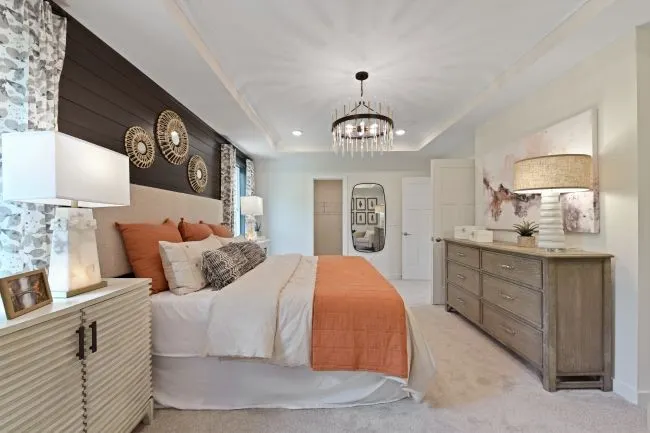
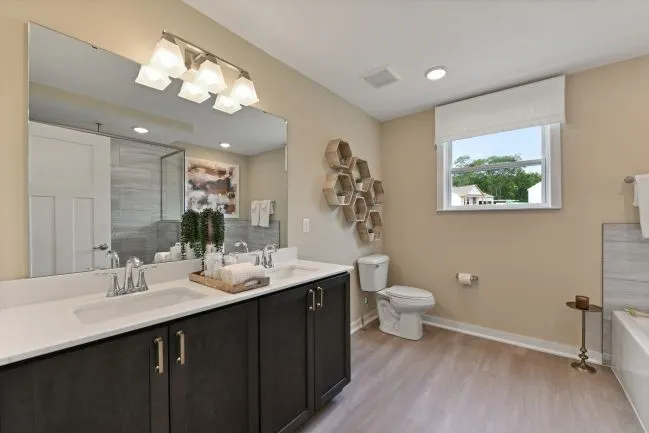
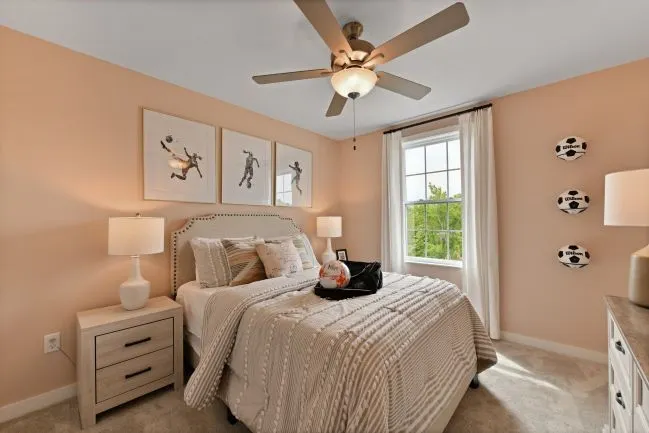
Address
146 Victoria Drive, Coraopolis, PA
Price
$ 502,985
Property Attributes
- MLS#1770623
- TypeSingle Family
- Listing Status Active
- CountyAllegheny-Northwest
- CityCoraopolis
- AreaMoon/Crescent Twp
- NeighborhoodVictoria Drive
- Zip15108
- Style
- Taxes$ 3
- Price$ 502,985
- Bedrooms3
- Full Bathrooms3
- Half Bathrooms1
- Sqr Footage2035
- Lot Size0.221 Acres
Data Source:
West Penn MLS (WPMLS)
Property Description
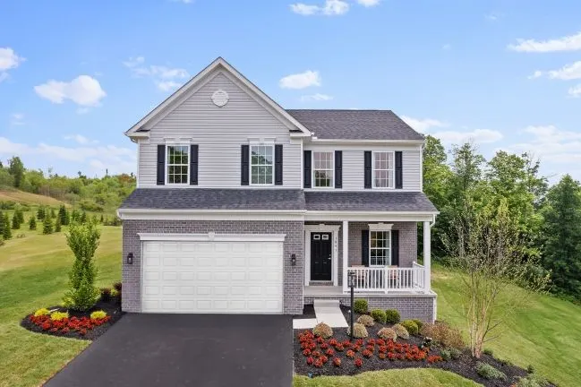
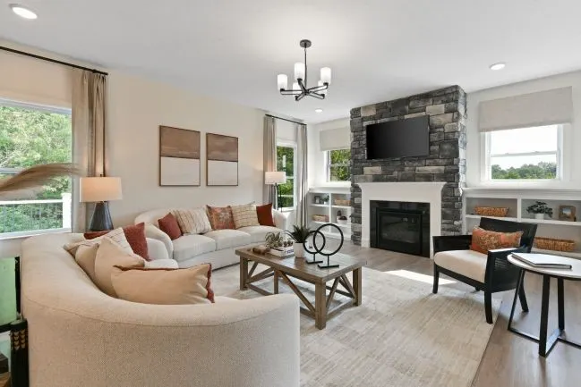
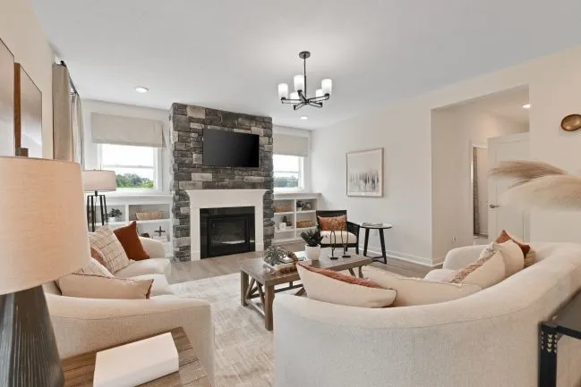
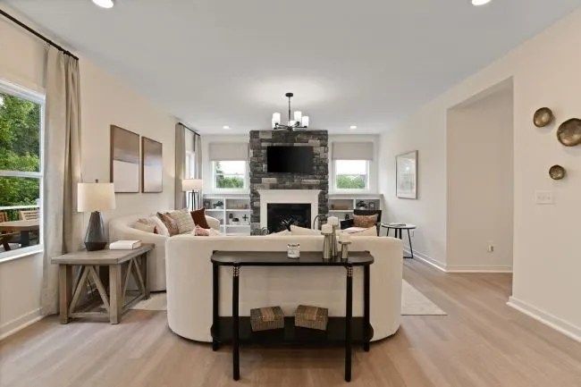
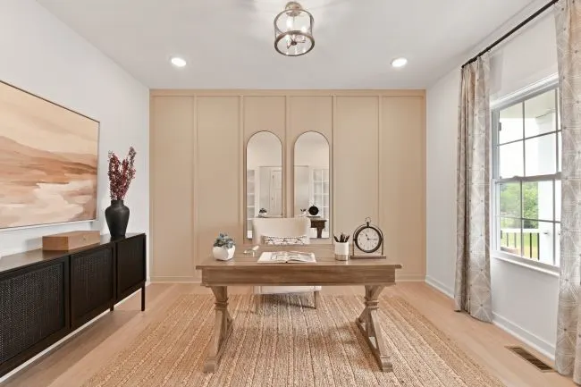
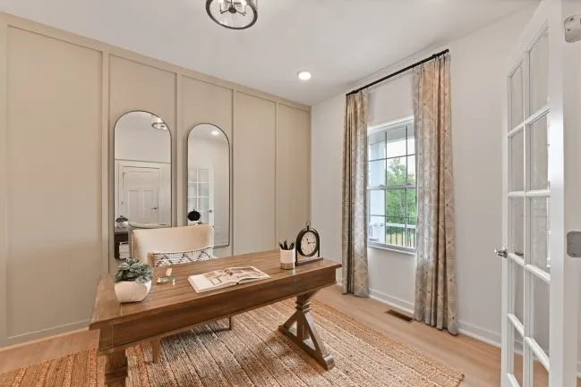
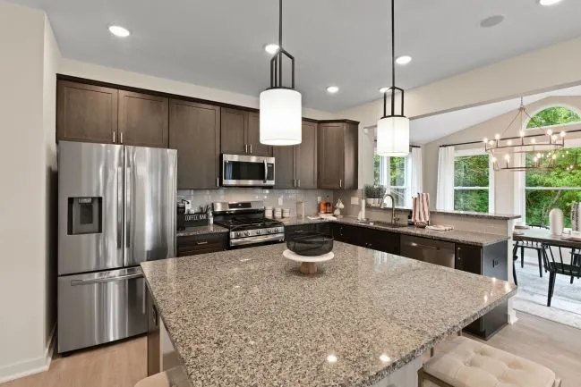
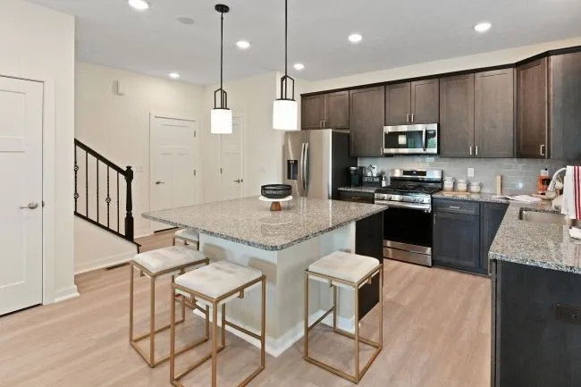
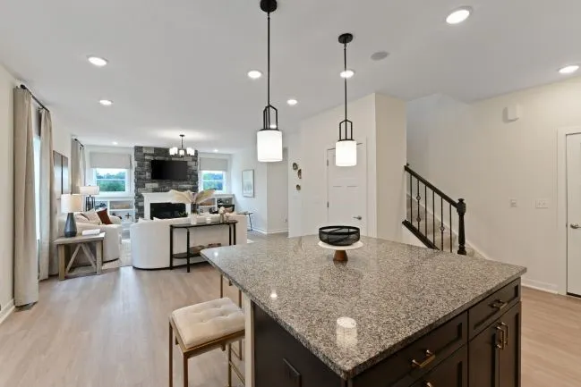
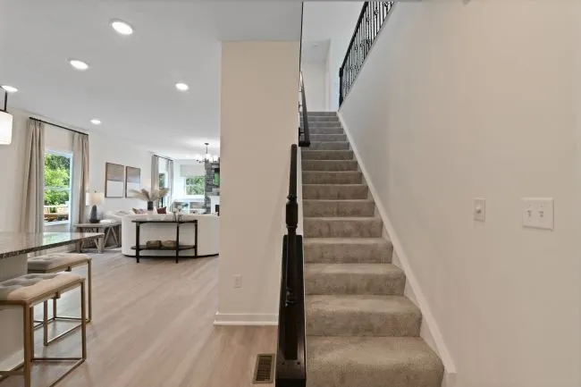
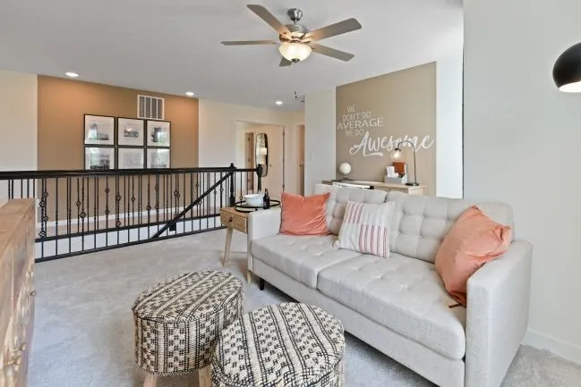
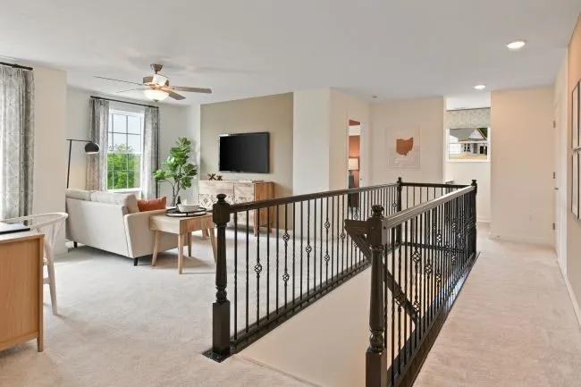
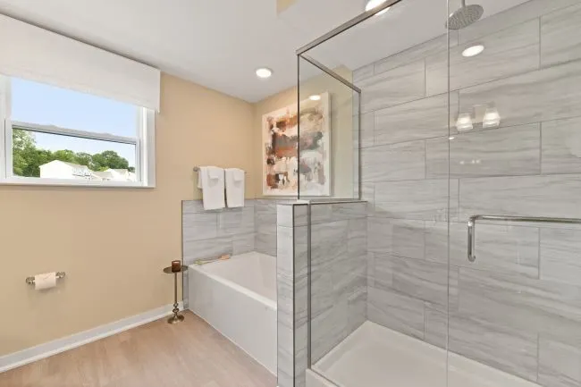
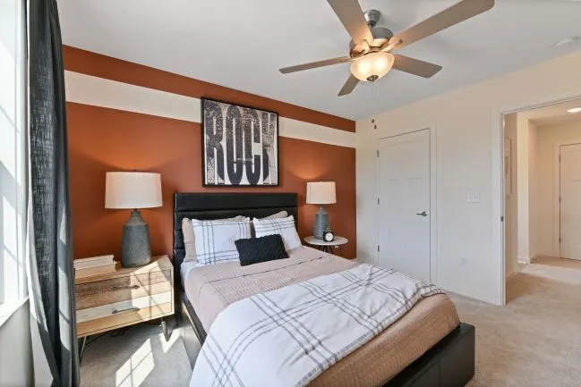
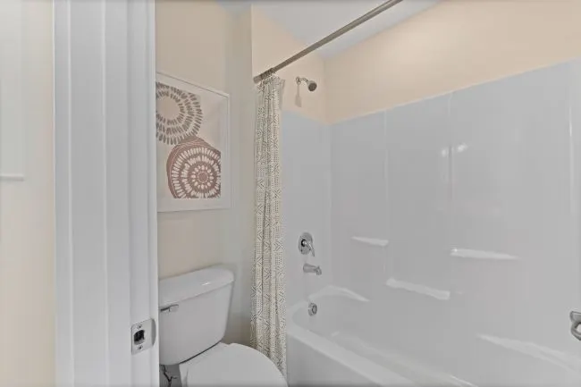
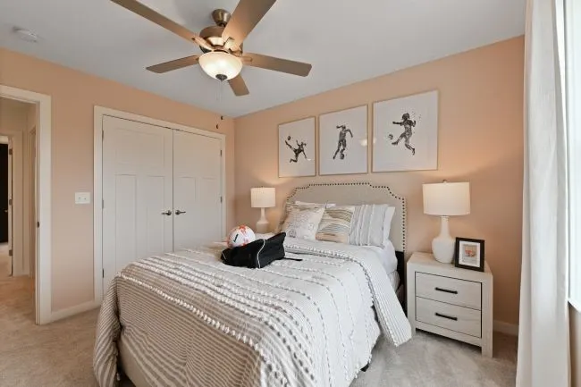
Explore the Rockford at Victoria Ridge by Maronda Homes. This thoughtfully designed 3-bedroom, 2.5-bath home features a 2-car attached garage and an inviting layout with room to grow. The main level offers an open flow between the kitchen, dining, and living areas, creating a comfortable space for both everyday living and entertaining. Flexible options allow you to add bedrooms, expand your living space, or finish the basement to better fit your needs. Located in Victoria Ridge, the Rockford offers the opportunity to build a new home with personalized finishes, quality craftsmanship, and energy-efficient construction.
| Price History | |
|---|---|
| 8/20/2026 | Listed $502,985 |
General Features
| Sewer | Public Sewer |
|---|---|
| Heating | Gas |
| Cooling | Central Air |
| Roof | Asphalt |
| Appliances | Some Electric Appliances,Dishwasher,Disposal,Microwave,Stove |
| HOA Fee | 58 |
| Architectural Style | Two Story |
| Pool Features | None |
| Stories Count | 2 |
| Levels | Two |
| Property Subtype | Single Family Residence |
| County | Allegheny-Northwest |
| Property Type | Residential |
| Attached Garage | true |
| Subdivision Name | Victoria Drive |
| Garage Y/N | true |
| Full Baths | 3 |
| Status | Active |
| City | Moon/Crescent Twp |
| High School District | Moon Area |
| MLS Area | Moon/Crescent Twp |
| Lot Size Units | Acres |
| Tax Annual Amount | 3 |
| Home Warranty Y/N | true |
| MLS Area Minor | Moon/Crescent Twp |
| Standard Status | Active |
| Middle/Junior School District | Moon Area |
| Elementary School District | Moon Area |
| Tax Assessed Value | 500 |
| Property Sub Type Additional | Single Family Residence |
| PostalCity | Coraopolis |
Interior Features
| Interior Amenities | Pantry |
|---|---|
| Basement | Walk-Out Access |
| Flooring | Laminate,Carpet |
| Basement (Y/N) | true |
| Air Conditioning Y/N | true |
| Heating Y/N | true |
| Window Features | Screens |
| Half Baths | 1 |
| Total Bedrooms | 3 |
| Total Baths | 4 |
Exterior Features
| Parking Features | Attached,Garage,Off Street,Garage Door Opener |
|---|---|
| Water Source | Public |
| Lot Size Area | 0.221 |
| Building Area Total | 2035 |
| Lot Dimensions | 9614 SQFT |
| Lot Size Acres | 0.221 |
Amenities
- Foreclosure
- Views
- Short Sale
- New Construction
- Adult 55+
- Lease To Own
- No HOA Fees
- Furnished
- Primary On Main
- Air Conditioning
- Seller Finance
- Green
- Fixer Upper
- Horse
- Golf
- Fireplace
- Deck
- Garage
- Basement
- Pool
Property vs Single Family Average in 15108
Price
 West Penn MLS, Inc. All information deemed reliable but not guaranteed. All properties are subject to prior sale, change or withdrawal. Neither listing broker(s) or information provider(s) shall be responsible for any typographical errors, misinformation, misprints and shall be held totally harmless. Listing(s) information is provided for consumer's personal, non-commercial use and may not be used for any purpose other than to identify prospective properties consumers may be interested in purchasing.
