
Address
263 Hillcrest Drive, California, PA
Price
$ 395,000
Property Attributes
- MLS#1770850
- TypeSingle Family
- Listing Status Active
- CountyWashington
- CityCalifornia
- AreaCalifornia
- Zip15419
- Style
- Year Built1961
- Taxes$ 4110
- Price$ 395,000
- Bedrooms3
- Full Bathrooms3
- Half Bathrooms0
- Sqr Footage2108
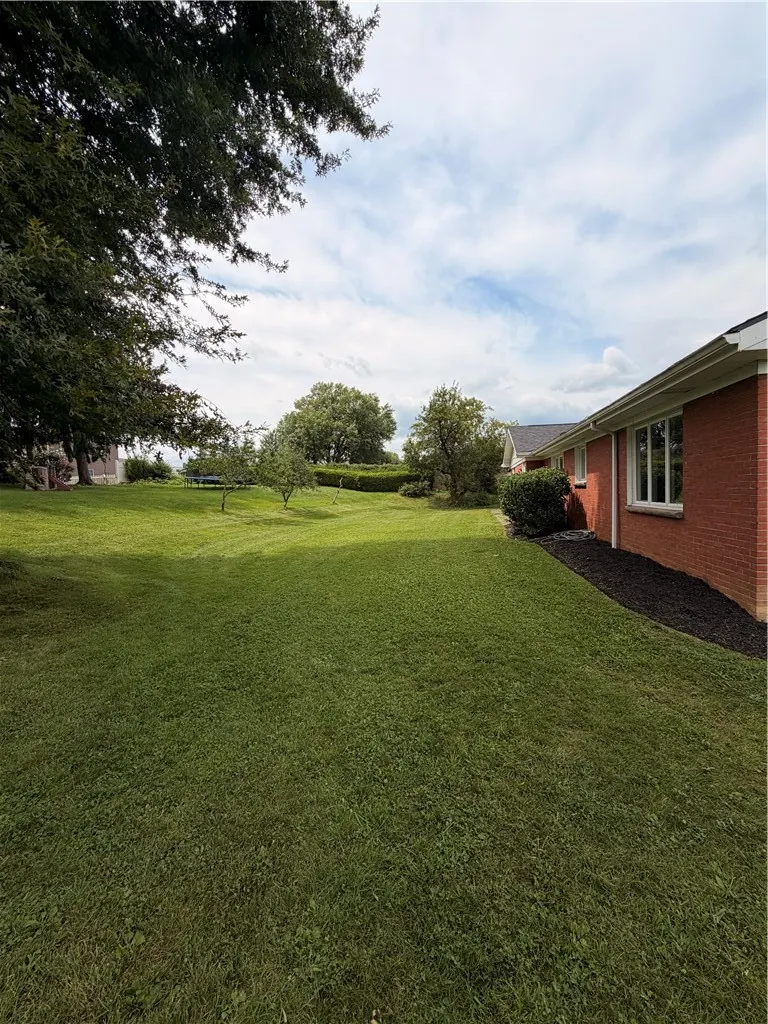
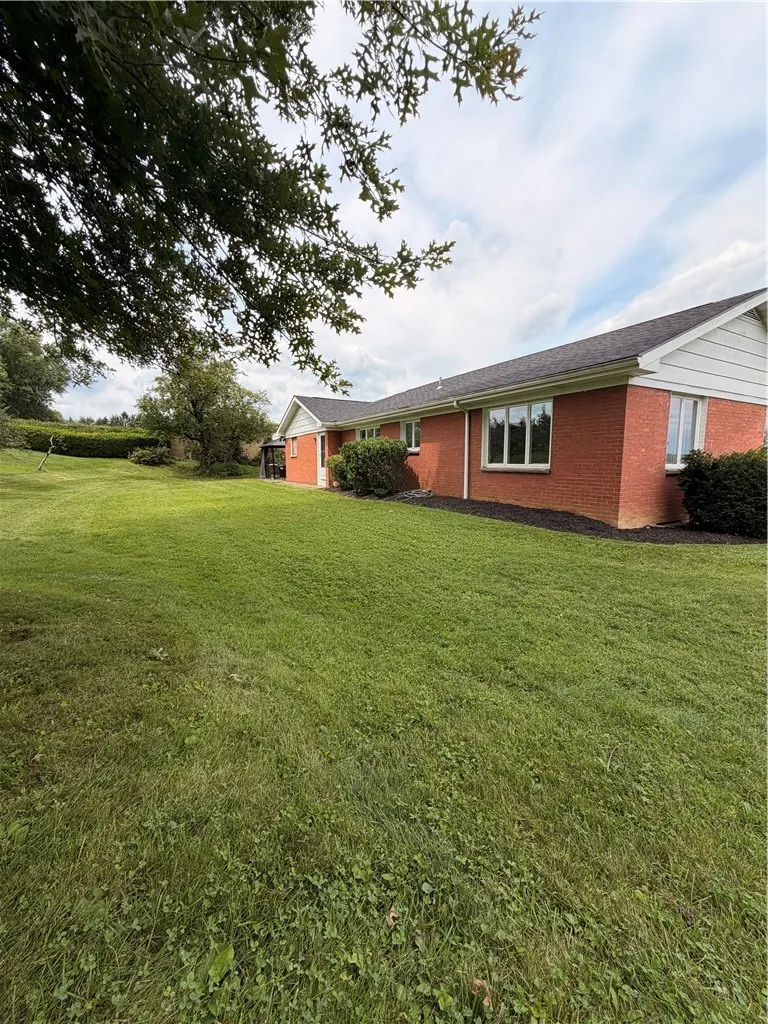
- Lot Size1.0273 Acres
Data Source:
West Penn MLS (WPMLS)
Property Description
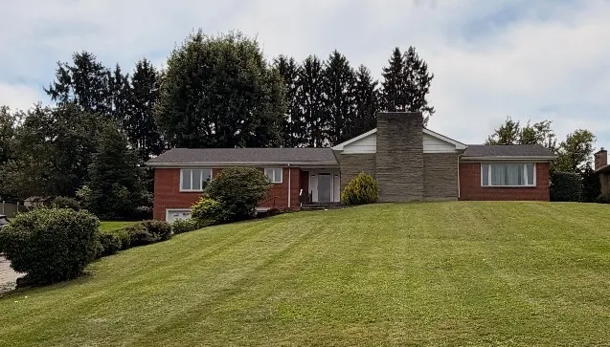
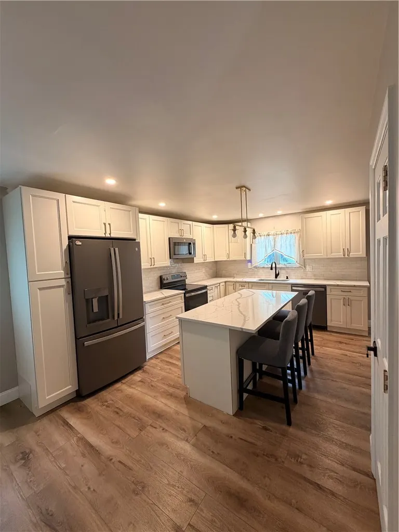
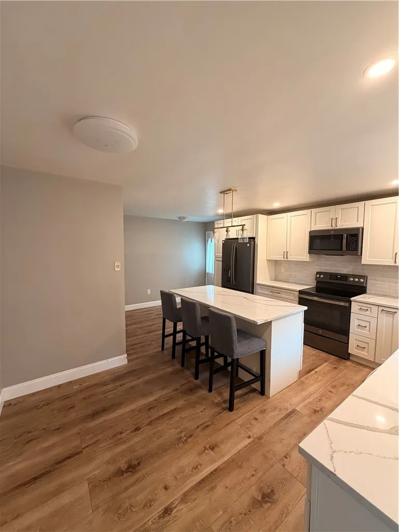
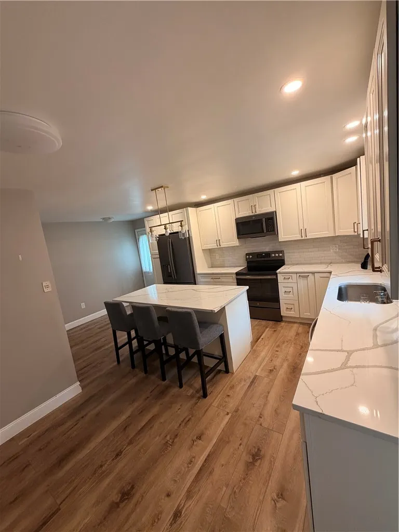
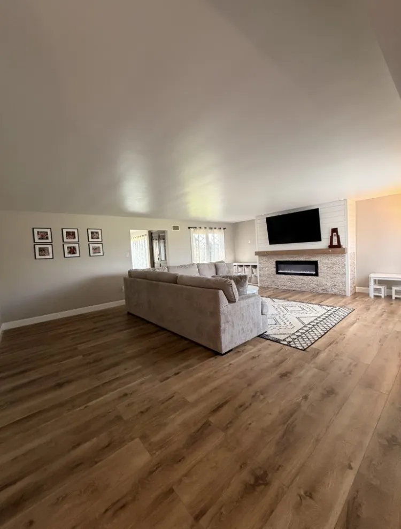
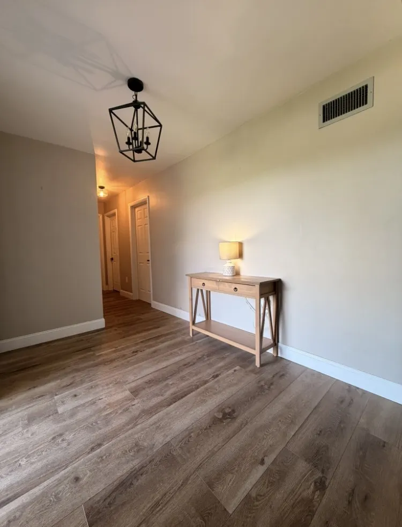
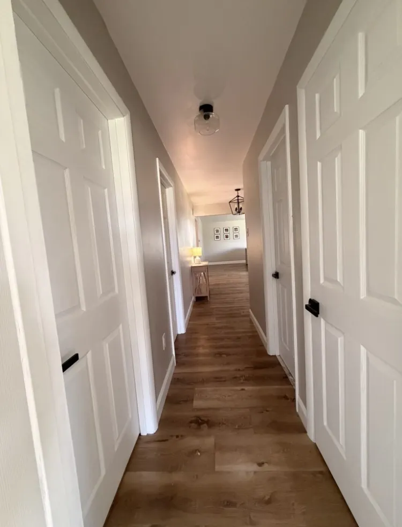
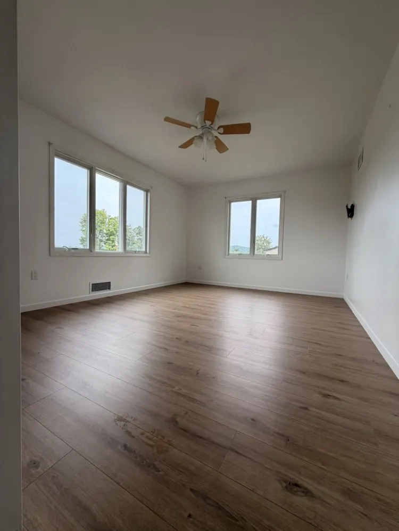
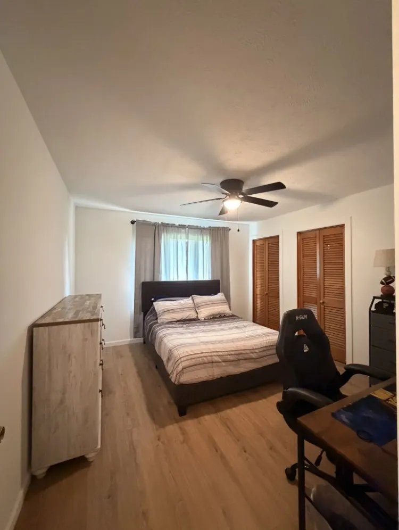
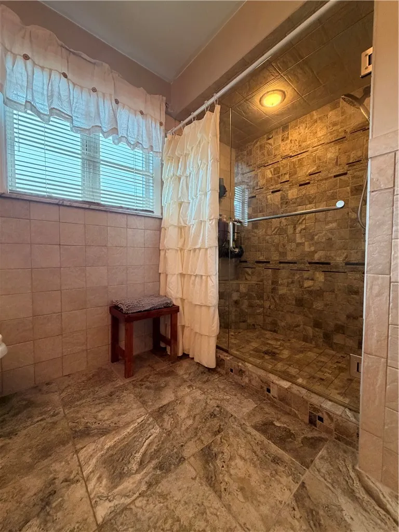
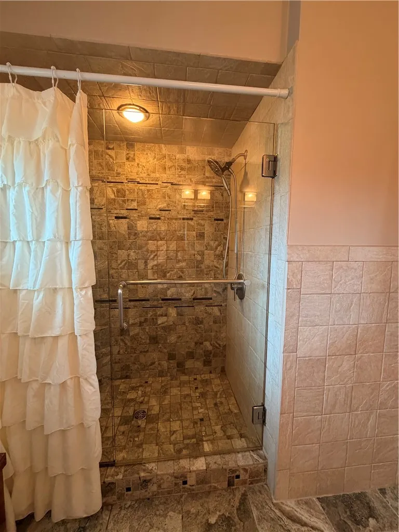
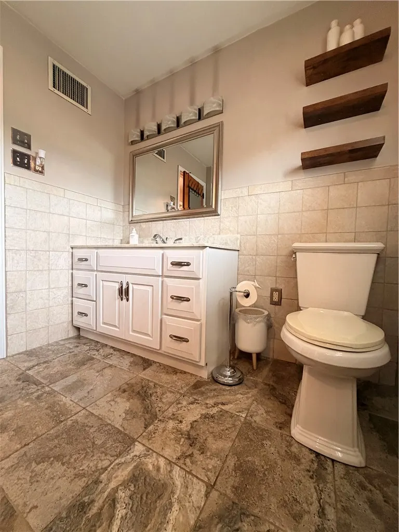
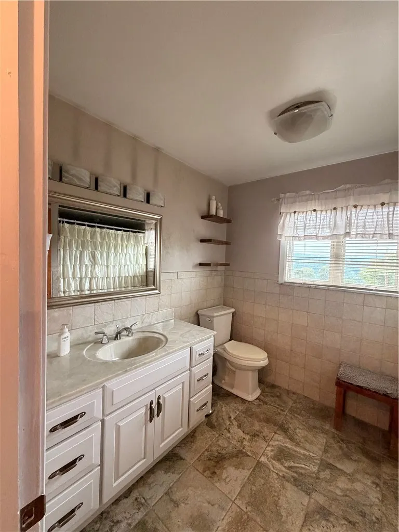
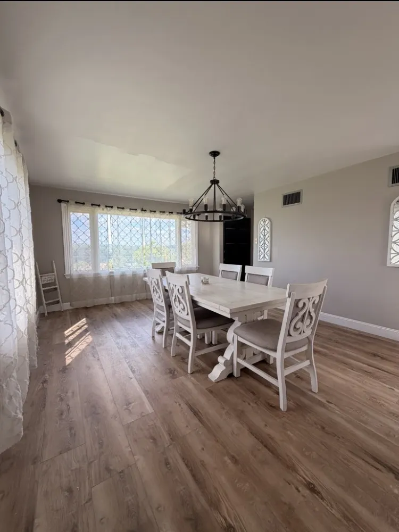
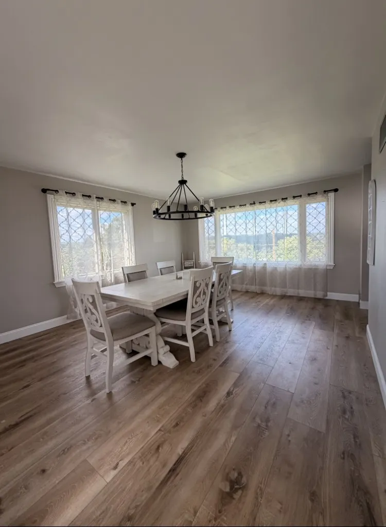
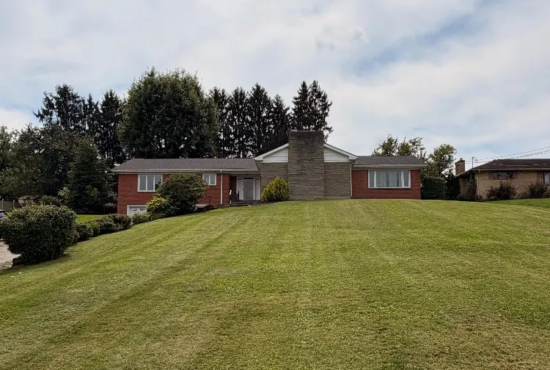
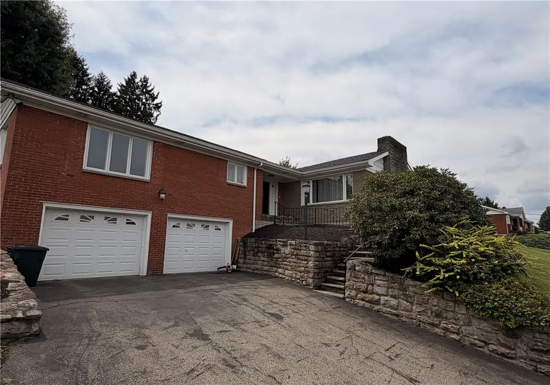
This is the one you've been waiting for in California Area School District! Located on an acre of land, this well-maintained brick ranch home offers a newly remodeled kitchen with quartz countertops, soft-close cabinetry, newer appliances, and oversized pantry. Access from the kitchen to the backyard patio will allow for convenient indoor/outdoor gatherings. The spacious living and dining rooms showcase large, bright windows with picturesque views. Comfortable bedrooms and a master ensuite are conveniently located on main level living just beyond the sizable foyer. The amenities continue given the lower level usable space with a bathroom and a two car integral garage. Don't miss the opportunity to make this house your home!
| Price History | |
|---|---|
| 8/21/2026 | Listed $395,000 |
General Features
| Sewer | Public Sewer |
|---|---|
| Heating | Forced Air,Gas |
| Cooling | Central Air |
| Roof | Asphalt |
| Appliances | Some Electric Appliances,Dishwasher,Refrigerator,Stove |
| Architectural Style | Ranch |
| Construction Materials | Brick,Frame |
| Year Built | 1961 |
| Stories Count | 1 |
| Levels | One |
| Property Subtype | Single Family Residence |
| County | Washington |
| Property Type | Residential |
| Attached Garage | true |
| Garage Y/N | true |
| Full Baths | 3 |
| Status | Active |
| Directions | Malden Road to Wood St. L onto Hillcrest. House on L. |
| City | California |
| High School District | California Area |
| MLS Area | California |
| Lot Size Units | Acres |
| Tax Annual Amount | 4110 |
| Property Condition | Resale |
| MLS Area Minor | California |
| Standard Status | Active |
| Middle/Junior School District | California Area |
| Elementary School District | California Area |
| Tax Assessed Value | 176900 |
| Property Sub Type Additional | Single Family Residence |
| PostalCity | California |
Interior Features
| Interior Amenities | Pantry,Window Treatments |
|---|---|
| Basement | Full,Walk-Out Access |
| Flooring | Hardwood,Vinyl |
| Basement (Y/N) | true |
| Air Conditioning Y/N | true |
| Heating Y/N | true |
| Window Features | Multi Pane,Screens,Window Treatments |
| Total Bedrooms | 3 |
| Total Baths | 3 |
Exterior Features
| Parking Features | Built In,Garage Door Opener |
|---|---|
| Water Source | Public |
| Lot Size Area | 1.0273 |
| Building Area Total | 2108 |
| Lot Dimensions | 1.0273 |
| Lot Size Acres | 1.0273 |
Amenities
- Foreclosure
- Views
- Short Sale
- New Construction
- Adult 55+
- Lease To Own
- No HOA Fees
- Furnished
- Primary On Main
- Air Conditioning
- Seller Finance
- Green
- Fixer Upper
- Horse
- Golf
- Fireplace
- Deck
- Garage
- Basement
- Pool
Property vs Single Family Average in 15419
Price
Taxes
Year Built
 West Penn MLS, Inc. All information deemed reliable but not guaranteed. All properties are subject to prior sale, change or withdrawal. Neither listing broker(s) or information provider(s) shall be responsible for any typographical errors, misinformation, misprints and shall be held totally harmless. Listing(s) information is provided for consumer's personal, non-commercial use and may not be used for any purpose other than to identify prospective properties consumers may be interested in purchasing.
