
Address
518 Cooney Hollow Rd, Sewickley, PA
Price
$ 624,900
Property Attributes
- MLS#1771074
- TypeSingle Family
- Listing Status Active
- CountyBeaver
- CitySewickley
- AreaEconomy
- NeighborhoodChestnut Ridge
- Zip15143
- Style
- Year Built1999
- Taxes$ 7917
- Price$ 624,900
- Bedrooms4
- Full Bathrooms2
- Half Bathrooms1
- Sqr Footage3521
- Lot Size2.64 Acres
Data Source:
West Penn MLS (WPMLS)
Property Description
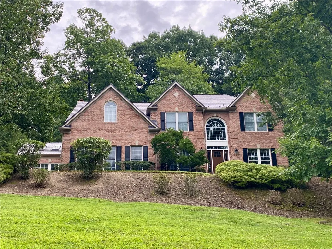
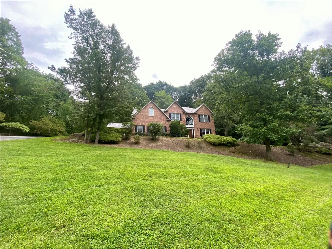
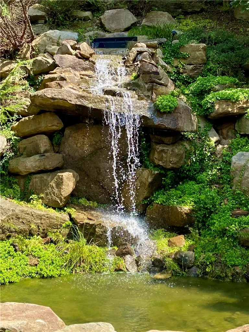
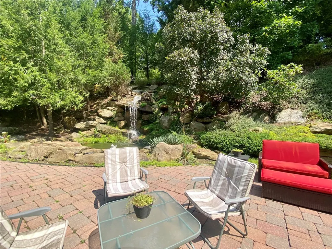
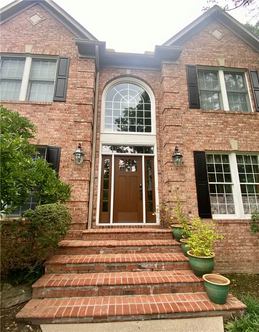
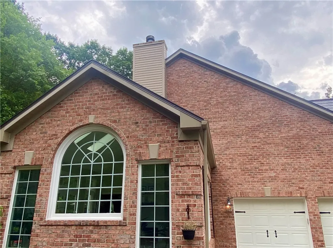
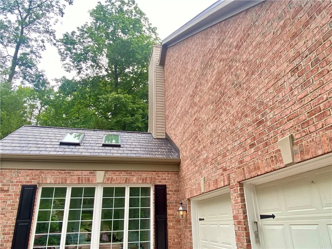
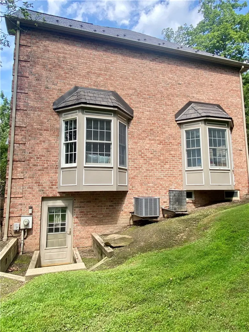
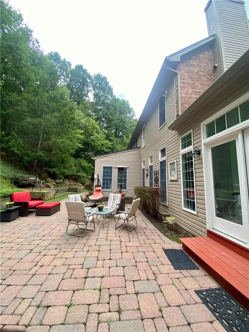
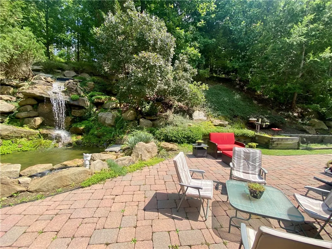
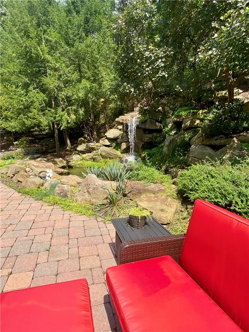
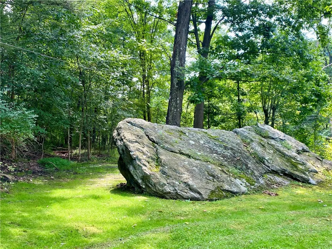
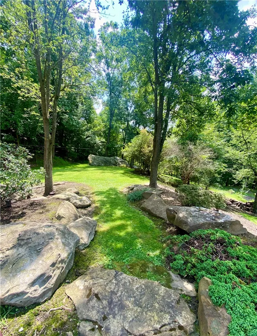
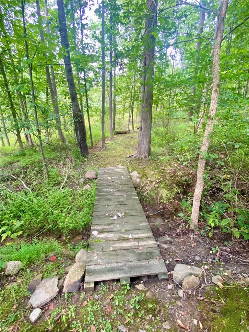
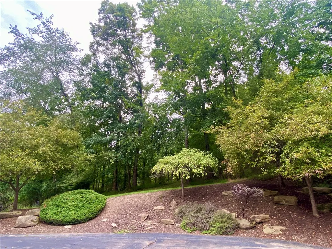
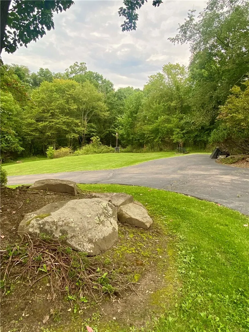
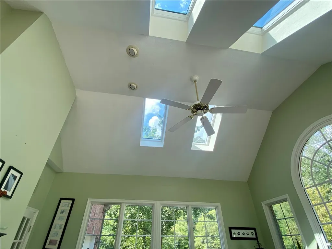
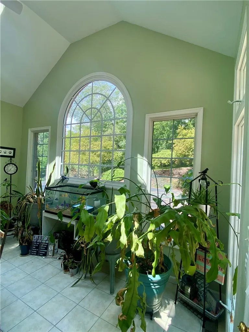
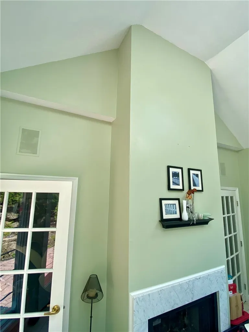
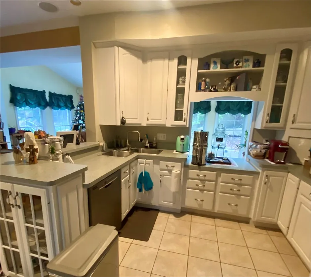
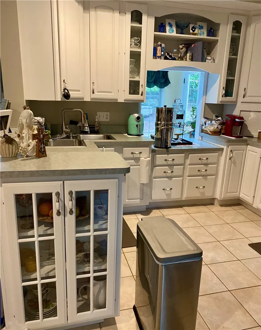
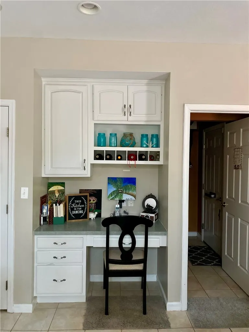
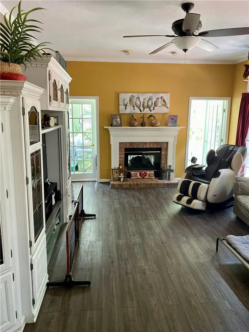
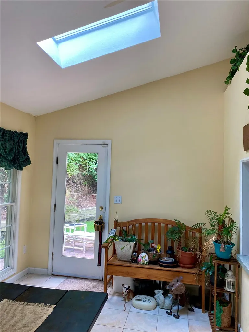
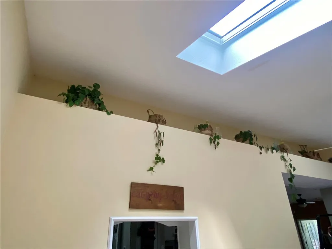
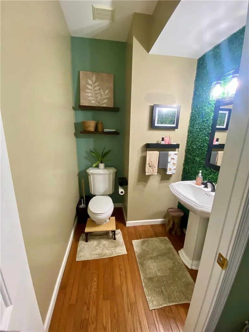
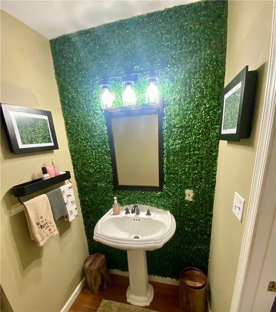

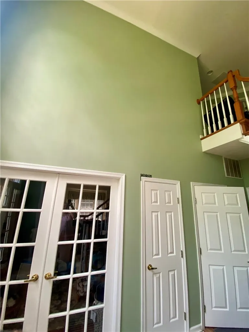
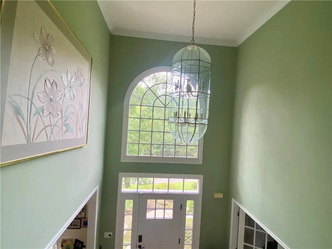
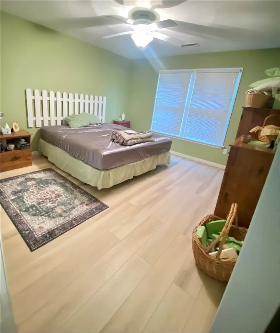
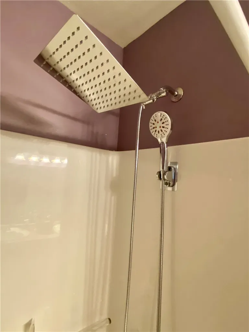
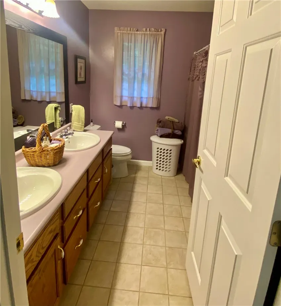
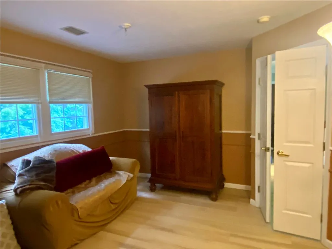
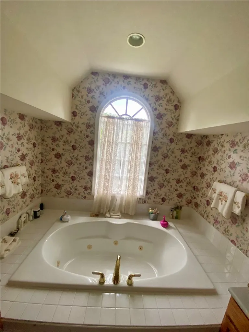
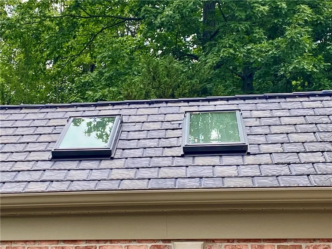
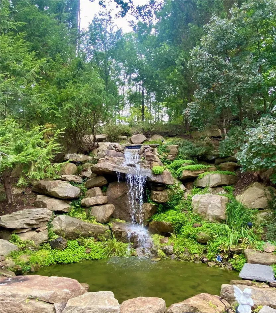
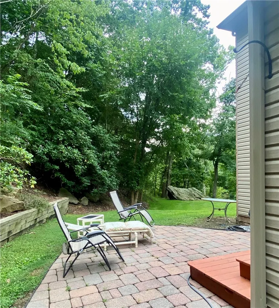
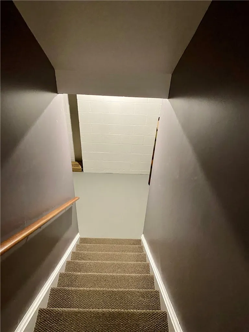
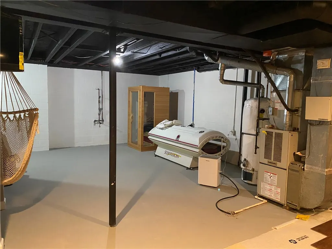
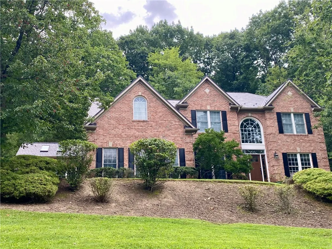
Nestled on almost 3 private, park-like acres, this stunning 4-bedroom, 2.5 bath home combines serene natural beauty with high-end architectural detail. Surrounded by nature, the outdoor oasis features a breathtaking waterfall with a tranquil pond feature right aside the back patio made for entertaining or relaxing, a private hiking trail with a charming footbridge over a creek bed, scenic boulders and trees and a custom lawn sprinkler system. A brand-new front entry door and windowed surround welcome you into a light-filled foyer featuring soaring cathedral ceilings and natural hardwood floors. Elegant formal living and dining rooms showcase beautiful bay windows overlooking the side yard and natural rock formations. Designed to capture nature views from every angle, the sunroom and expansive breakfast room both feature soaring cathedral ceilings, crisp updates, and front-row seats to the cascading waterfall. The kitchen features freshly updated cabinetry, tile flooring, and a full appliance suite that conveys with the home. Additional main-level spaces include a dedicated home office and half bath—both freshly painted, a flexible mudroom, and a warm family room anchored by high-end luxury vinyl plank flooring. Integrated indoor/outdoor speakers stream music throughout the family room, kitchen, sunroom, master suite, and back patio. Upstairs, you’ll find all-new luxury vinyl plank flooring across the hallway and four sizeable bedrooms. The palatial master suite serves as a true retreat, featuring double entry doors, a sitting area, a triple-sided fireplace, cathedral ceilings, and direct views of the waterfall. The attached luxury master bath includes a jetted tub, separate shower, dual vanities, two walk-in closets, and a private water closet equipped with a built-in bidet. The spacious full basement offers direct walkout access to the side yard, a wall of mirrored closets, built-in sump pump with interior French drainage in the storage area, and dedicated heavy-duty wiring ready for spa or specialized equipment. Key Updates & Highlights include a high-end metal "slate" roof (~6 years old); brand-new front entry door and window surround (1 year old), a heated garage, newly drywalled, painted, and finished in 2025. Flooring & Finishes: All-new LVP on 2nd floor (2026); tile in kitchen, breakfast area, mudroom, sunroom, and full baths; hardwood in foyer, office, and powder room. Fresh paint in office, sunroom, kitchen, and powder room.
| Price History | |
|---|---|
| 8/23/2026 | Listed $624,900 |
General Features
| Sewer | Public Sewer |
|---|---|
| Heating | Gas |
| Cooling | Central Air |
| Roof | Metal |
| Architectural Style | Colonial,Two Story |
| Construction Materials | Brick |
| Year Built | 1999 |
| Stories Count | 2 |
| Levels | Two |
| Property Subtype | Single Family Residence |
| County | Beaver |
| Property Type | Residential |
| Attached Garage | true |
| Subdivision Name | Chestnut Ridge |
| Garage Y/N | true |
| Total Rooms | 11 |
| Full Baths | 2 |
| Status | Active |
| City | Economy |
| High School District | Ambridge |
| MLS Area | Economy |
| Lot Size Units | Acres |
| Tax Annual Amount | 7917 |
| Property Condition | Resale |
| MLS Area Minor | Economy |
| Standard Status | Active |
| Middle/Junior School District | Ambridge |
| Elementary School District | Ambridge |
| Tax Assessed Value | 436700 |
| Property Sub Type Additional | Single Family Residence |
| PostalCity | Sewickley |
Interior Features
| Basement | Full,Walk-Out Access |
|---|---|
| Flooring | Hardwood,Tile,Vinyl |
| Total Fireplaces | 3 |
| Fireplace Features | Gas |
| Basement (Y/N) | true |
| Air Conditioning Y/N | true |
| Heating Y/N | true |
| Fireplace Y/N | true |
| Half Baths | 1 |
| Total Bedrooms | 4 |
| Total Baths | 3 |
Exterior Features
| Parking Features | Attached,Garage,Off Street |
|---|---|
| Water Source | Public |
| Total Parking | 15 |
| Lot Size Area | 2.64 |
| Building Area Total | 3521 |
| Lot Dimensions | 2.64 |
| Lot Size Acres | 2.64 |
Amenities
- Foreclosure
- Views
- Short Sale
- New Construction
- Adult 55+
- Lease To Own
- No HOA Fees
- Furnished
- Primary On Main
- Air Conditioning
- Seller Finance
- Green
- Fixer Upper
- Horse
- Golf
- Fireplace
- Deck
- Garage
- Basement
- Pool
Property vs Single Family Average in 15143
Price
Taxes
Year Built
 West Penn MLS, Inc. All information deemed reliable but not guaranteed. All properties are subject to prior sale, change or withdrawal. Neither listing broker(s) or information provider(s) shall be responsible for any typographical errors, misinformation, misprints and shall be held totally harmless. Listing(s) information is provided for consumer's personal, non-commercial use and may not be used for any purpose other than to identify prospective properties consumers may be interested in purchasing.
