
Address
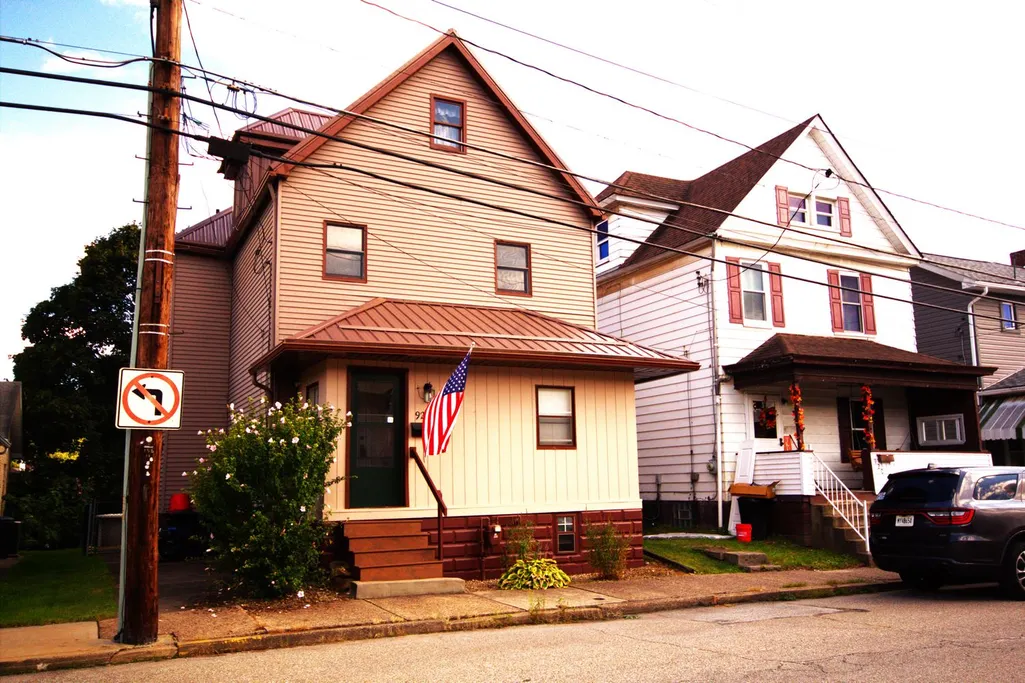
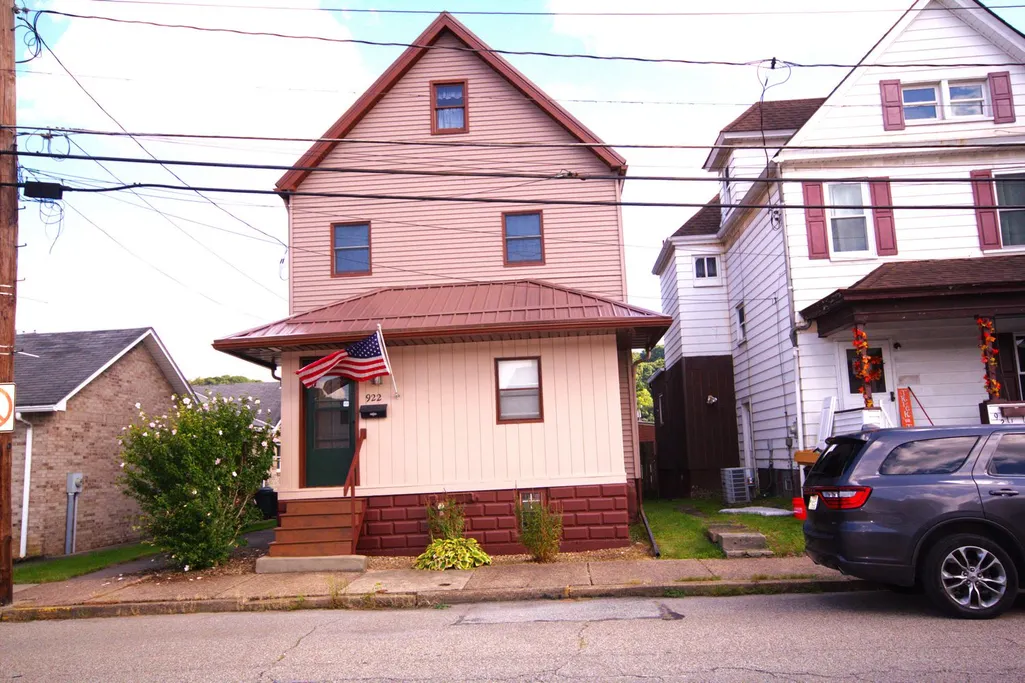
922 Brackenridge Ave., Brackenridge, PA
Price
$ 149,900
Property Attributes
- MLS#1771563
- TypeSingle Family
- Listing Status Active
- CountyAllegheny-North
- CityBrackenridge
- AreaBrackenridge
- NeighborhoodBRACKENRIDGE TARENTUM EXTN PLAN
- Zip15014
- Style
- Year Built1910
- Taxes$ 2171
- Price$ 149,900
- Bedrooms2
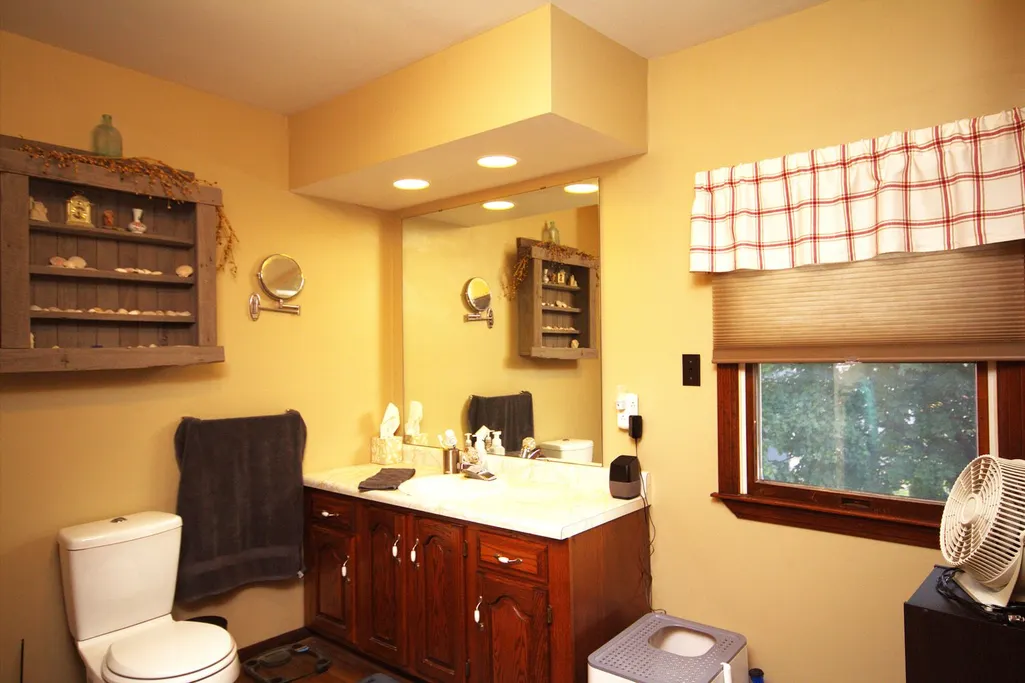
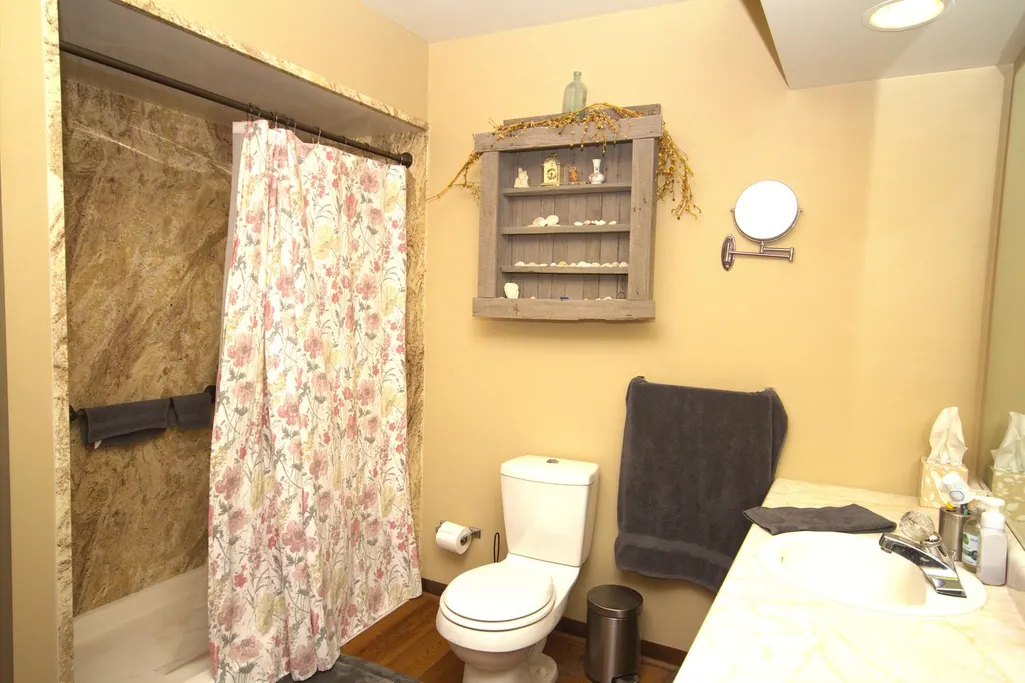
- Full Bathrooms1
- Half Bathrooms0
- Sqr Footage1584
- Lot Size0.096 Acres
Data Source:
West Penn MLS (WPMLS)
Property Description
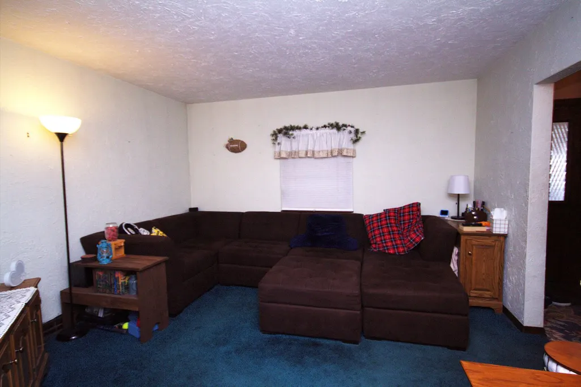
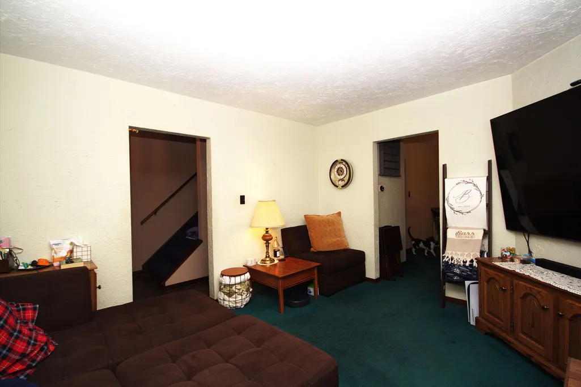
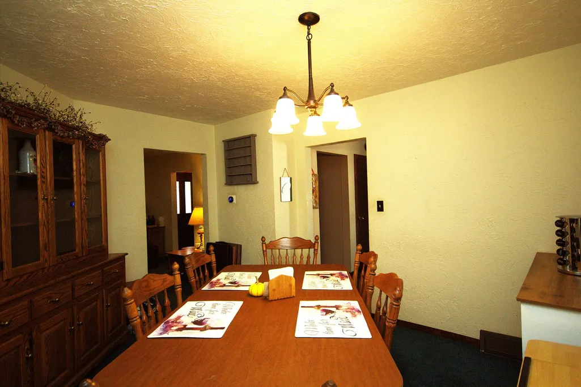
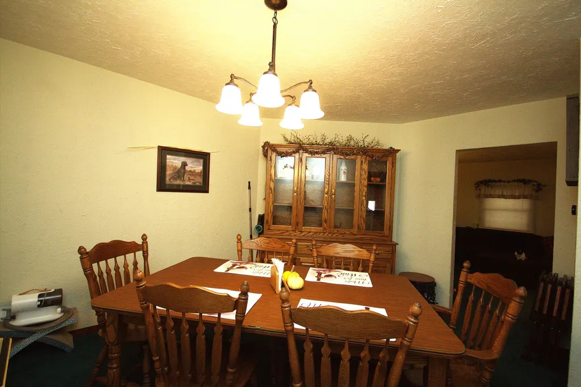
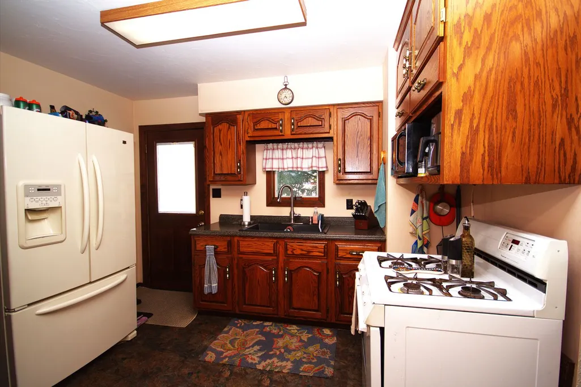
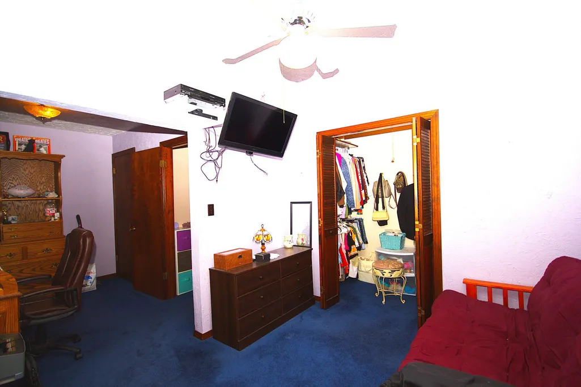
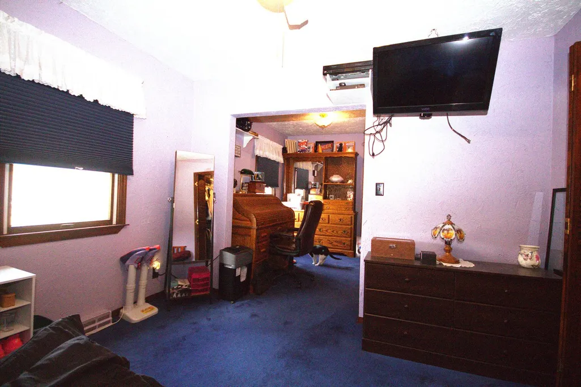
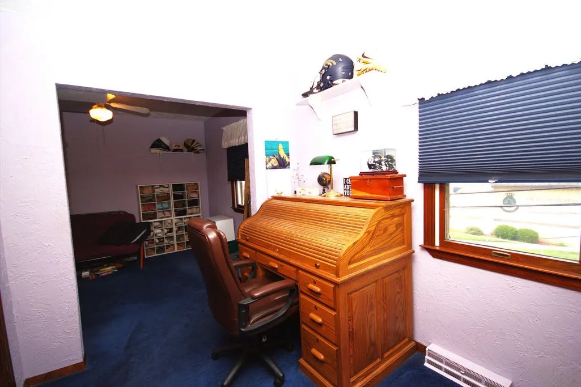
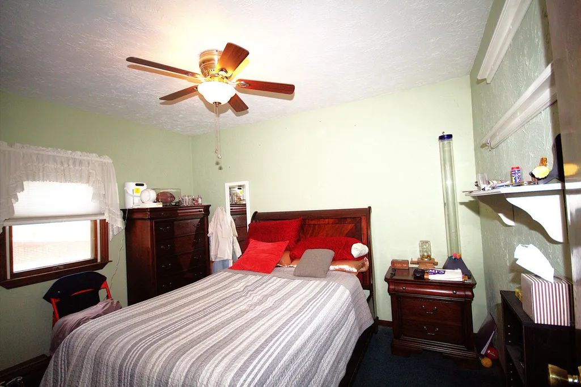
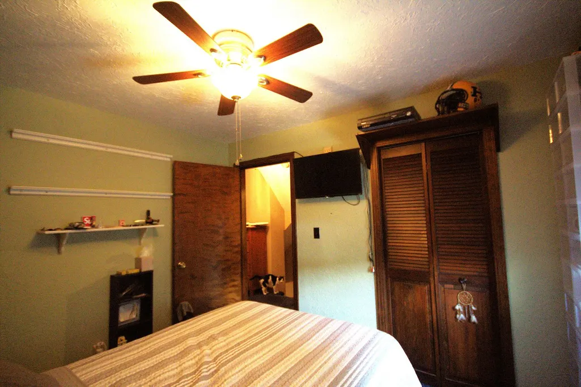
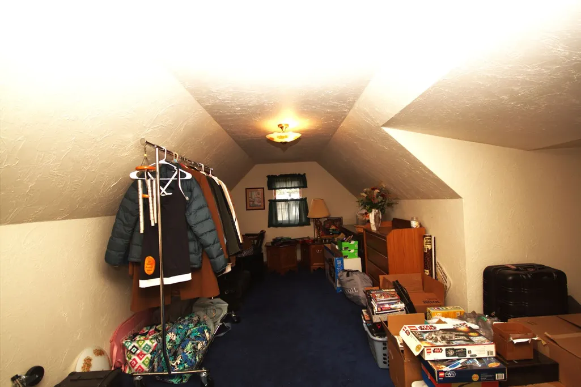
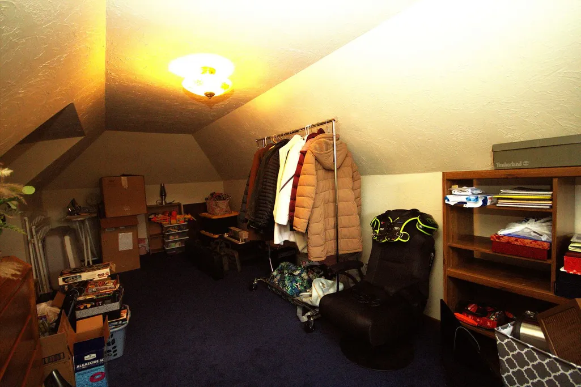
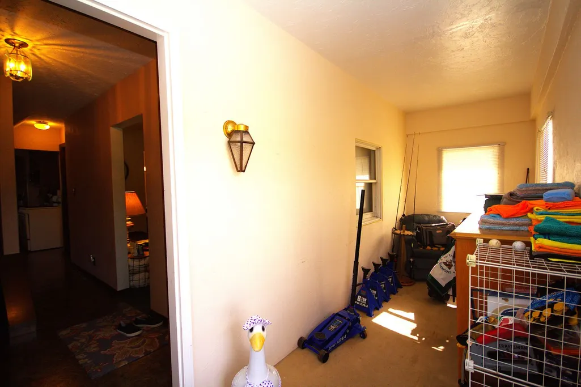
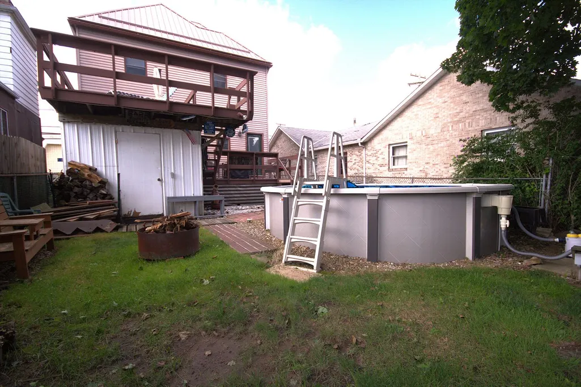
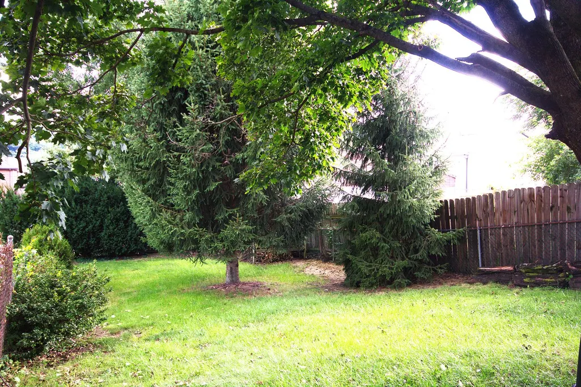
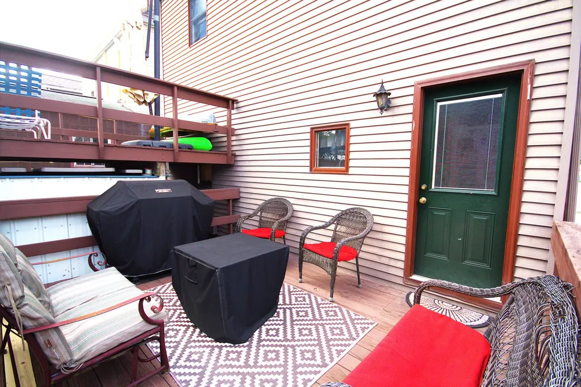
Welcome to this 2 bedroom move in ready home! Home features a large double level deck off of kitchen leading to fenced in yard with an above ground pool. Finished attic can be easily used as a large 3rd bedroom! First Level features a closed in porch that can be whatever your heart desires! Newer Roof! All appliances are included!
| Price History | |
|---|---|
| 8/26/2026 | Listed $149,900 |
General Features
| Sewer | Public Sewer |
|---|---|
| Heating | Gas |
| Cooling | Central Air |
| Roof | Metal |
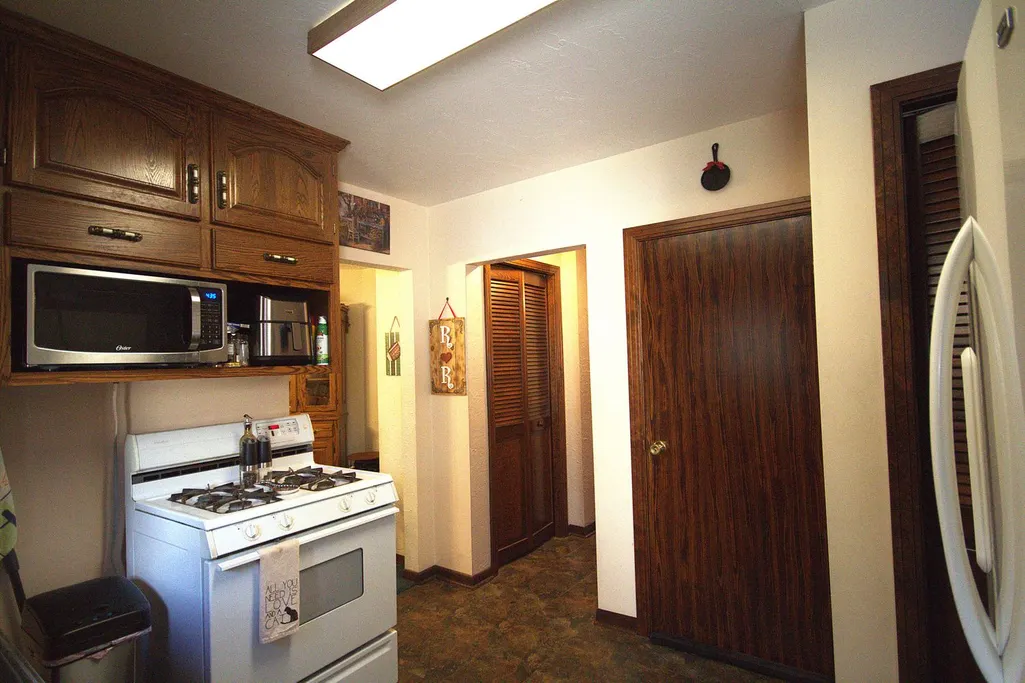
| Appliances | Some Gas Appliances,Dryer,Microwave,Refrigerator,Stove,Washer |
| Architectural Style | Two Story |
| Pool Features | Pool |
| Construction Materials | Vinyl Siding |
| Year Built | 1910 |
| Stories Count | 2 |
| Levels | Two |
| Property Subtype | Single Family Residence |
| County | Allegheny-North |
| Property Type | Residential |
| Subdivision Name | BRACKENRIDGE TARENTUM EXTN PLAN |
| Total Rooms | 8 |
| Full Baths | 1 |
| Status | Active |
| Directions | Tarentum Bridge Rd. to Right on 10th Ave., Right on Morgan St. Right on Brackenridge Ave., home on Left |
| City | Brackenridge |
| High School District | Highlands |
| MLS Area | Brackenridge |
| Lot Size Units | Acres |
| Tax Annual Amount | 2171 |
| Home Warranty Y/N | false |
| Property Condition | Resale |
| MLS Area Minor | Brackenridge |
| Standard Status | Active |
| Occupancy Type | Tenant |
| Middle/Junior School District | Highlands |
| Elementary School District | Highlands |
| Tax Assessed Value | 54200 |
| Property Sub Type Additional | Single Family Residence |
| PostalCity | Brackenridge |
Interior Features
| Interior Amenities | Window Treatments |
|---|---|
| Basement | Unfinished,Walk-Up Access |

| Flooring | Carpet |
| Basement (Y/N) | true |
| Air Conditioning Y/N | true |
| Heating Y/N | true |
| Window Features | Screens,Window Treatments |
| Total Bedrooms | 2 |
| Total Baths | 1 |
Exterior Features
| Parking Features | On Street |
|---|---|
| Water Source | Public |
| Lot Size Area | 0.096 |
| Building Area Total | 1584 |
| Lot Dimensions | 33x140x31x140 |
| Lot Size Acres | 0.096 |
Amenities
- Foreclosure
- Views
- Short Sale
- New Construction
- Adult 55+
- Lease To Own
- No HOA Fees
- Furnished
- Primary On Main
- Air Conditioning
- Seller Finance
- Green
- Fixer Upper
- Horse
- Golf
- Fireplace
- Deck
- Garage
- Basement
- Pool
Property vs Single Family Average in 15014
Price
Taxes
Year Built

