
Address
12033 Sundae, North Huntingdon, PA
Price
$ 649,900
Property Attributes
- MLS#1771591
- TypeSingle Family
- Listing Status Pending
- CountyWestmoreland
- CityNorth Huntingdon
- AreaNorth Huntingdon
- NeighborhoodTHOMAS FARM ACRES SUBDIVISION
- Zip15642
- Style
- Year Built2024
- Taxes$ 6757
- Price$ 649,900
- Bedrooms4
- Full Bathrooms3
- Half Bathrooms0
- Sqr Footage2058
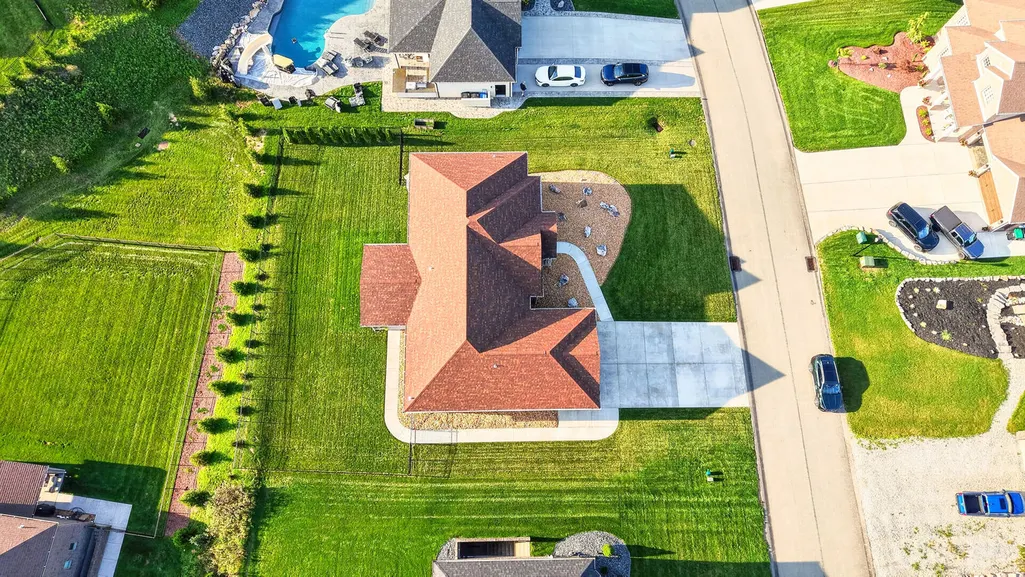
- Lot Size0.316 Acres
Data Source:
West Penn MLS (WPMLS)
Property Description
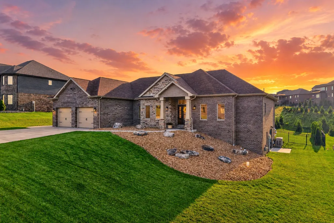
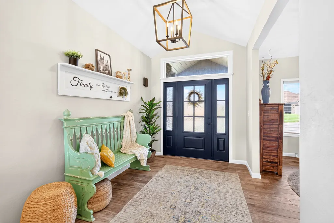
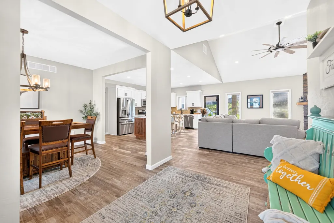
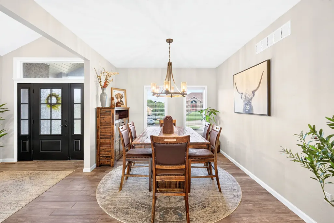
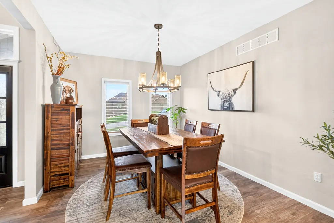
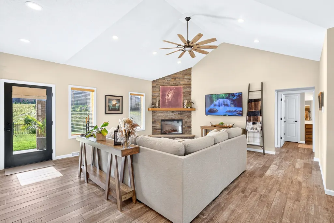
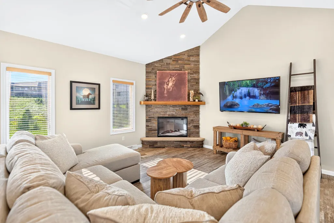
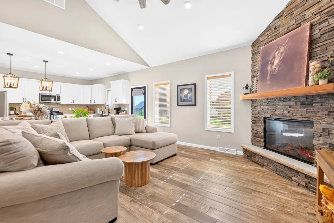
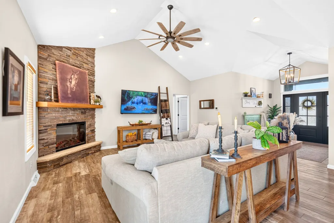
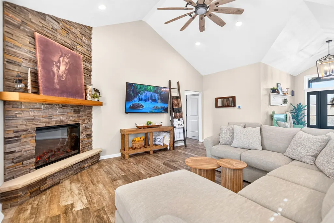
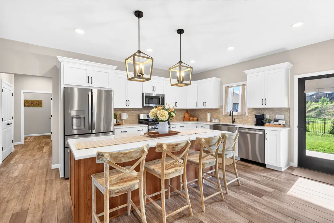
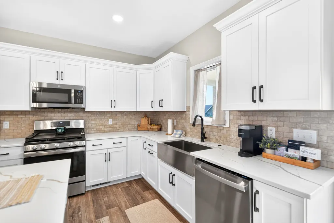
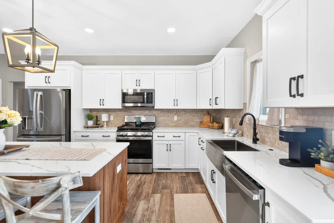
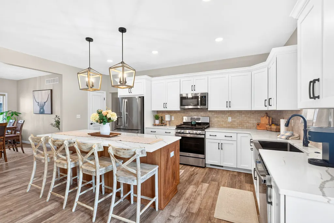
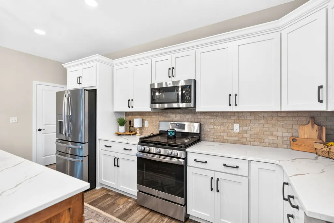
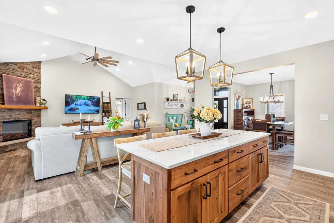
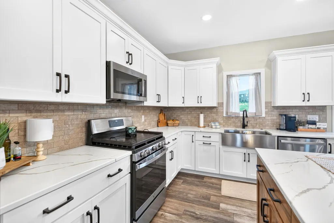
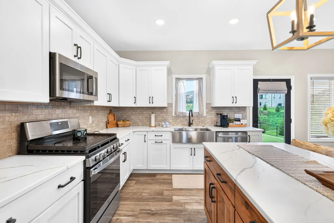
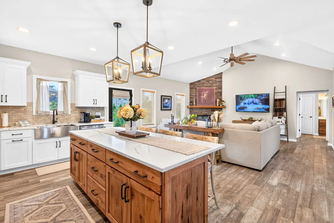
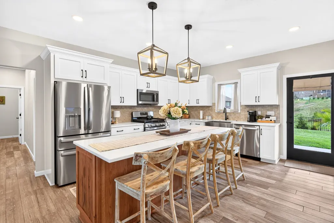
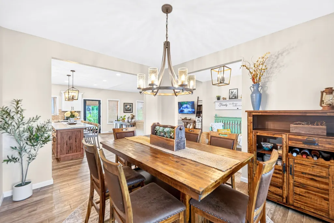
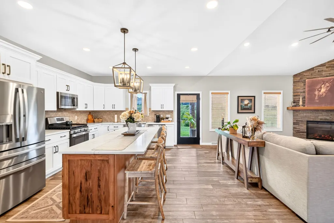
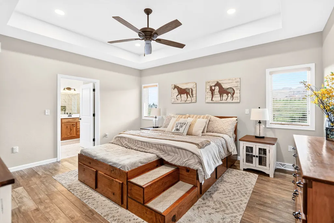
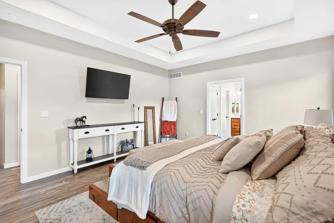
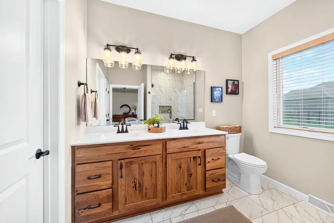
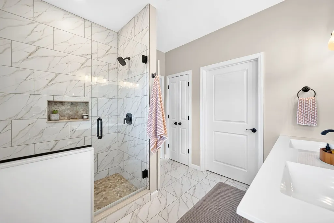
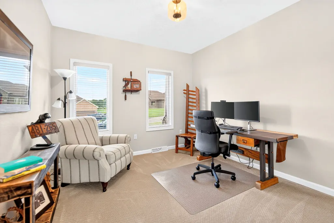
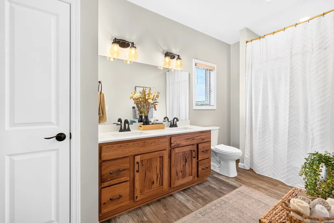
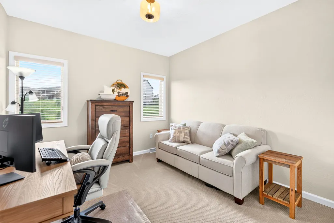
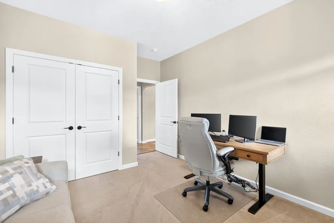
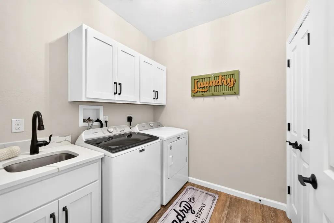
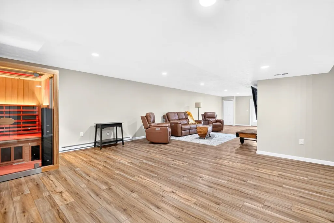
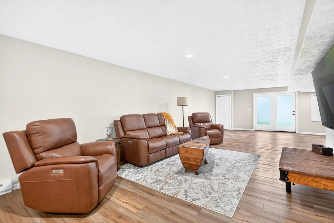
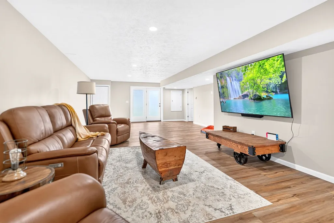
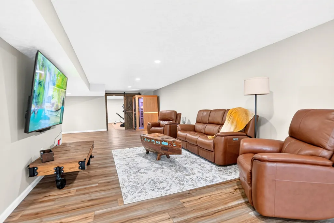
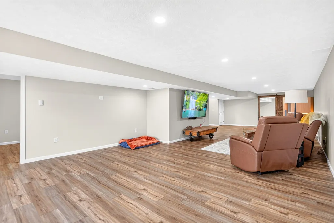
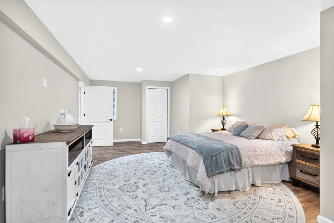
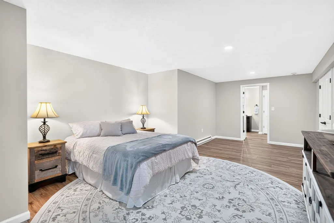
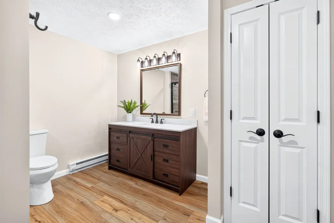
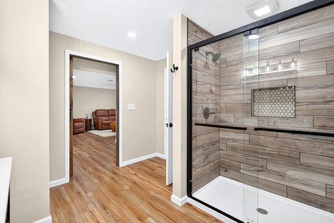
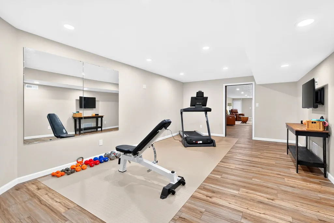
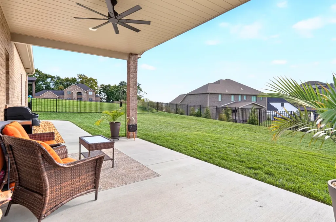
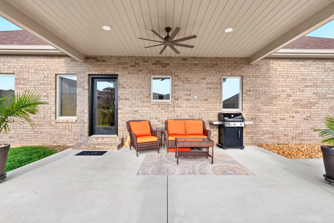
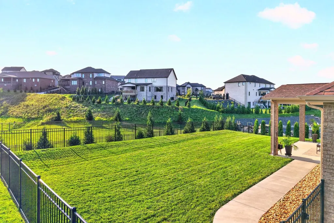
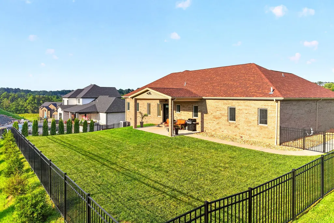
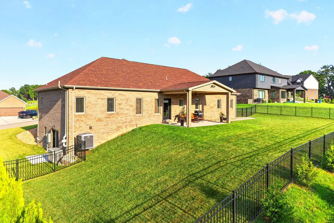
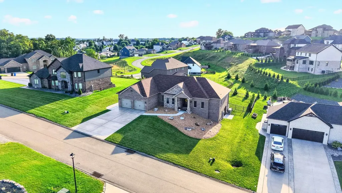
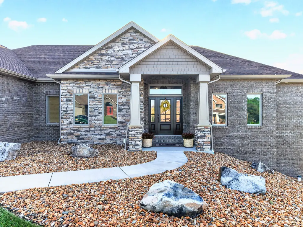
This beautiful custom built 2-year young home blends timeless craftsmanship with thoughtful modern enhancements. Stacked stone accents at the entry add warmth and character as you approach the interior. The grand entry welcomes you with an abundance of natural light and sets the tone for the spacious, inviting interior. Wood-look ceramic tile spans the main living area offering the warmth and natural character of hardwood while providing the durability and easy maintenance of tile. A very open floor plan creates a seamless flow between living spaces, making it ideal for entertaining, hosting gatherings, and enjoying everyday living together. Beautiful white cabinetry with soft close features, sleek GE Profile appliances, a farmhouse sink, and extended center island topped with gorgeous quartz countertops create a stunning and highly functional kitchen. The great room impresses with soaring cathedral ceilings and a stunning floor to ceiling stacked stone fireplace for a cozy ambiance. The elegant formal dining room provides the perfect setting for more formal dining. The spacious primary suite is a true retreat, highlighted by a beautiful tray ceiling and luxurious primary bath. The bath features a full ceramic tile shower with seat, dual vanity, and a ample walk-in closet, offering both style and functionality. Additionally, the covered back patio off the kitchen offers a wonderful retreat for relaxing in the evening or enjoying comfortable outdoor living throughout the seasons. The completely finished lower level provides exceptional additional living space, including a game room, a dedicated exercise room, sauna and a fourth bedroom with access to the full bath to provide flexibility for guests, extended family, or multi-generational living. A walkout leads directly to the enclosed yard, creating a seamless connection between the finished living areas and outdoor space. With its impressive architectural details, beautifully updated spaces, and versatile lower-level amenities, this exceptional home offers comfort, character, and plenty of room to live and entertain.
| Price History | |
|---|---|
| 8/26/2026 | Listed $649,900 |
General Features
| Sewer | Public Sewer |
|---|---|
| Heating | Gas |
| Cooling | Central Air |
| Roof | Asphalt |
| Appliances | Some Gas Appliances,Dryer,Dishwasher,Disposal,Microwave,Refrigerator,Stove,Washer |
| Architectural Style | Ranch |
| Pool Features | None |
| Construction Materials | Brick |
| Year Built | 2024 |
| Stories Count | 1 |
| Levels | One |
| Property Subtype | Single Family Residence |
| Community Features | Public Transportation |
| County | Westmoreland |
| Property Type | Residential |
| Attached Garage | true |
| Subdivision Name | THOMAS FARM ACRES SUBDIVISION |
| Garage Y/N | true |
| Total Rooms | 11 |
| Full Baths | 3 |
| Status | Pending |
| Directions | RT.30 TO BARNES LAKE ROAD, RIGHT CLAY PIKE, LEFT GUFFEY ROAD, RIGHT SUNDAE DRIVE, RIGHT ONTO SUNDAE DRIVE. HOME ON LEFT |
| City | North Huntingdon |
| High School District | Norwin |
| MLS Area | North Huntingdon |
| Lot Size Units | Acres |
| Tax Annual Amount | 6757 |
| Home Warranty Y/N | false |
| Property Condition | Resale |
| MLS Area Minor | North Huntingdon |
| Standard Status | Pending |
| Middle/Junior School District | Norwin |
| Elementary School District | Norwin |
| Tax Assessed Value | 47010 |
| Virtual Tour | https://youtu.be/iJakGmUi-ps |
| Property Sub Type Additional | Single Family Residence |
| PostalCity | North Huntingdon |
Interior Features
| Interior Amenities | Kitchen Island,Pantry |
|---|---|
| Basement | Finished,Walk-Out Access |
| Flooring | Ceramic Tile,Carpet |
| Total Fireplaces | 1 |
| Fireplace Features | Electric,Family/Living/Great Room |
| Basement (Y/N) | true |
| Air Conditioning Y/N | true |
| Heating Y/N | true |
| Window Features | Multi Pane,Screens |
| Fireplace Y/N | true |
| Total Bedrooms | 4 |
| Total Baths | 3 |
Exterior Features
| Parking Features | Attached,Garage,Garage Door Opener |
|---|---|
| Water Source | Public |
| Total Parking | 2 |
| Lot Size Area | 0.316 |
| Building Area Total | 2058 |
| Lot Dimensions | 101x135 IRREG.+/- |
| Lot Size Acres | 0.316 |
Amenities
- Foreclosure
- Views
- Short Sale
- New Construction
- Adult 55+
- Lease To Own
- No HOA Fees
- Furnished
- Primary On Main
- Air Conditioning
- Seller Finance
- Green
- Fixer Upper
- Horse
- Golf
- Fireplace
- Deck
- Garage
- Basement
- Pool
Property vs Single Family Average in 15642
Price
Taxes
Year Built
 West Penn MLS, Inc. All information deemed reliable but not guaranteed. All properties are subject to prior sale, change or withdrawal. Neither listing broker(s) or information provider(s) shall be responsible for any typographical errors, misinformation, misprints and shall be held totally harmless. Listing(s) information is provided for consumer's personal, non-commercial use and may not be used for any purpose other than to identify prospective properties consumers may be interested in purchasing.
