
Address
1239 Trailside Dr, Oakdale, PA
Price
$ 647,000
Property Attributes
- MLS#1770556
- TypeSingle Family
- Listing Status Active
- CountyAllegheny-Northwest
- CityOakdale
- AreaCollier Twp
- NeighborhoodSunrise Junction
- Zip15071
- Style
- Year Built2021
- Taxes$ 11978
- Price$ 647,000
- Bedrooms3
- Full Bathrooms3
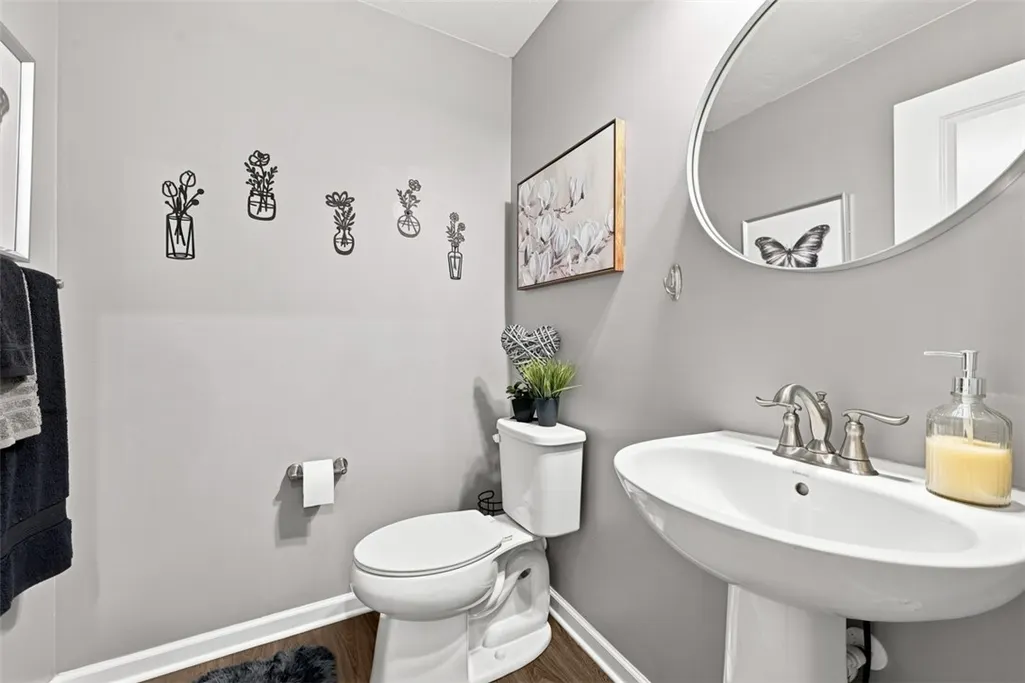
- Half Bathrooms1
- Sqr Footage2808
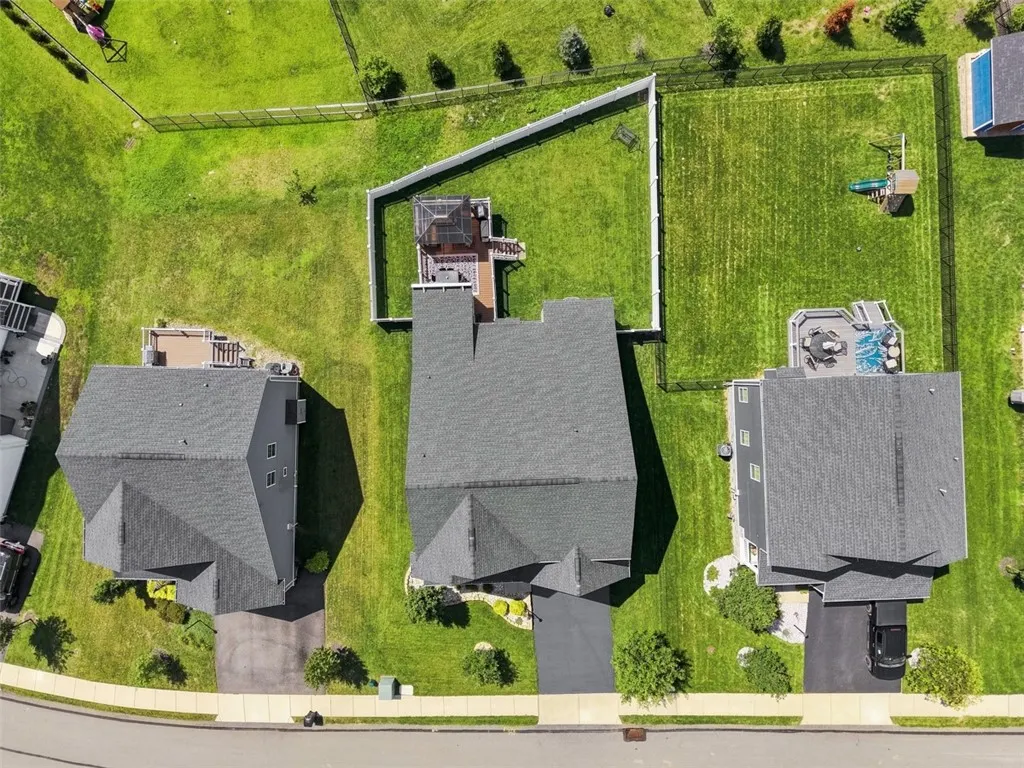
- Lot Size0.1843 Acres
Data Source:
West Penn MLS (WPMLS)
Property Description
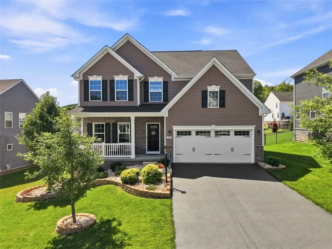
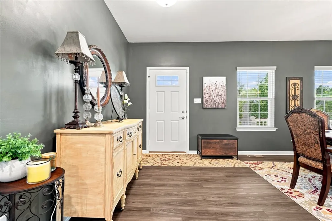
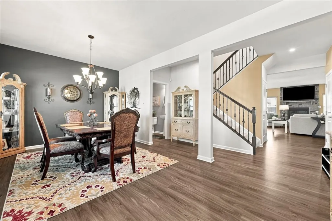
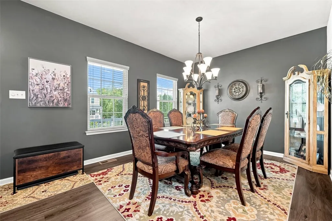
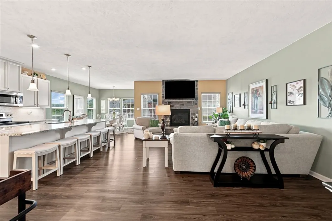
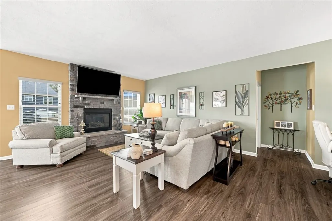
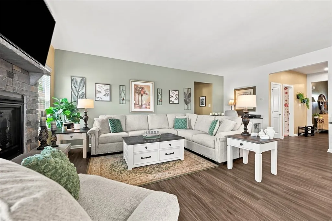
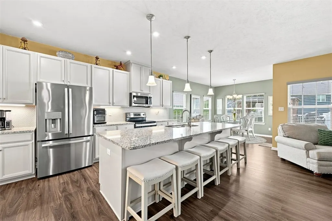
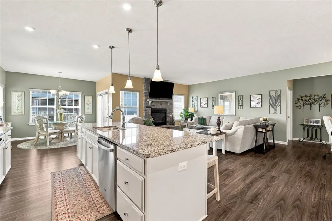
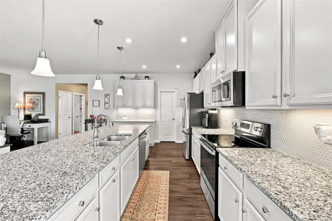
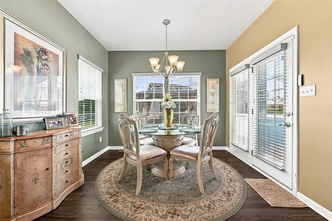
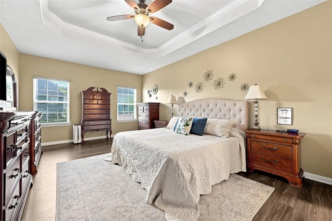
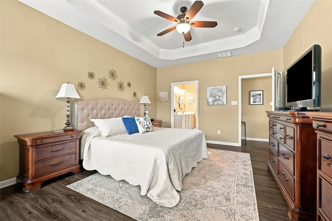
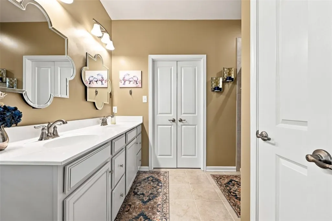
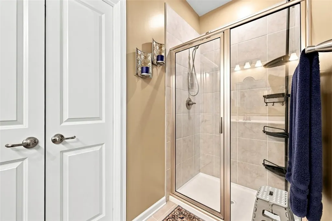
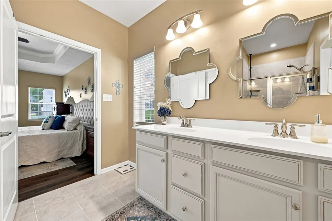
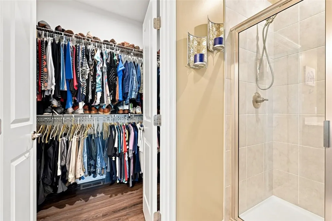
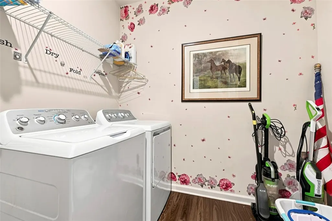
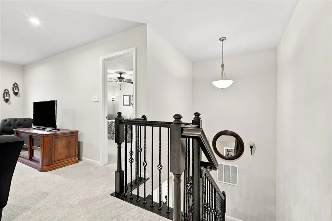
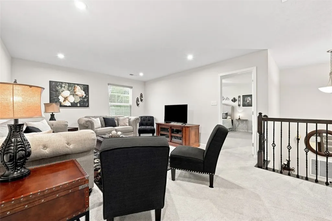
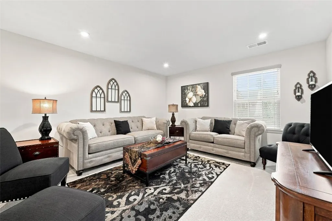
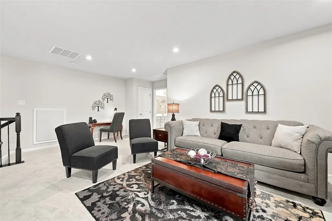
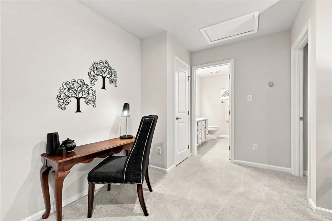
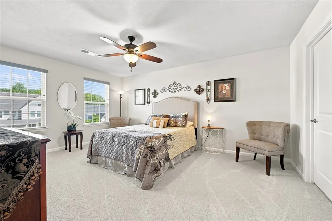
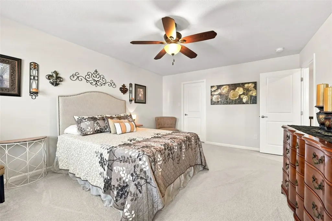
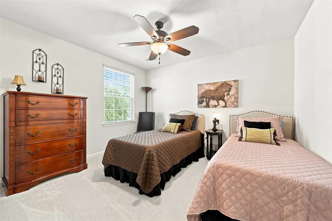
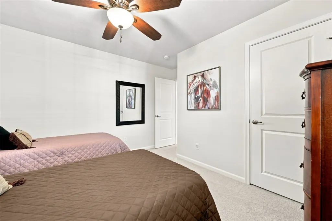
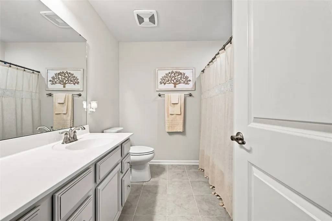
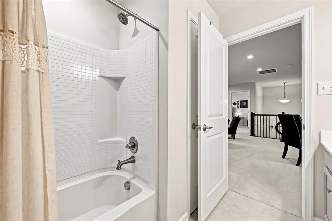
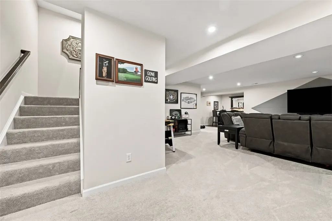
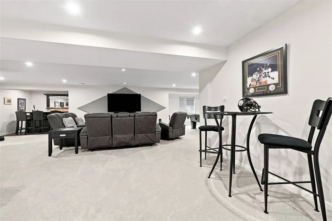
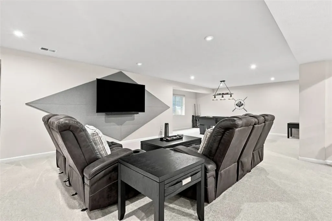
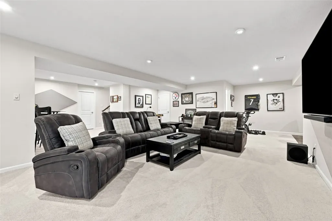
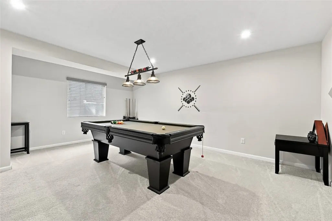
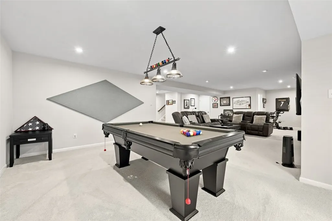
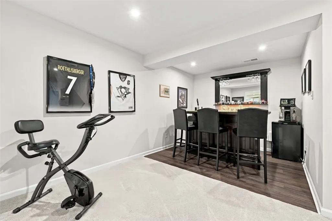
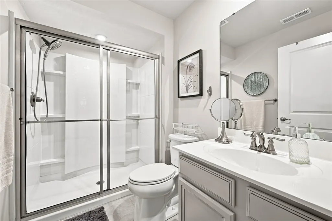
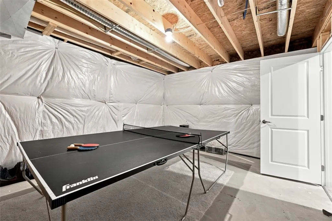
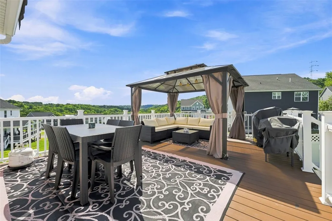
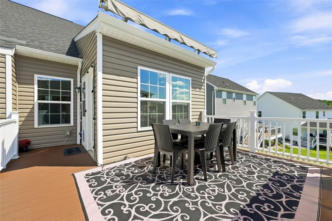
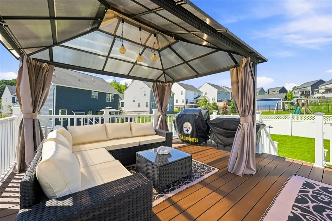
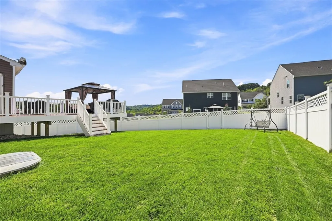
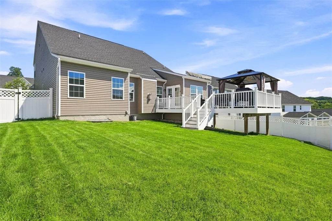
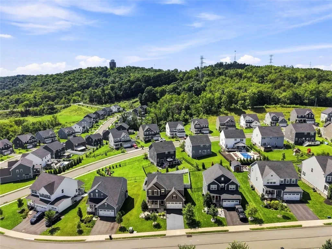
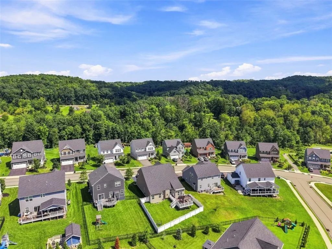
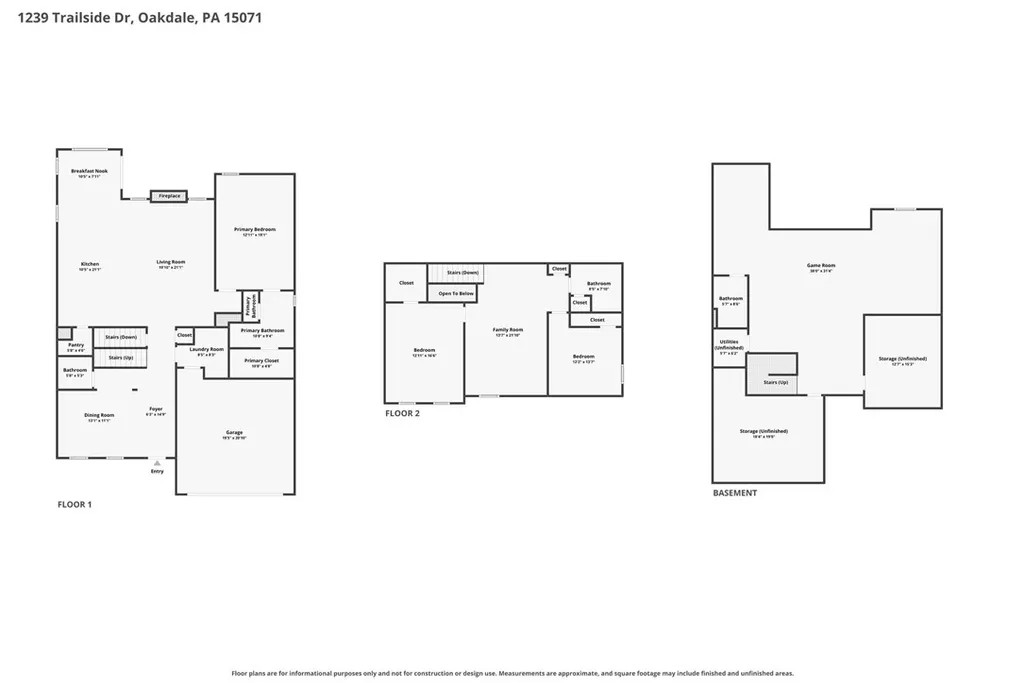
Welcome to this absolutely stunning better-than-new home in Sunrise Junction! Meticulously maintained and enhanced with numerous premium upgrades! The main level features a rare first-floor primary suite with oversized en-suite bath, as well as open-concept living spaces and a formal dining room. The dream kitchen has a massive island with seating, granite countertops, stainless steel appliances, a large pantry, and a sunny breakfast area. Upstairs you'll find two nicely-sized bedrooms, a full bathroom, and a versatile loft area that could even be enclosed to create a fourth bedroom. For even more living space, head down to the finished lower level, the perfect spot for a future guest suite or hosting your Steelers parties! There is an additional full bathroom and ample storage space as well. The huge rear deck has plenty of room for everyone and overlooks the amazing fully-fenced rear yard. Truly a gem in a wonderful neighborhood, just move right in and enjoy!
| Price History | |
|---|---|
| 8/19/2026 | Listed $647,000 |
General Features
| Sewer | Public Sewer |
|---|---|
| Heating | Forced Air,Gas |
| Cooling | Central Air,Electric |
| Roof | Asphalt |
| Appliances | Some Electric Appliances,Dryer,Dishwasher,Disposal,Microwave,Refrigerator,Stove,Washer |
| HOA Fee | 75 |
| Architectural Style | Colonial,Two Story |
| Pool Features | None |
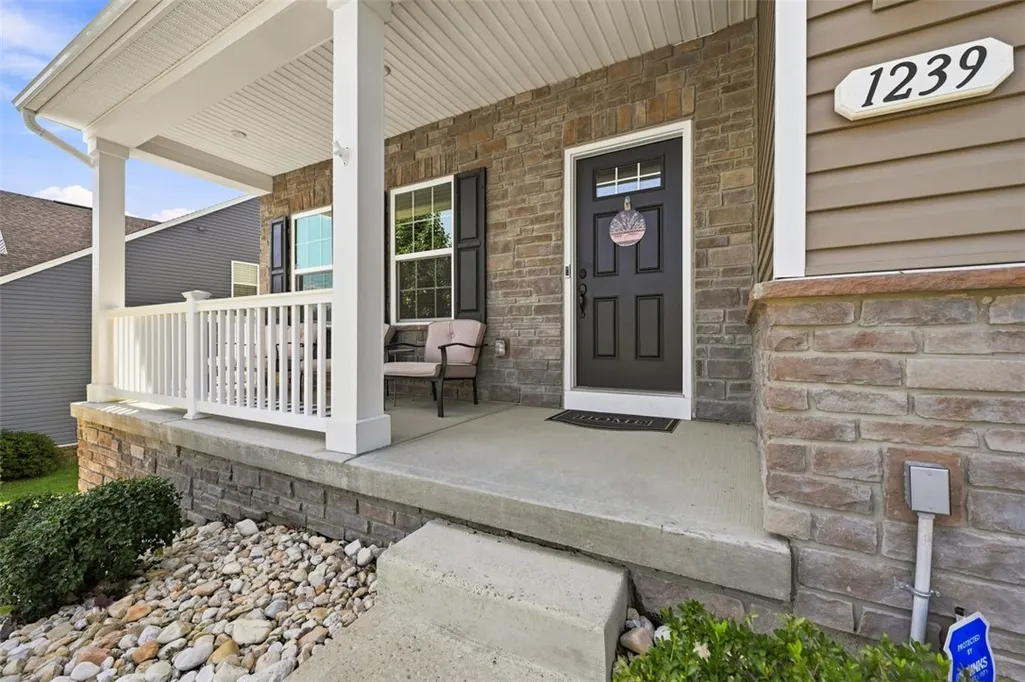
| Construction Materials | Stone,Vinyl Siding |
| Year Built | 2021 |
| Stories Count | 2 |
| Levels | Two |
| Property Subtype | Single Family Residence |
| Assoc Fee Paid Per | Monthly |
| County | Allegheny-Northwest |
| Property Type | Residential |
| Attached Garage | true |
| Subdivision Name | Sunrise Junction |
| Garage Y/N | true |
| Total Rooms | 10 |
| Full Baths | 3 |
| Status | Active |
| City | Collier Twp |
| High School District | Chartiers Valley |
| MLS Area | Collier Twp |
| Lot Size Units | Acres |
| Tax Annual Amount | 11978 |
| Property Condition | Resale |
| MLS Area Minor | Collier Twp |
| Virtual Tour | https://www.zillow.com/view-imx/823f123a-3537-4070-b1e4-15fd499c860d?setAttribution=mls&wl=true&initialViewTyp |
| Standard Status | Active |
| Middle/Junior School District | Chartiers Valley |
| Elementary School District | Chartiers Valley |
| Tax Assessed Value | 396800 |
| Property Sub Type Additional | Single Family Residence |
| PostalCity | Oakdale |
Interior Features
| Interior Amenities | Window Treatments |
|---|---|
| Basement | Finished,Interior Entry |
| Flooring | Ceramic Tile,Vinyl,Carpet |
| Total Fireplaces | 1 |
| Fireplace Features | Electric |
| Basement (Y/N) | true |
| Air Conditioning Y/N | true |
| Heating Y/N | true |
| Window Features | Screens,Window Treatments |
| Fireplace Y/N | true |
| Half Baths | 1 |
| Total Bedrooms | 3 |
| Total Baths | 4 |
Exterior Features
| Parking Features | Built In,Garage Door Opener |
|---|---|
| Water Source | Public |
| Total Parking | 2 |
| Lot Size Area | 0.1843 |
| Building Area Total | 2808 |
| Lot Dimensions | 0.1843 |
| Lot Size Acres | 0.1843 |
Amenities
- Foreclosure
- Views
- Short Sale
- New Construction
- Adult 55+
- Lease To Own
- No HOA Fees
- Furnished
- Primary On Main
- Air Conditioning
- Seller Finance
- Green
- Fixer Upper
- Horse
- Golf
- Fireplace
- Deck
- Garage
- Basement
- Pool
Property vs Single Family Average in 15071
Price
Taxes
Year Built

